My dear friend Joe Kutchera, with whom I shared formative years working at This Old House, has generously offered to share the remarkable journey of renovating his historic home in Richmond, VA. It is a true honor to present his family’s story and their dedication to transforming a venerable “old house” into a vibrant, modern family sanctuary. Join us as we explore the challenges, triumphs, and profound personal growth experienced throughout this extensive home improvement project.
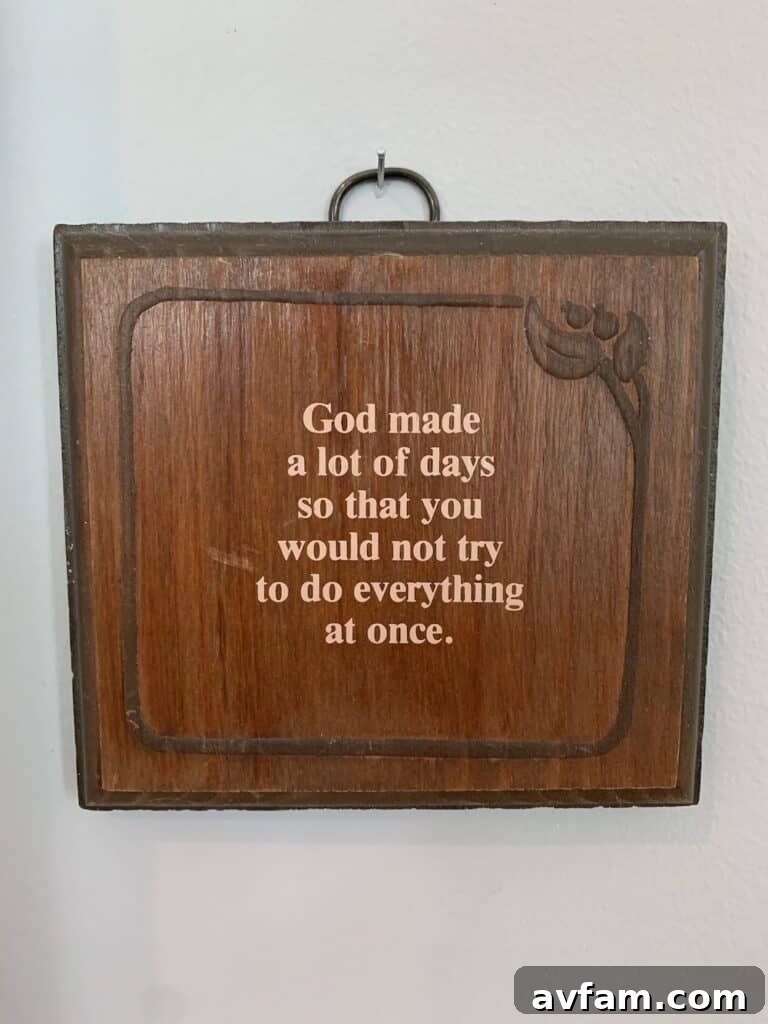
Our adventure into historic homeownership began the moment we stepped into our beautiful row house in Richmond, Virginia’s iconic Fan District. The very first item I proudly displayed was a cherished plaque, a thoughtful inheritance from my Auntie Barbara, which wisely declared: “God made a lot of days so that you would not try to do everything at once.” This simple yet profound statement would become the guiding principle for our entire renovation odyssey.
That plaque holds immense significance for me, both spiritually and practically. My Auntie Barbara, a devoted Catholic nun, was an extraordinary woman who dedicated her life to teaching writing and English literature, first at Clarke College (now Clarke University) and later bringing the power of poetry and writing to inmates at the Milwaukee County Jail. Her wisdom, encapsulated in that phrase, serves as a constant reminder to embrace life’s journey with patience and mindfulness, a philosophy that proved indispensable when tackling the monumental task of renovating our home, especially with my inherently type-A personality. The list of necessary upgrades and repairs for our old house often felt endless, a daunting testament to its age and character.
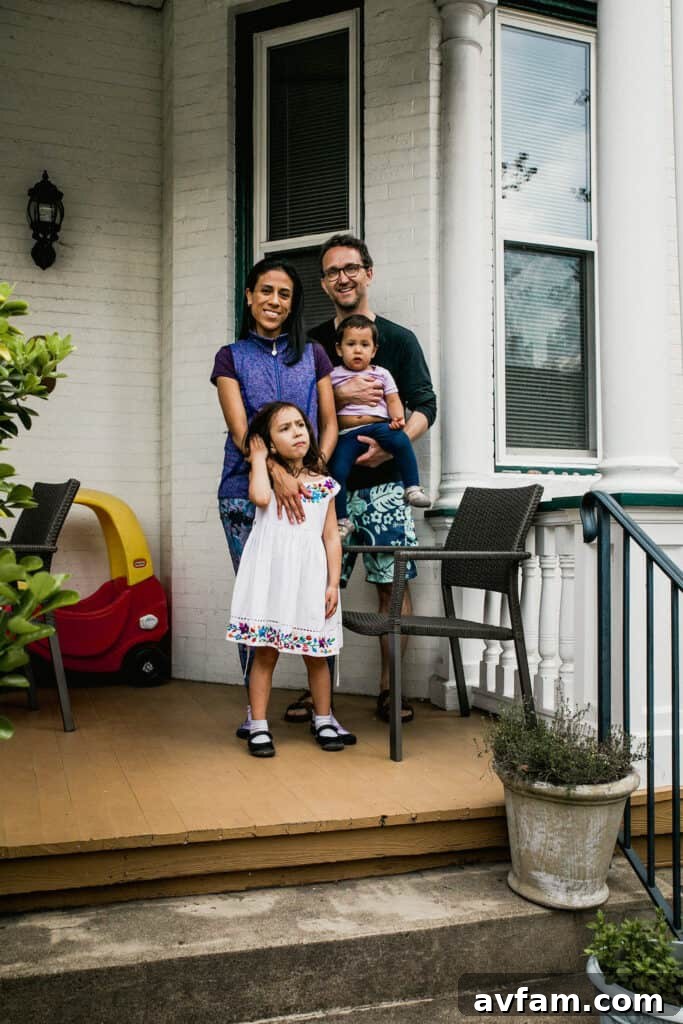
My wife, Lulu, and I first moved into this house as eager newlyweds eight years ago. Today, we’ve moved on, leaving behind a home where our two young daughters learned to navigate its beautiful, albeit historically steep, open staircase. Through this extensive process, I’ve gained an invaluable understanding of the meticulous planning and relentless effort required to not only renovate but also to lovingly maintain a historic property. Yet, by approaching each task incrementally—a little bit every day, every month, interspersed with a handful of larger, more complex projects—we’ve collectively transformed our vision into reality. Below, I’ve meticulously documented the most significant chapters of our beloved home’s evolution, offering insights into our Richmond VA historic home renovation journey.
God made a lot of days so that you could not try to do everything at once.
A Significant Change: The Removal of the Robert E. Lee Plaque
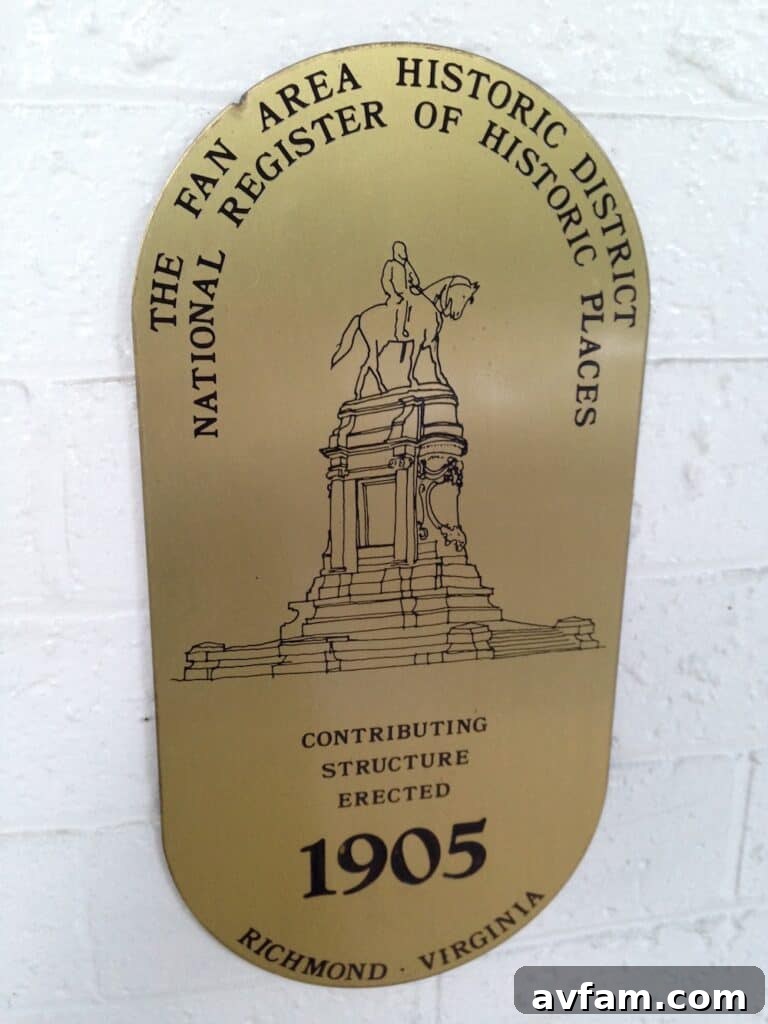
Among all the transformations we undertook, one of the most impactful, despite its seemingly small scale, involved another plaque—this one prominently displayed outside, just to the right of our front entrance. This metal marker featured the image of Confederate General Robert E. Lee, a direct reference to the controversial statue located merely three blocks from our Fan District home on the famed Monument Avenue. Below the image, the plaque bore the year our house was built: 1905. Many houses in The Fan District boast similar customized markers, commemorating their construction dates, an enduring symbol of the neighborhood’s rich history.
Our plaque remained in place until the summer of 2020, a pivotal time marked by the George Floyd protests. As thousands of #BlackLivesMatter demonstrators gathered around the Lee statue and other Confederate monuments on Monument Avenue, transforming them with powerful graffiti, a profound realization dawned upon us. The New York Times even recognized the Robert E. Lee statue, covered in layers of protest art, as one of its “25 Most Influential Works of American Protest Art Since World War II,” highlighting its sudden contemporary relevance. During this period of intense introspection and public discourse, we questioned why we would display a symbol of war and division outside our home if our ultimate goal was to foster peace and harmony within. The decision was clear: the plaque had to go. Its removal became a powerful statement, aligning our home’s exterior with our family’s values.
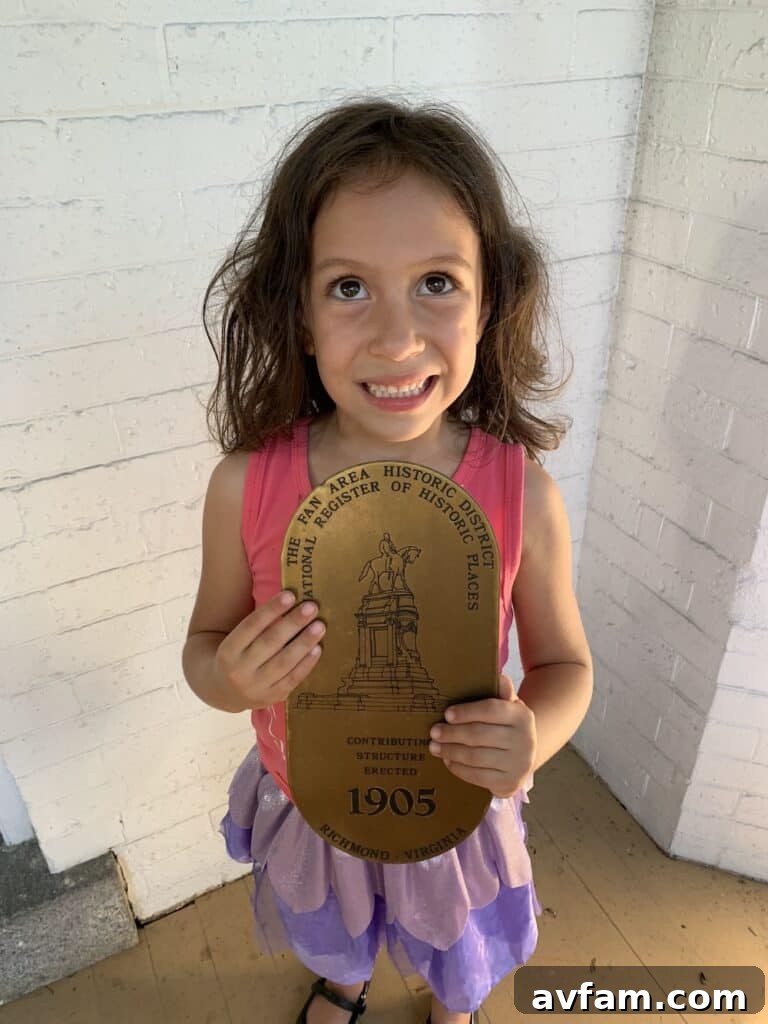
My daughter Dani and I even had the opportunity to speak with our local NBC affiliate, discussing the growing “Push to change historic markers with Confederate image on Fan District homes.” This collective advocacy eventually led to significant progress: the statue of Robert E. Lee was finally removed from its pedestal on Monument Avenue, a momentous shift for Richmond and a testament to the power of community action. For us, taking down that plaque was more than a renovation; it was an act of civic responsibility and a move towards a more inclusive future for our historic Fan District row house.
Embracing a New Identity: The Revised Historic Marker
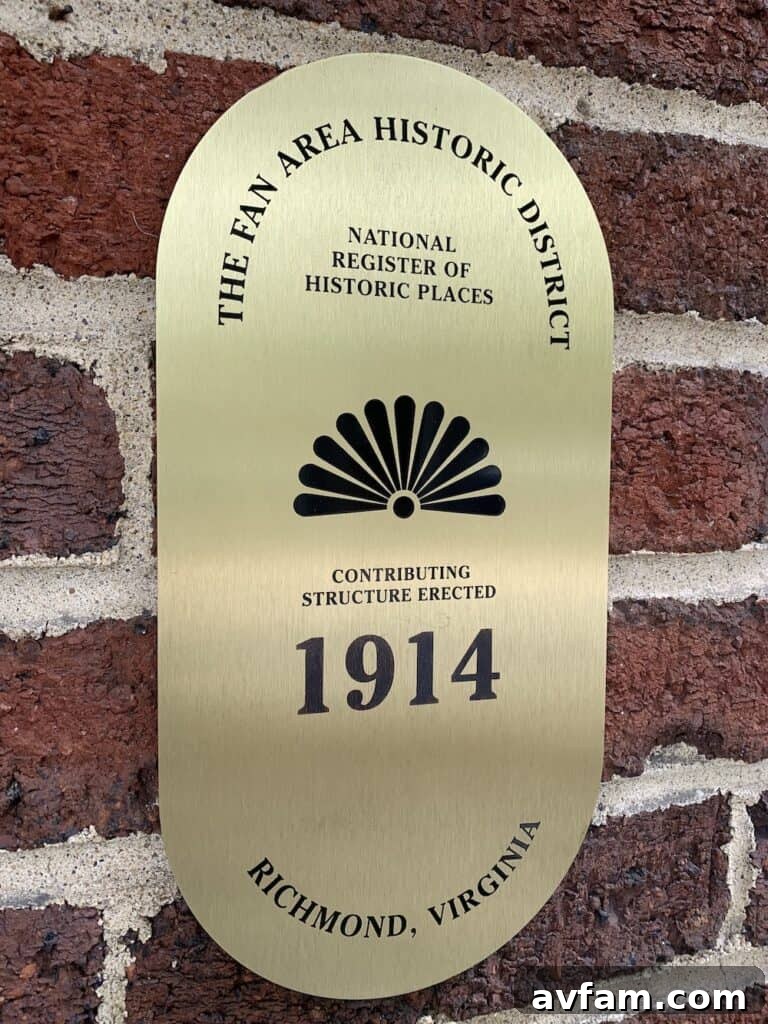
Today, the Fan Women’s Club, the esteemed organization responsible for producing these distinctive neighborhood plaques, no longer features the image of Robert E. Lee. In its place, a beautifully stylized fan design now takes center stage, encircled by text that proudly declares: “The Fan Area Historic District. National Register of Historic Places. Contributing Structure Erected in [the year the house was built]. Richmond, Virginia.” This new design truly captures the essence of our beloved neighborhood, known as “The Fan” because its streets gracefully fan out when viewed from above or on a map. For us, replacing the controversial plaque with this new, inclusive marker felt like the final, and most significant, feng shui adjustment, ensuring harmony and positive energy flowed both inside and outside our home.
Illuminating Spaces: Lessons in Lighting and Feng Shui for Historic Homes
Our journey of transforming this historic Richmond VA row house was previously documented in two articles on Charles & Hudson, delving into key aspects of our home improvement efforts. In the first piece, titled Lessons in Lighting and Feng Shui, I detailed our intentional application of feng shui principles to enhance positive energy flow and optimize the natural and artificial lighting throughout the house. The second article, Let There Be Light: Formulating Our Renovation Plan, elaborated on our comprehensive strategy to introduce modern lighting solutions into nearly every room, extending even to the exterior deck, dramatically improving both ambiance and functionality. These articles underscore our commitment to thoughtful design and the powerful impact of strategic lighting in an old house renovation.
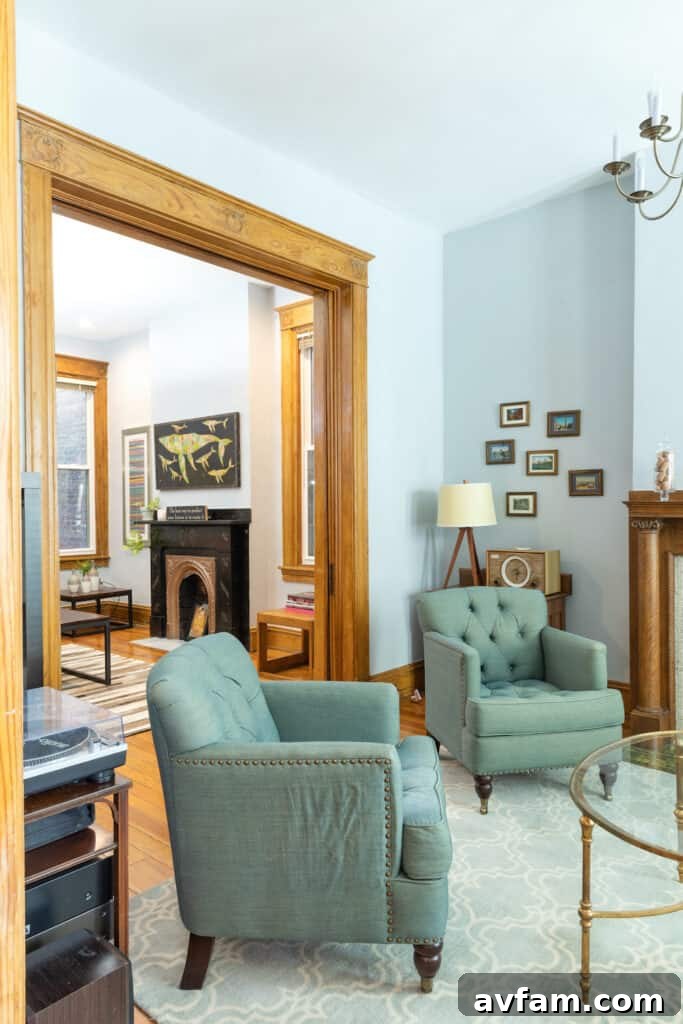
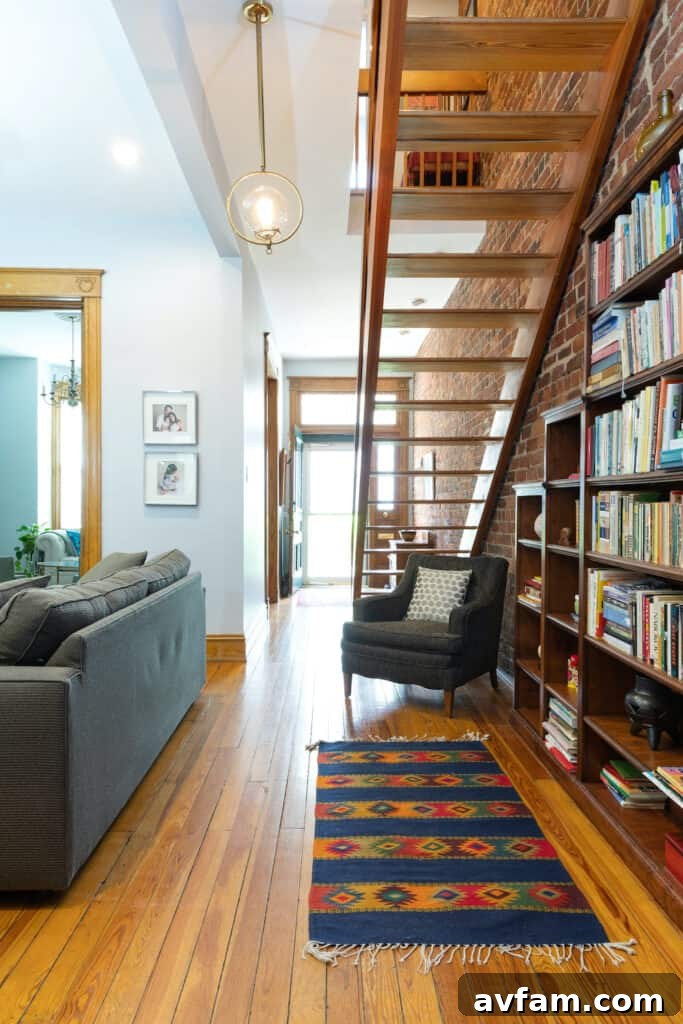
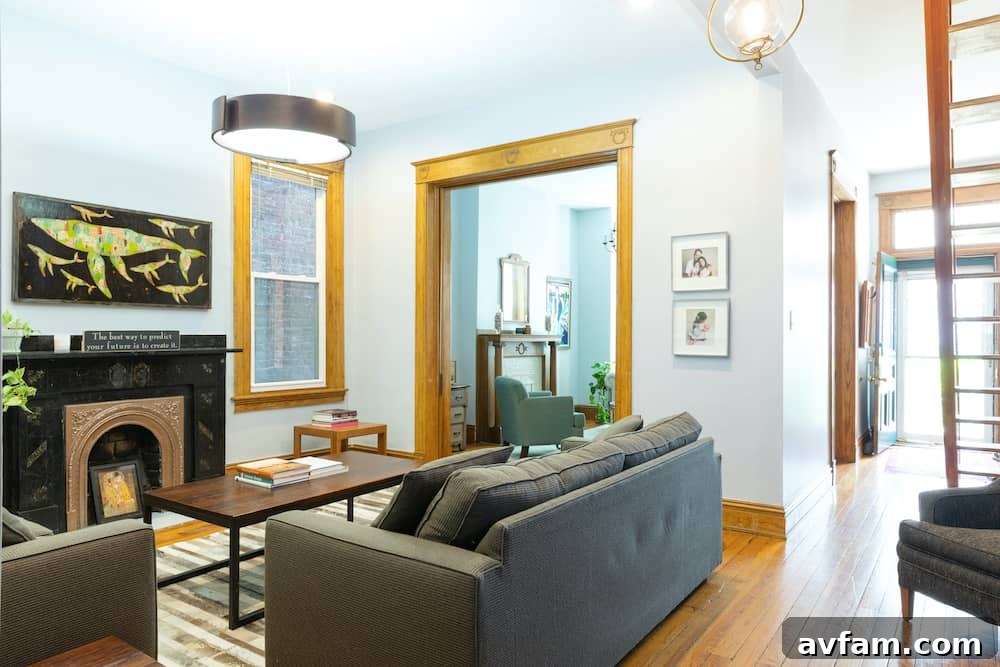
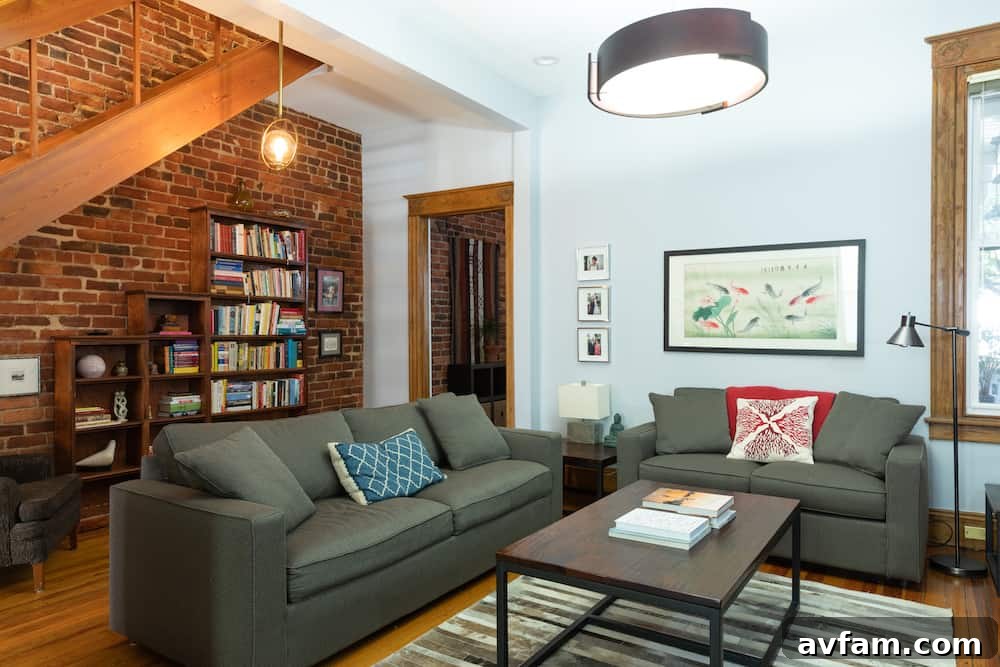
Below, we proudly showcase a series of “before” photographs, capturing the raw state of our home when we first purchased it in 2013. These are juxtaposed with stunning “after” photos, meticulously captured by the talented Kim Frost, as we prepared to list our cherished home for sale in April 2021. This visual narrative vividly illustrates the dramatic transformation and the successful execution of our home’s design vision.
From Scholarly Retreat to Children’s Haven: Office Transformed into a Bedroom
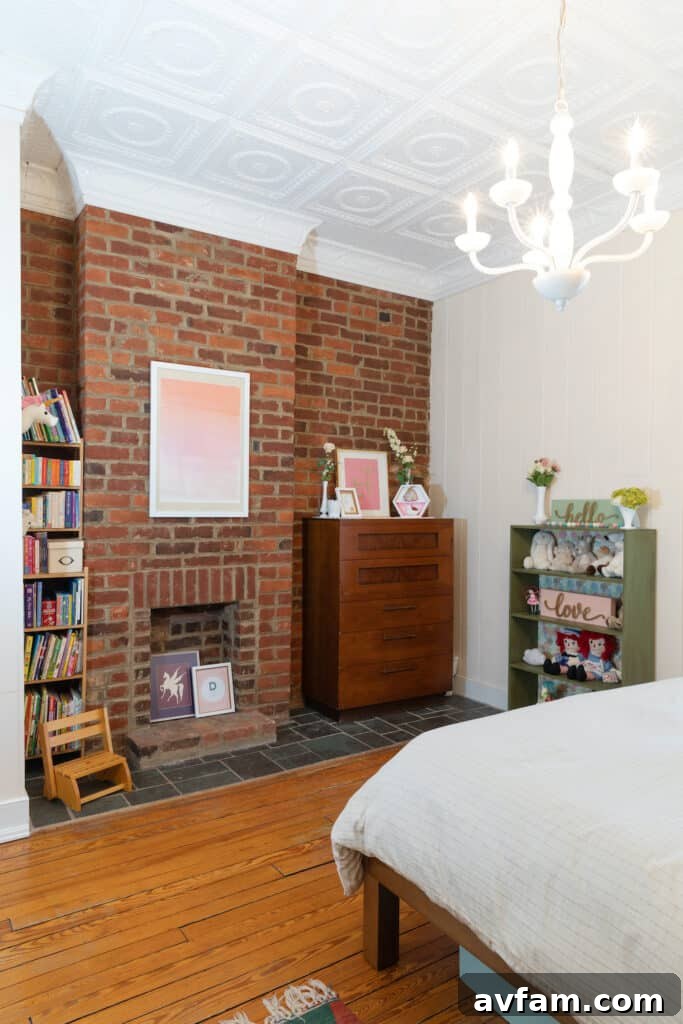
One of the most visually striking cosmetic changes in our historic home renovation took place in the back bedroom on the second floor. This space previously served as a dedicated office and television room for its former occupant, Dr. Charles Swezey, a distinguished professor emeritus of Christian Ethics at Union Presbyterian Seminary. The room, in its original state, featured unstained paneled wood walls and a dark green stamped tin ceiling, giving it a rather somber, academic atmosphere.
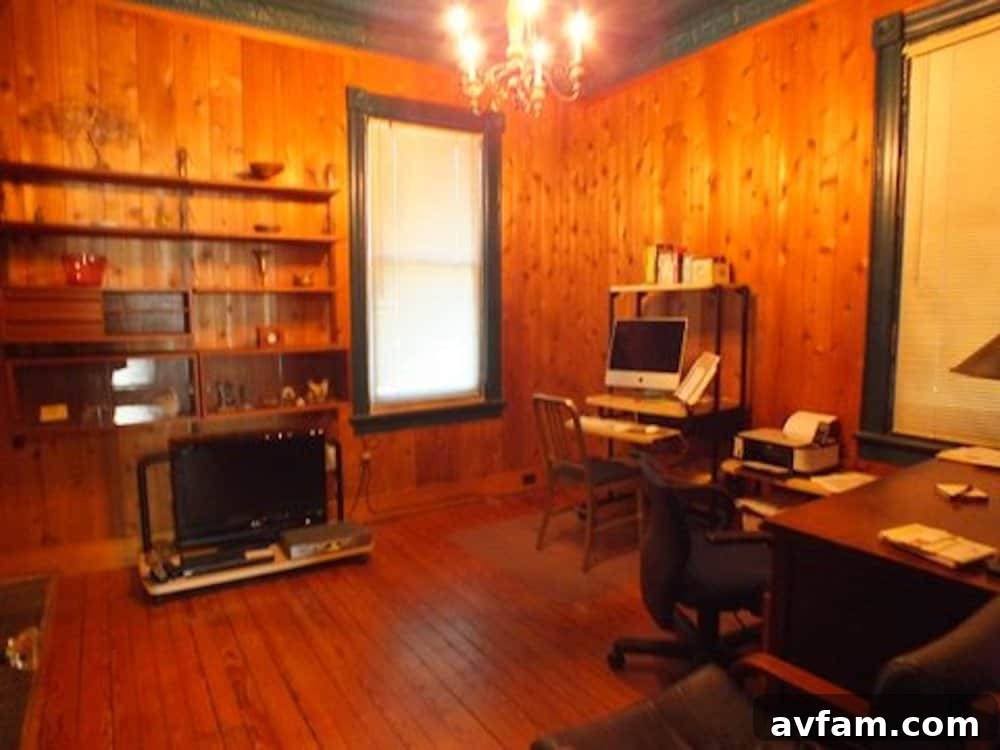
The dark hues and heavy textures were a stark contrast to the bright, airy feel we envisioned for our family home. The original tin ceiling tiles, while historically interesting, felt oppressive in the small space, and the paneled wood absorbed much of the natural light.
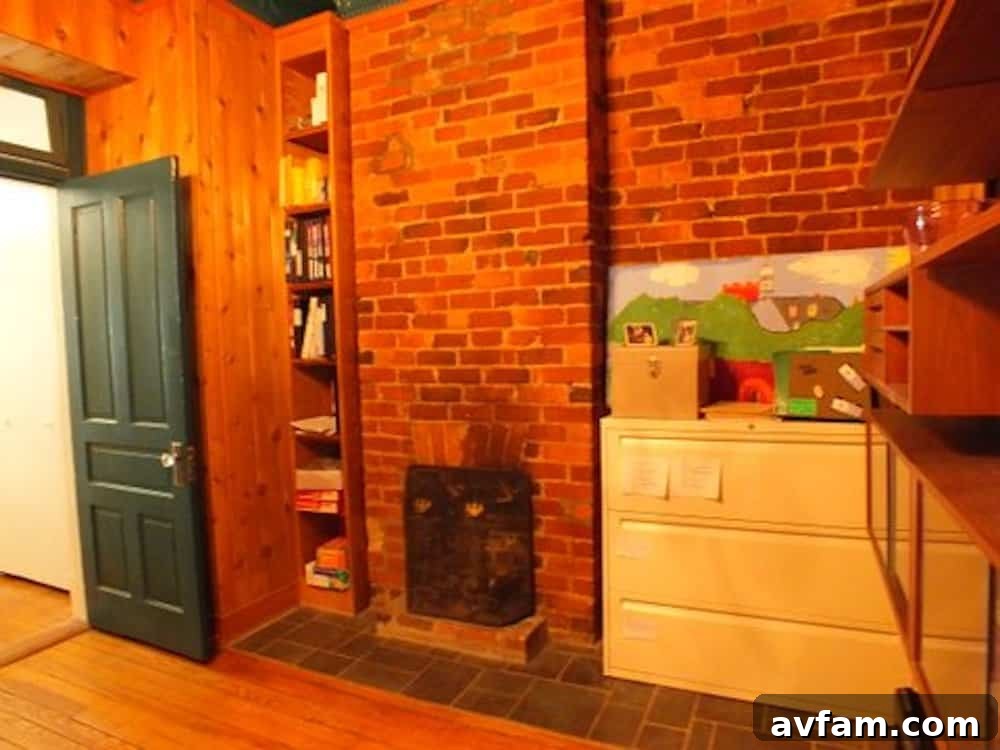
Our transformation began with extensive restoration. We meticulously repaired the brick fireplace wall, re-tuckpointing the mortar to restore its structural integrity and aesthetic appeal. The dark tin ceiling was then painted a crisp, luminous white, instantly lifting the room and creating a sense of spaciousness. The walls were given a fresh coat of warm cream paint, further brightening the interior and providing a serene backdrop. To complete the aesthetic shift, we replaced the heavy, masculine metal-and-wood chandelier with an elegant, more feminine glass fixture, diffusing light beautifully throughout the room. Given its quiet location at the back of the house, away from street noise, and its north-facing window, which allows for softer, less intense light—ideal for sleeping in—this room naturally became the perfect, tranquil bedroom for our daughters. This deliberate design choice ensured comfort and functionality, making it a true haven for our girls.
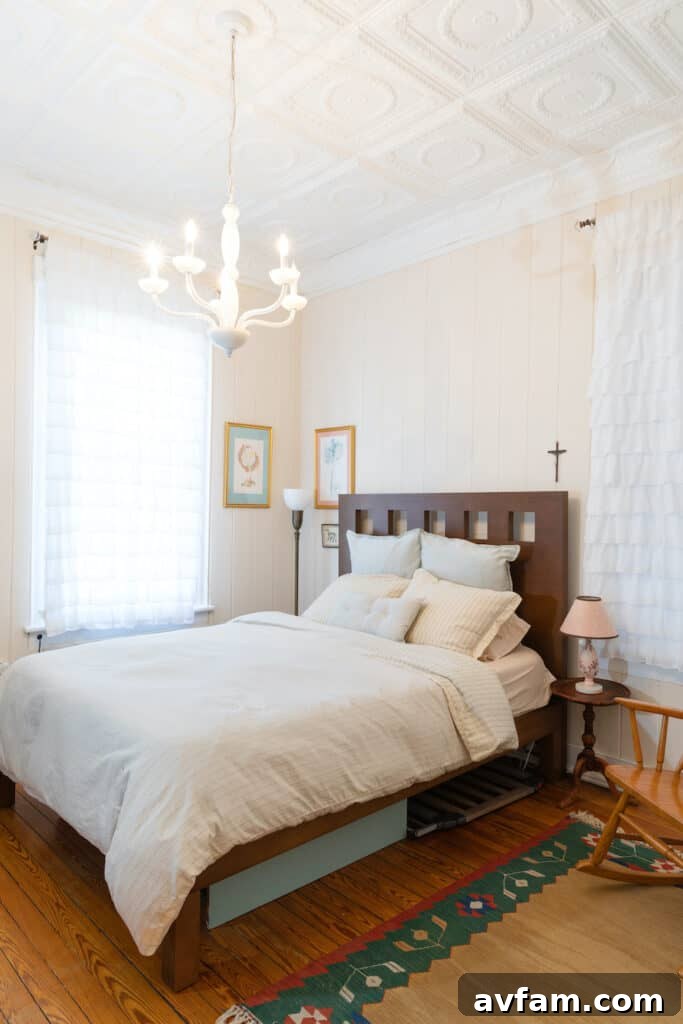
The “after” photos speak volumes, showcasing how a strategic blend of restoration and modern design choices can completely revitalize a historic space, transforming it from a dark, formal office into a cheerful, inviting children’s bedroom. It’s a testament to how thoughtful renovation can respect a home’s history while adapting it for contemporary family life. The soft glow from the new chandelier and the light colors contribute significantly to the overall bright and welcoming atmosphere, perfect for a child’s sanctuary.
Smart Space Solutions: The Hallway Laundry Area Transformation
In our upstairs hallway, directly opposite the bathroom, stood a closet that housed our washer, dryer, and a storage shelf, concealed behind two folding doors. For years, this setup was functional, if not particularly aesthetic. Then, three or four years into our homeownership, one of these folding doors succumbed to wear and tear, breaking and unexpectedly falling off its track. For a considerable period, we lived with the rather unconventional sight of one lonely door guarding our laundry area, a testament to the ongoing, sometimes piecemeal, nature of old house renovations.
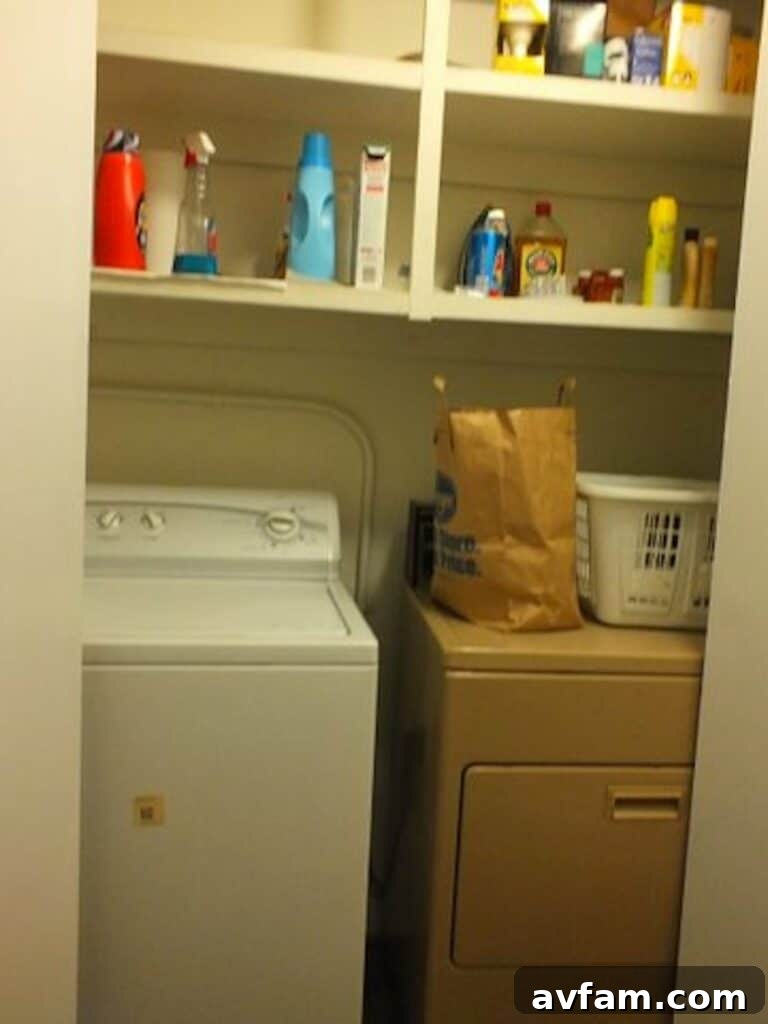
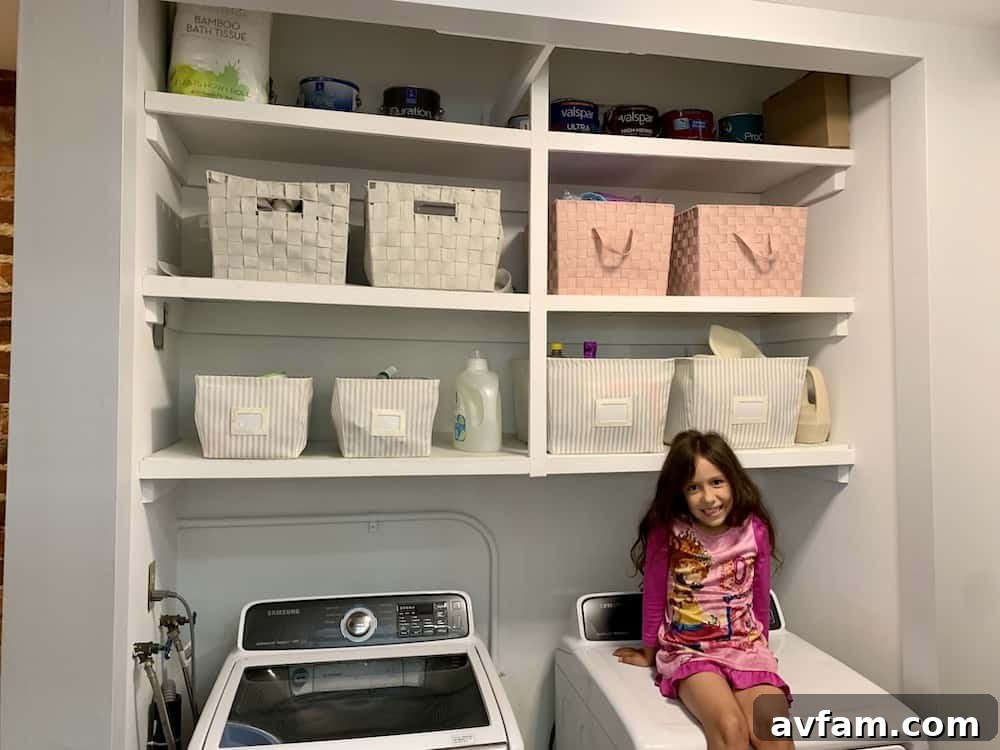
However, as the time approached to prepare our historic Richmond VA home for sale, a renewed urgency inspired a wave of creative problem-solving. We realized that instead of replacing the broken door, we could embrace a minimalist, open-concept approach. By completely removing the remaining door, repainting the closet’s interior a clean, bright white, and thoughtfully organizing the space with tasteful storage bins and baskets, we discovered we could transform what was once an awkward, partially hidden utility area into a visually appealing and highly functional open laundry nook. This simple yet effective transformation highlights the adage that “necessity is the mother of invention,” proving that even the most mundane spaces can be elevated with clever design and a fresh perspective during a home remodel. Our daughter, Dani, perfectly illustrates the newly integrated space, comfortably perched on the clothes dryer in the newly refurbished hallway laundry area, showing how well it now blends with the home’s aesthetic.
Optimizing Space: Front Bedroom Becomes the Productive Home Office
Another strategic rearrangement in our historic Richmond home involved transforming the front, master bedroom into a dedicated home office. This decision was driven by a desire to harness the abundant, energizing sunlight that streamed into this room throughout the working hours, maximizing productivity and making the most of the natural light. The room’s generous proportions and large windows made it an ideal candidate for this functional shift, providing a bright and inspiring environment.
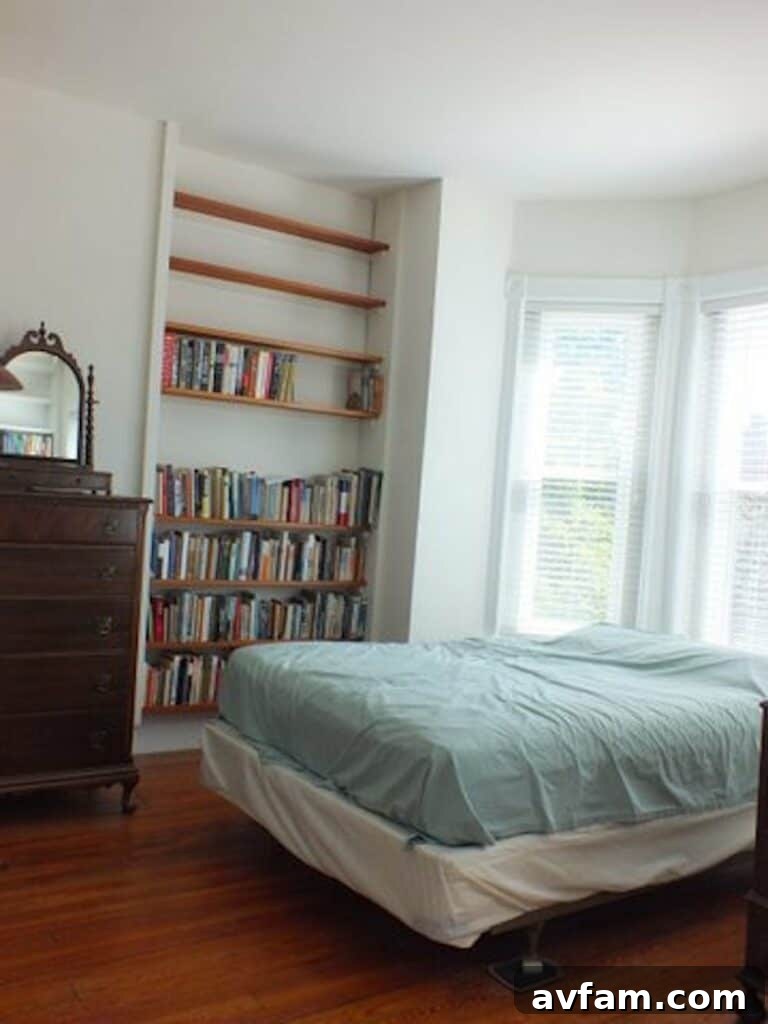
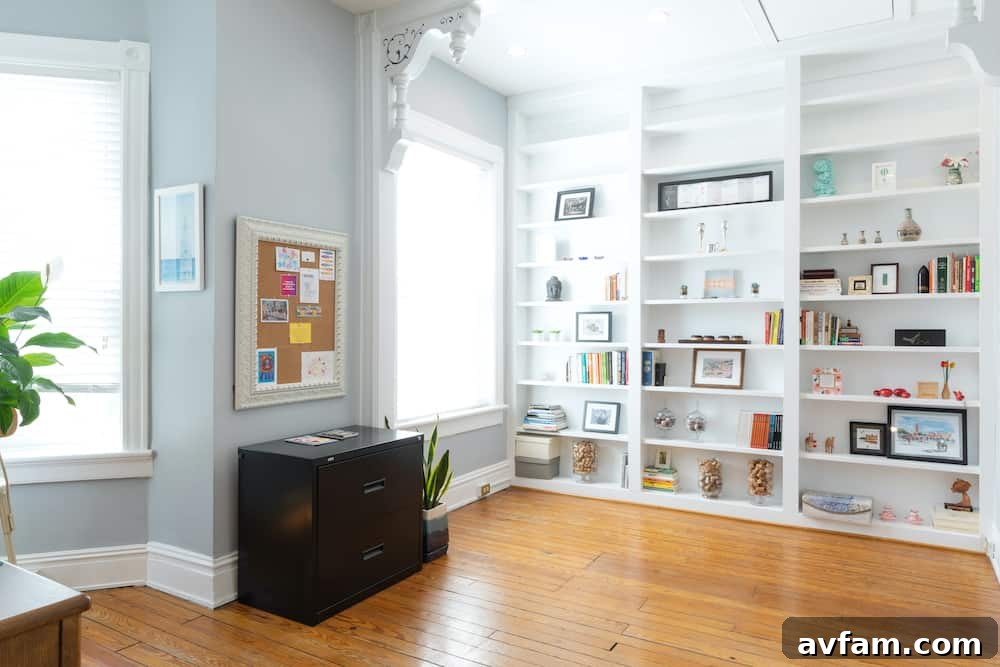
The room already possessed a charming and practical feature: beautiful built-in bookcases, previously utilized by Professor Swezey to house his extensive academic collection. We cherished these historical elements and incorporated them into the new office design. Our renovation involved painting the entire room a calming gray, creating a sophisticated and professional backdrop. In keeping with feng shui principles, we strategically placed the desk in an optimal “power” position, facing the door, which is believed to enhance focus and control. Beyond these key changes, we intentionally kept the furniture minimal, promoting a clean, uncluttered, and highly functional workspace. The transformation from a traditional bedroom to a modern home office highlights our commitment to adapting this historic property for contemporary living, balancing its inherent charm with practical, everyday needs.
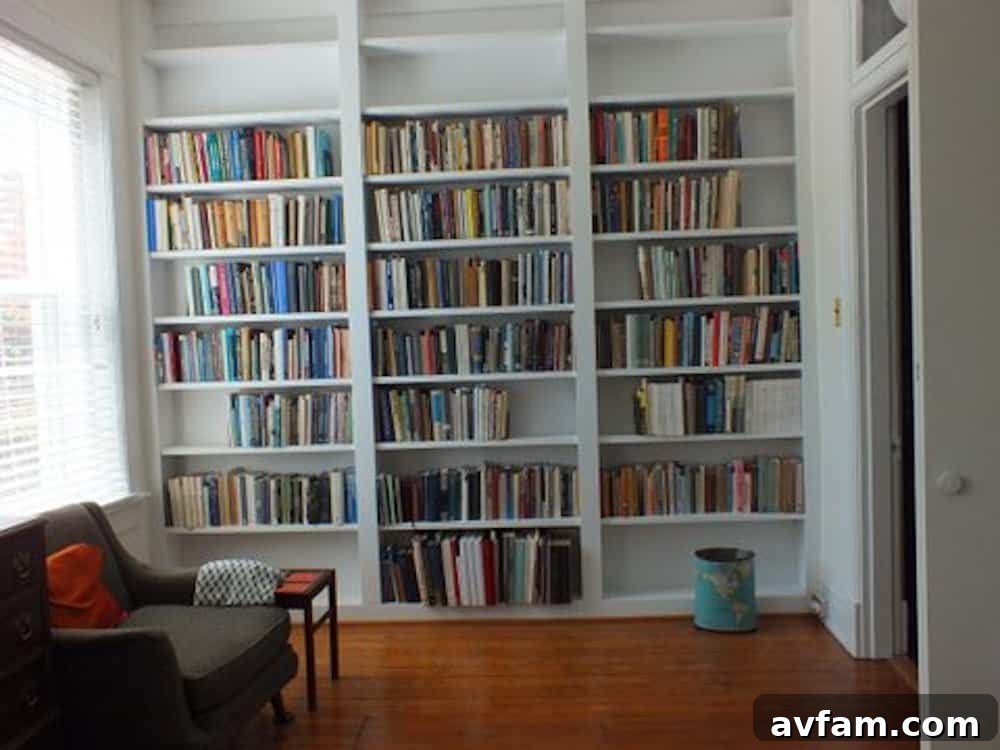
These “before” and “after” photos vividly illustrate the dramatic change. It’s worth noting that we relocated our master bedroom to the interior, middle bedroom. This decision was purely practical: that particular room remained wonderfully dark later into the morning, a much-appreciated feature for tired parents seeking a bit more sleep! This thoughtful reallocation of spaces allowed us to create distinct zones that perfectly catered to both our family’s working needs and our desire for restful sleep, making our old house journey truly tailored to our lifestyle.
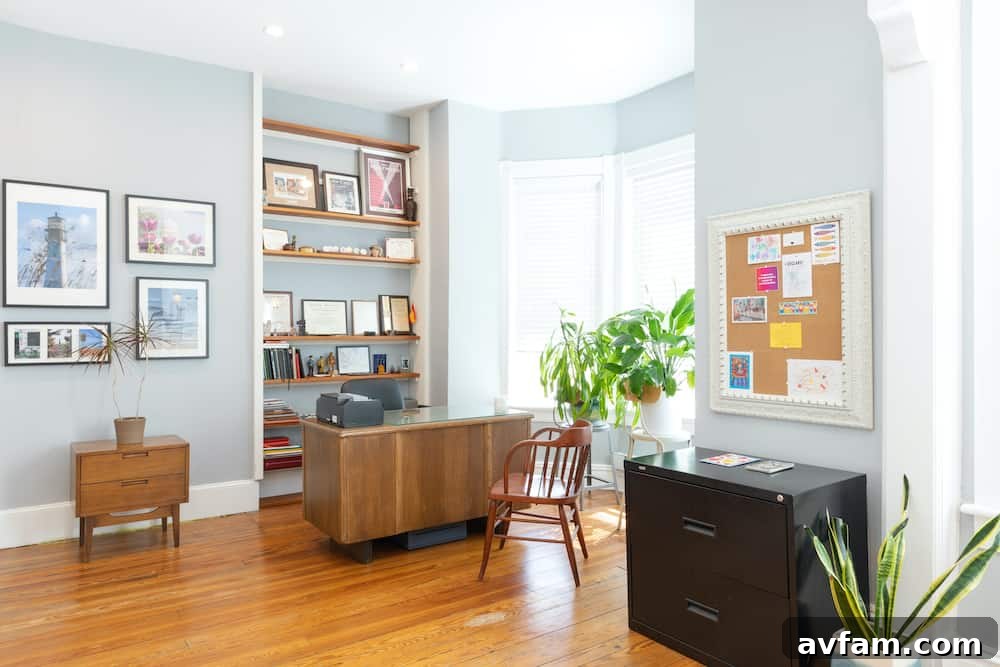
The finished office now serves as a bright, inviting, and highly functional space. The gray walls provide a sleek, contemporary feel that complements the classic built-in shelves, bridging the gap between old and new. The minimal furniture further emphasizes the spaciousness, allowing the historical architectural details to shine while ensuring the room remains an efficient and inspiring place to work. This successful transformation underscores how a historic property can be reimagined to meet modern demands without sacrificing its inherent charm.
Illuminating History: New Lighting in the Front Parlor and Living Room
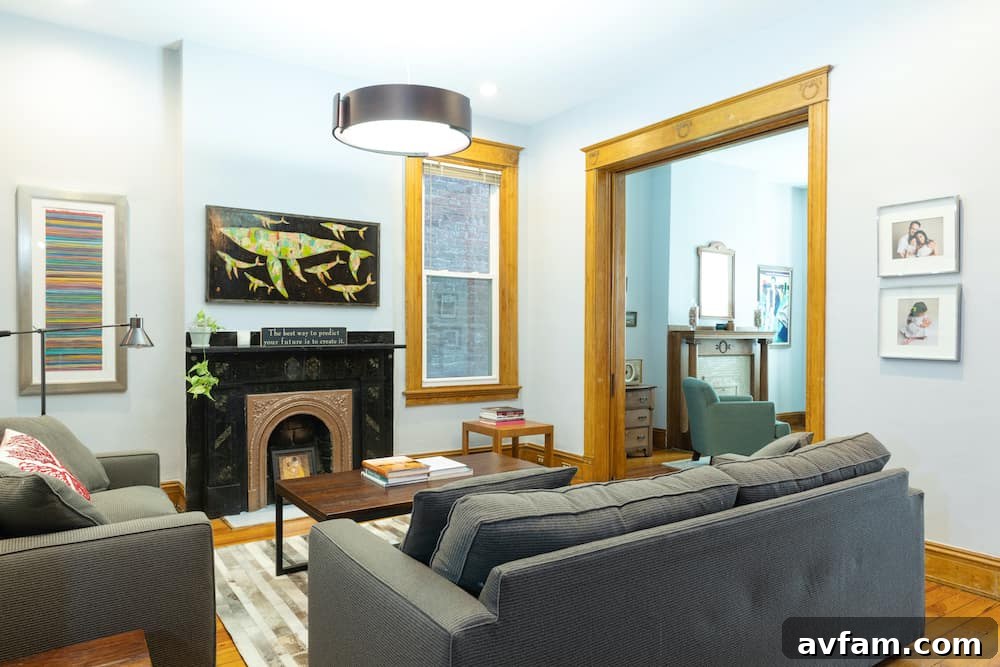
Our downstairs living spaces underwent a significant lighting overhaul, dramatically enhancing both their functionality and aesthetic appeal. Previously, neither the front parlor nor the living/TV room had any ceiling lights, relying solely on lamps, which often left these grand rooms feeling dim and underutilized. To remedy this, we installed a beautiful, traditional chandelier in the elegant front parlor, instantly adding a focal point and a touch of classic sophistication. In the more contemporary living/TV room, we opted for a sleek, modern hanging lamp, complemented by the strategic installation of four recessed LED lights, providing ample and adjustable illumination.
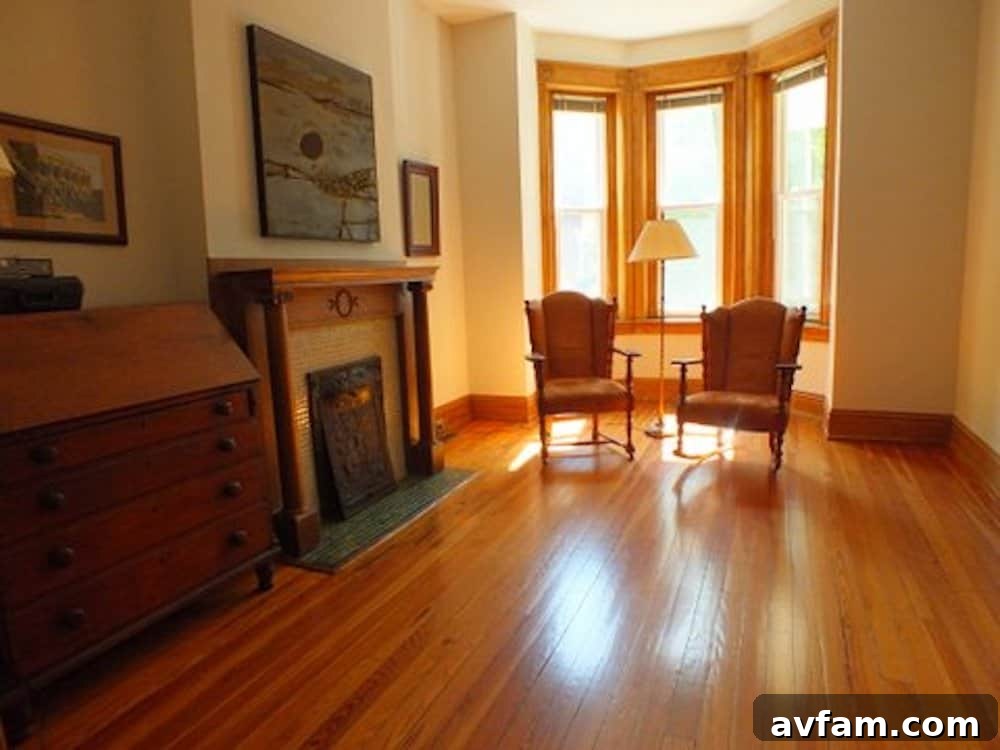
The absence of overhead lighting previously contributed to a less inviting atmosphere, failing to showcase the historic charm of these rooms. Our goal was to not only brighten them but also to introduce lighting that complemented their individual character.
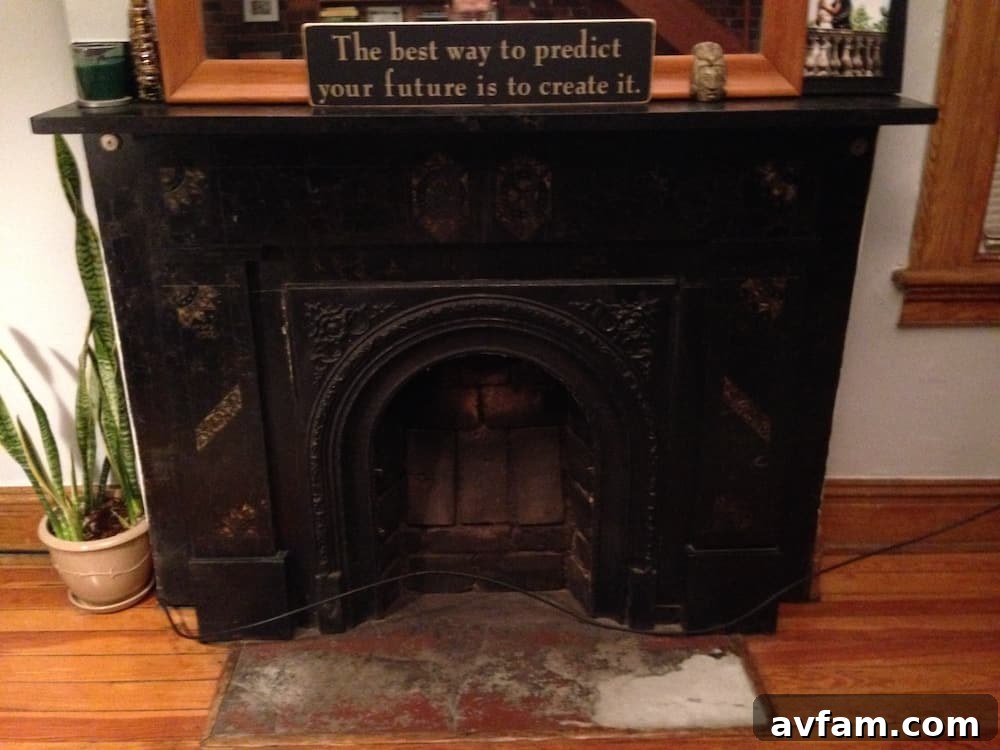
Beyond the lighting, we also focused on refreshing the fireplaces, which are central features in these historic spaces. We painted the fireplace façades to give them a fresh, updated look, respecting their architectural heritage while brightening the room. In the living room, we took a step further by painting the fireplace hearth a light gray, effectively covering the weathered stone directly in front of the firebox opening. This small but impactful change significantly improved the visual appeal of the fireplace, creating a cleaner, more cohesive aesthetic that seamlessly integrates with the updated lighting and overall design scheme. This old house renovation focused on enhancing the functionality and beauty of every detail.
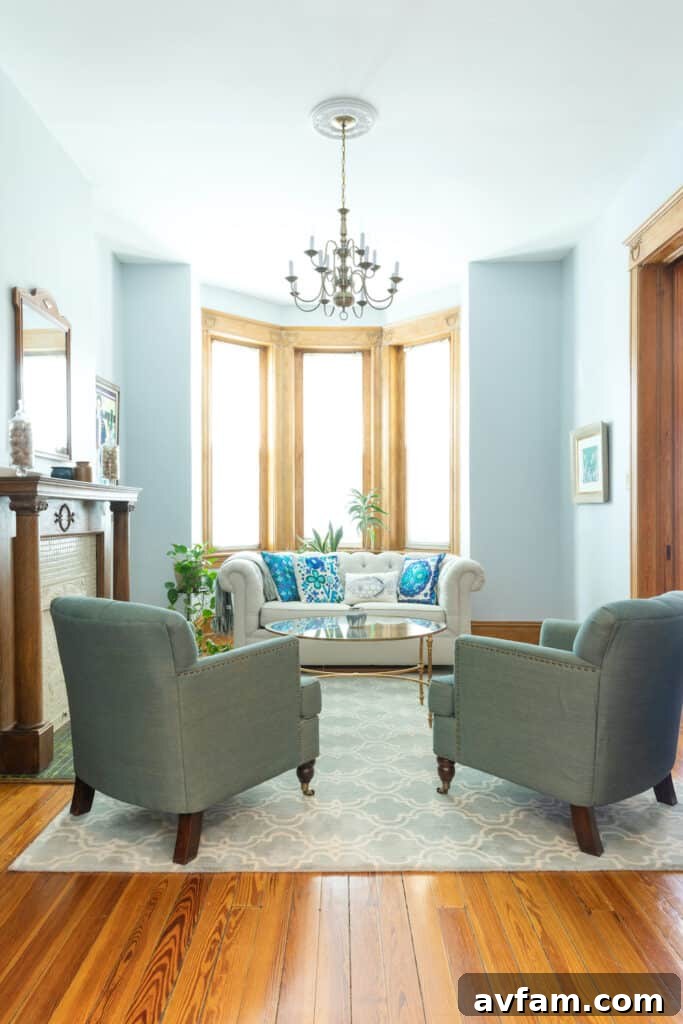
An interesting historical tidbit about our first-floor hallway: Professor Swezey informed me that the elegant glass and brass globe light fixture extending from the ceiling was a unique acquisition from the historic Jefferson Hotel. It was purchased during the hotel’s redesign in the 1990s, and it’s quite possible it was part of the hotel’s original grandeur, adding another layer of history and charm to our home.
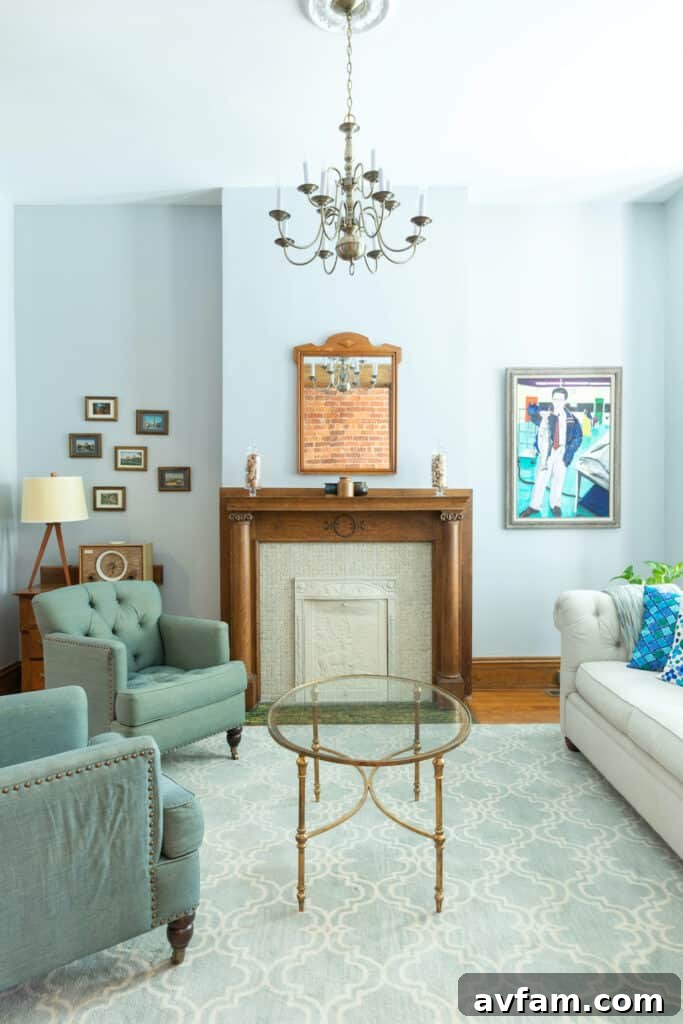
The “after” photos clearly demonstrate the profound impact of thoughtful lighting and subtle aesthetic enhancements. The rooms now feel inviting, vibrant, and perfectly suited for both entertaining and daily family life, showcasing the successful blend of modern functionality with historic charm in our Richmond VA home.
Our Grandest Endeavor: The Kitchen and Powder Room Renovation
Undoubtedly, our most extensive and transformative undertaking during the eight years we resided in our historic Richmond row house was the complete gut renovation of both the kitchen and the adjacent powder room. This ambitious project required meticulous planning, significant investment, and unwavering patience, but the results were nothing short of spectacular, fundamentally reshaping the heart of our home.
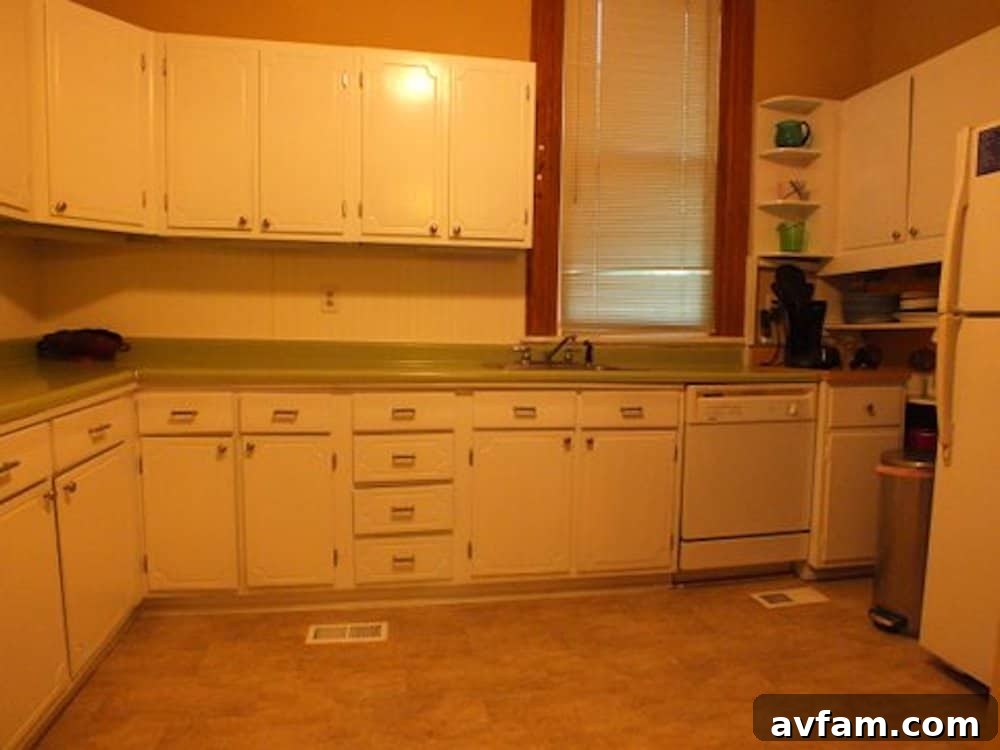
When we first moved in, the kitchen presented a series of functional and aesthetic challenges. It featured a mismatched section of countertop, an awkward shelf partially obscured by cabinetry, and a layout that was far from ideal. One particularly frustrating design flaw was the powder room door, which, when opened, would inevitably collide with the refrigerator door, creating a constant nuisance and an inefficient use of space. These issues highlighted the urgent need for a comprehensive kitchen remodel that prioritized both beauty and practicality.
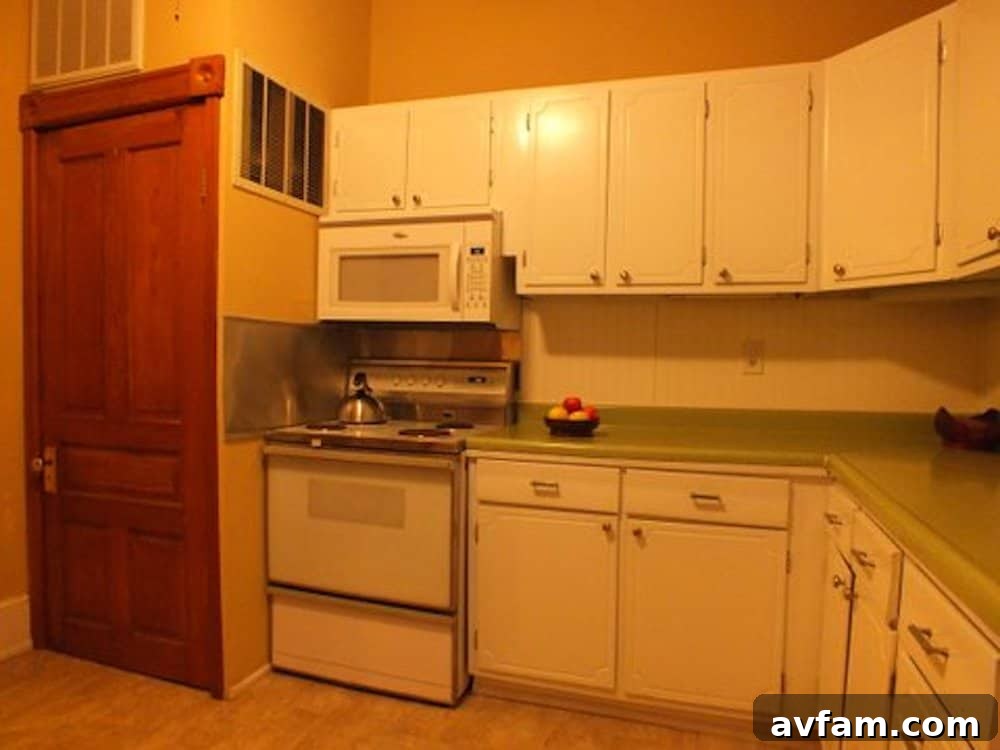
The original kitchen was clearly a relic of a bygone era, with outdated appliances, worn cabinetry, and a general lack of cohesive design. The floorplan itself posed a challenge, limiting flow and making the space feel cramped despite its potential.
As we began the demolition—stripping away the old cabinets and appliances—we unearthed a delightful surprise: layers of beautifully preserved vintage wallpaper in the kitchen, offering a fascinating glimpse into the lives of previous generations who called this house home. The wallpaper depicted an array of household items from a different era: rustic barrels, functional wheelbarrows, elegant wardrobe cabinets, traditional spinning wheels, and even a pot simmering over an open fireplace. This discovery was a powerful reminder of the rich history embedded within our walls and fueled our commitment to a renovation that honored the past while embracing the future.
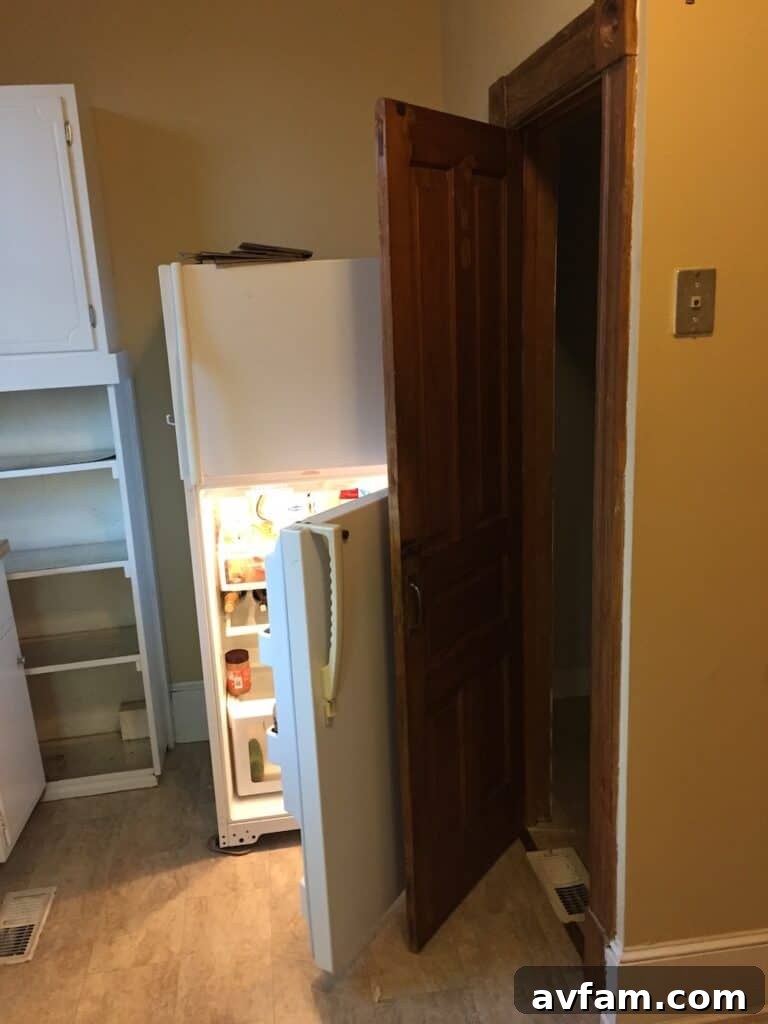
One of our primary design goals was to resolve the problematic interaction between the powder room and refrigerator doors. We ingeniously altered the orientation of the powder room door, repositioning it to open seamlessly next to the entrance between the kitchen and dining room, eliminating any potential collisions or bottlenecks. And in a stroke of sustainable design, instead of discarding the original bathroom door, we painted it a fresh white and repurposed it as a discreet, sliding door for the newly configured powder room. Inside this compact space, we installed a wall-to-wall mirror, an optical illusion that cleverly expanded the perceived size of the room, making it feel much more spacious and luxurious than its actual dimensions. This thoughtful approach showcased how a historic home renovation can blend innovative solutions with eco-friendly practices.
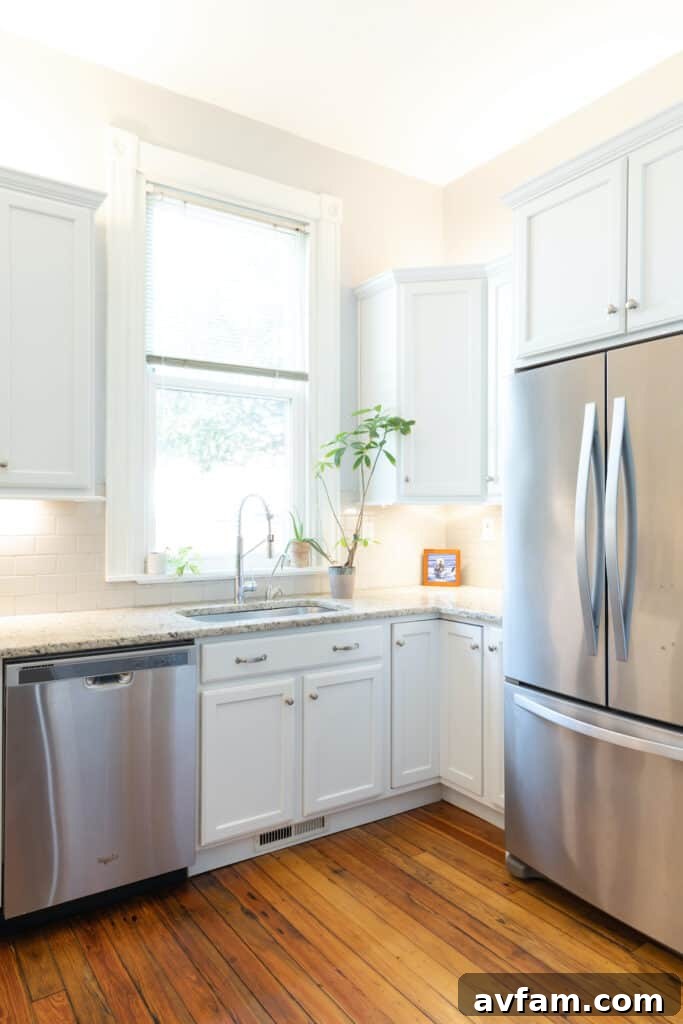
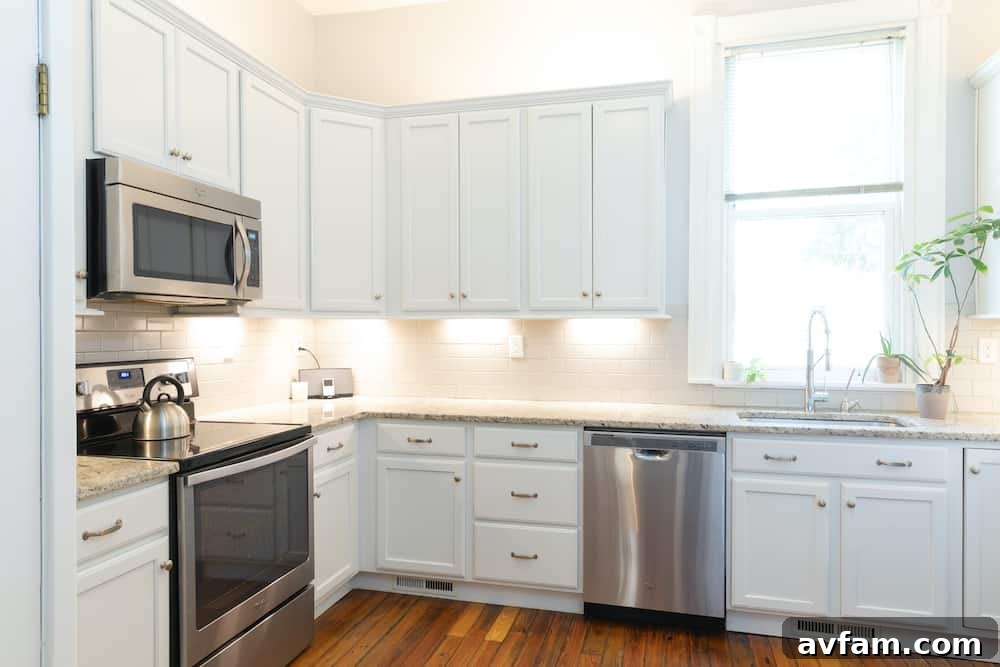
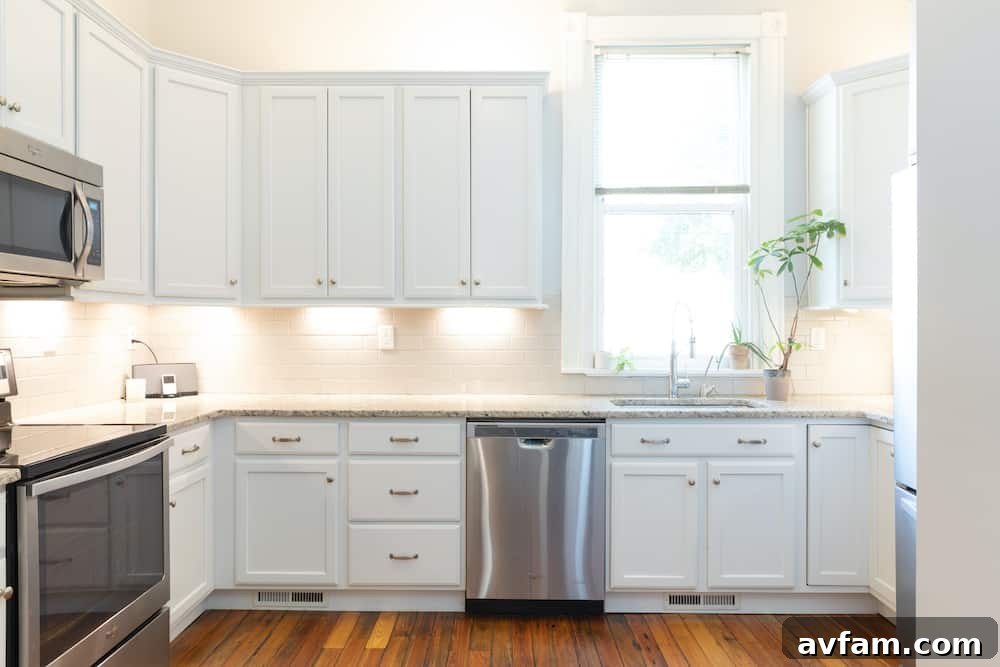
In the kitchen, the transformation was complete. We installed sleek, modern white cabinets, providing ample storage and a clean, contemporary aesthetic. These were beautifully complemented by stylish gray subway tiles for the backsplash, adding texture and a touch of classic design, and durable granite countertops that offered both elegance and functionality. A suite of brand-new stainless steel appliances completed the modern upgrade, ensuring efficiency and a cohesive look that perfectly blended with our vision for a modern historic home. This kitchen remodel successfully created a bright, inviting, and highly efficient space, ideal for both everyday family meals and entertaining.
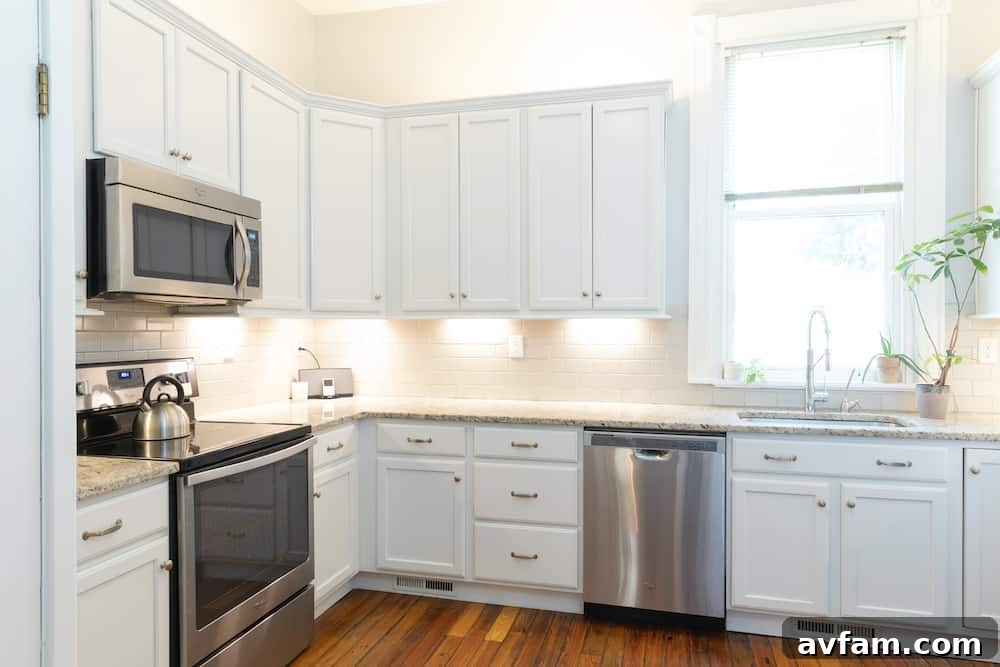
The new, strategically placed indirect LED lighting, installed both above and below the cabinets, dramatically improved the kitchen’s ambiance and functionality, illuminating every work surface and adding a warm, inviting glow. Furthermore, a crucial functional improvement involved relocating the HVAC ducts, which had previously been an inconvenient feature on the floor, to neatly underneath the new cabinets. We learned the hard way that floor ducts are unfortunately magnets for spilled drinks and food, making this a highly practical and much-appreciated change. This thoughtful detail not only enhanced cleanliness but also freed up valuable floor space. The entire kitchen and powder room renovation stands as a testament to how meticulous planning and clever design can breathe new life into an old house, creating a space that is both beautiful and perfectly suited for modern family living in Richmond VA.
Refreshing the Upper Level: Deck and Hallway Enhancements
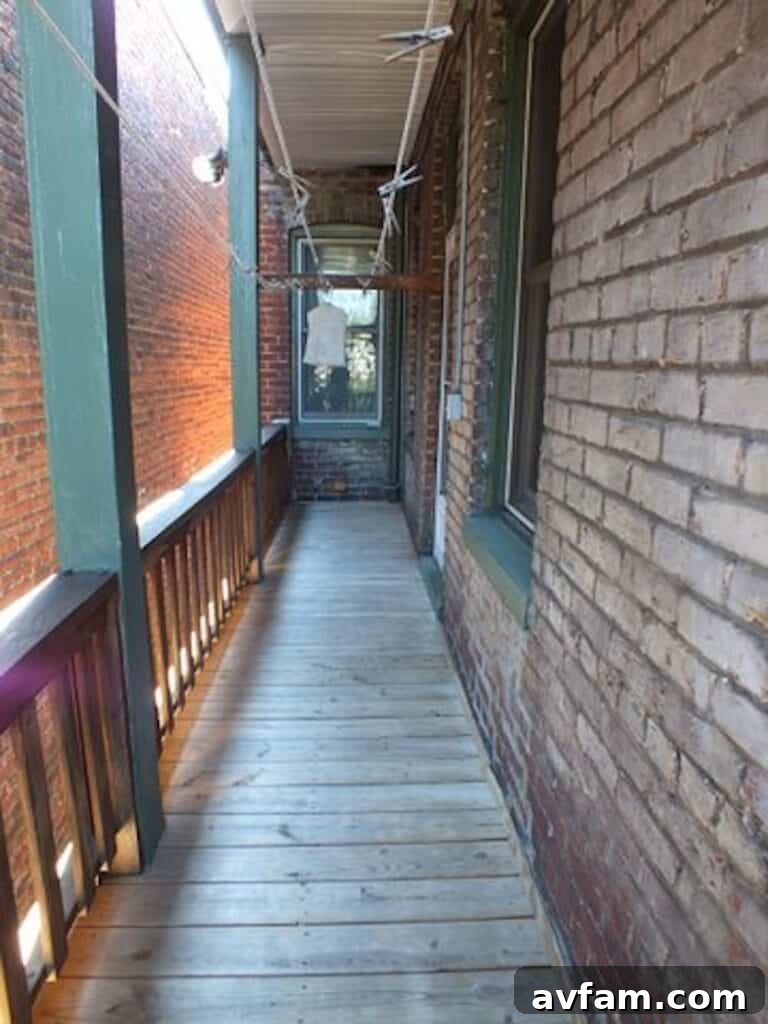
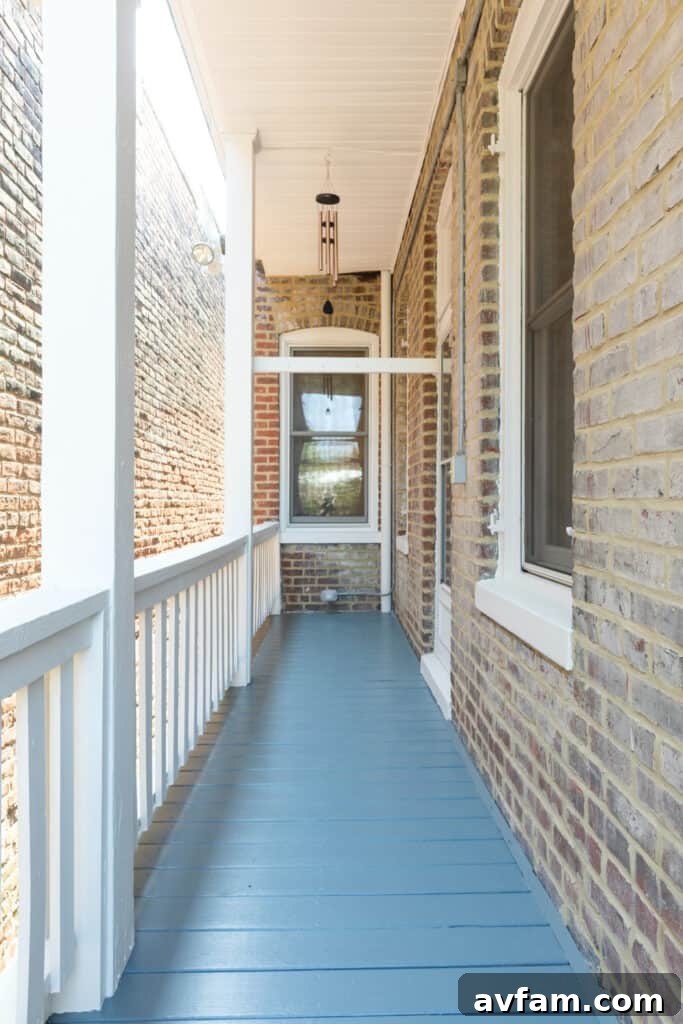
Our efforts to modernize and refresh our historic home extended to the upper level, where the second-floor deck and hallway received significant attention. The deck, a wonderful outdoor retreat, was revitalized with a fresh coat of gray paint on its floorboards, providing a contemporary base, complemented by crisp white paint on the banisters. Before this cosmetic upgrade, we undertook essential structural work, meticulously repairing the exterior brick walls and re-tuckpointing the mortar to ensure longevity and maintain the historical integrity of our Richmond VA row house.
The upstairs hallway also received a complete makeover, with its walls painted a soothing gray, creating a cohesive and modern aesthetic throughout the upper floor. Most importantly, we replaced the old, inefficient faux skylights with bright, energy-efficient recessed LED lights. This change significantly brightened up our top-of-the-staircase hallway, which previously suffered from inadequate natural light, transforming it into a welcoming and well-lit thoroughfare. These thoughtful upgrades on the upper level truly elevated the entire living experience, demonstrating that even secondary spaces can benefit immensely from a comprehensive home improvement plan.
A Legacy of Care: Connecting with the Families Before Us
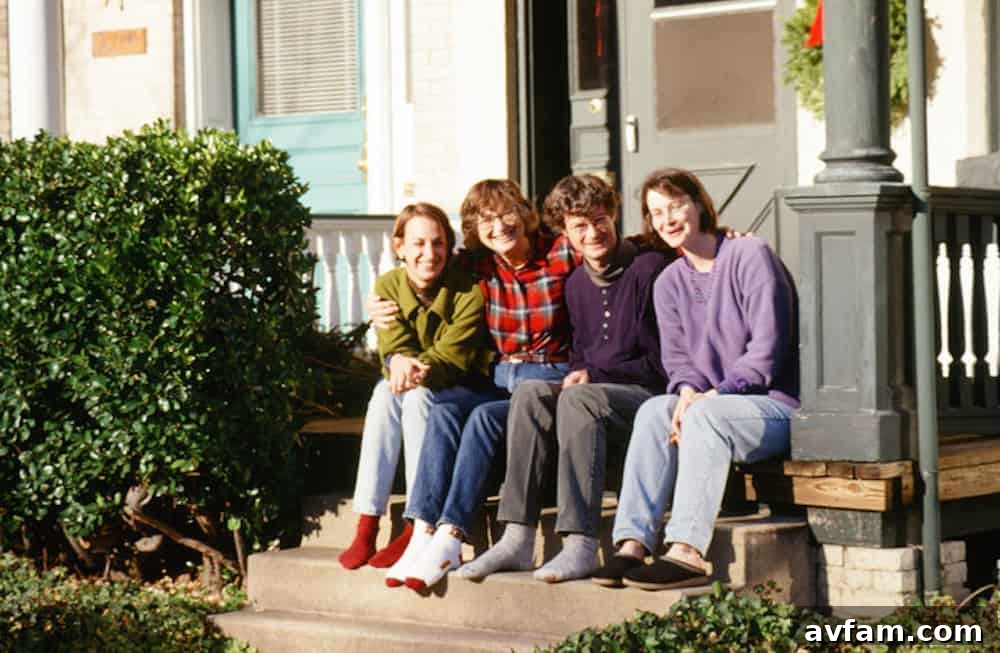
Beyond the tangible improvements, our historic home renovation journey was deeply enriched by maintaining a connection with Dr. Swezey and his wife, the previous owners. We kept in touch over the years, even having them over for dinner once, sharing stories and creating new memories in the home they once cherished. This ongoing relationship added profound meaning to every improvement we made, imbuing our work with a sense of stewardship, as if they had passed a treasured baton to us in a generational relay race. We felt a responsibility to not just renovate, but to elevate the house to a new level of care and comfort. Seeing the Swezey family smiling on the front porch in their photo vividly brings that connection to life.
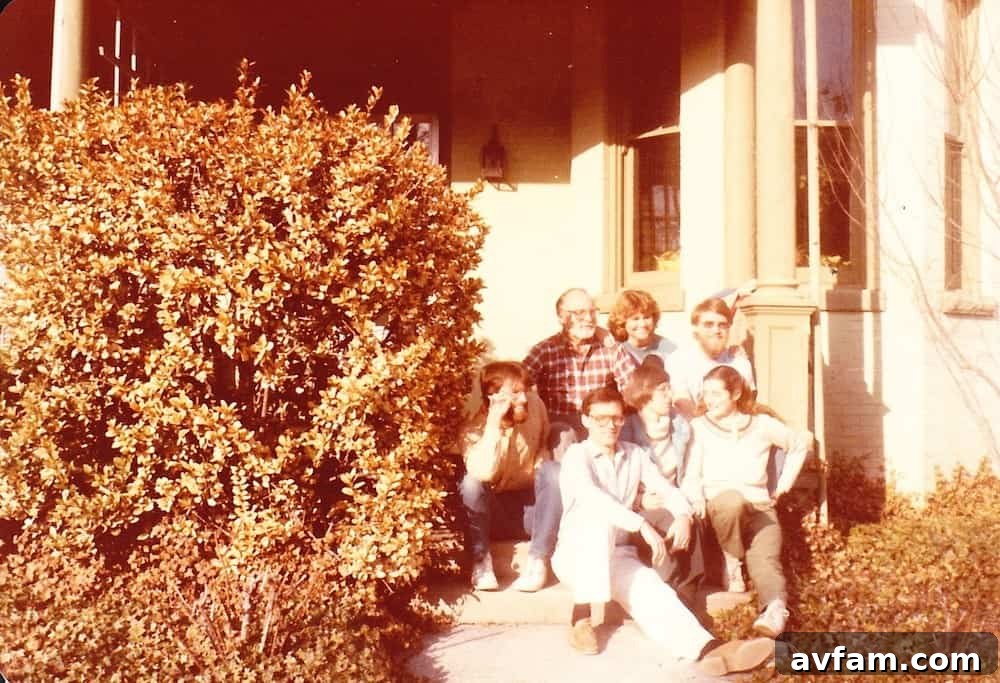
Then, a few years before the pandemic, an unexpected and heartwarming event unfolded. A car full of people slowly drove up to our house, pausing directly in front of our porch. They squinted, staring intently at our address, before parking and stepping out. I distinctly remember wondering, “Who are these people?” They introduced themselves as the Williams family, having lived in our house even before the Swezeys. We eagerly gave them a full tour, and they, in turn, shared their fond memories and stories of growing up within these very walls. It was a beautiful moment of shared history, solidifying our understanding that this historic property was more than just a house; it was a vessel of countless family stories and a testament to enduring legacies.
Indeed, “God made a lot of days so that you would not try to do everything at once.” Our extensive historic home renovation in Richmond VA spanned eight years, a period during which we simultaneously nurtured our two young daughters. Through this demanding yet incredibly rewarding process, we not only transformed the material elements of our house but also had the immense privilege of getting to know the wonderful families who lived here before us. This connection deepened our appreciation for our home’s rich history, making our journey of home improvement a truly holistic and deeply personal experience. It taught us that renovating an old house is not just about aesthetics; it’s about becoming a part of its ongoing story, a story of evolving spaces and enduring memories.
A Visual Journey: Richmond Renovation Photo Gallery
Explore more images showcasing the detailed transformations and unique character of our historic Richmond VA row house throughout its renovation journey.