
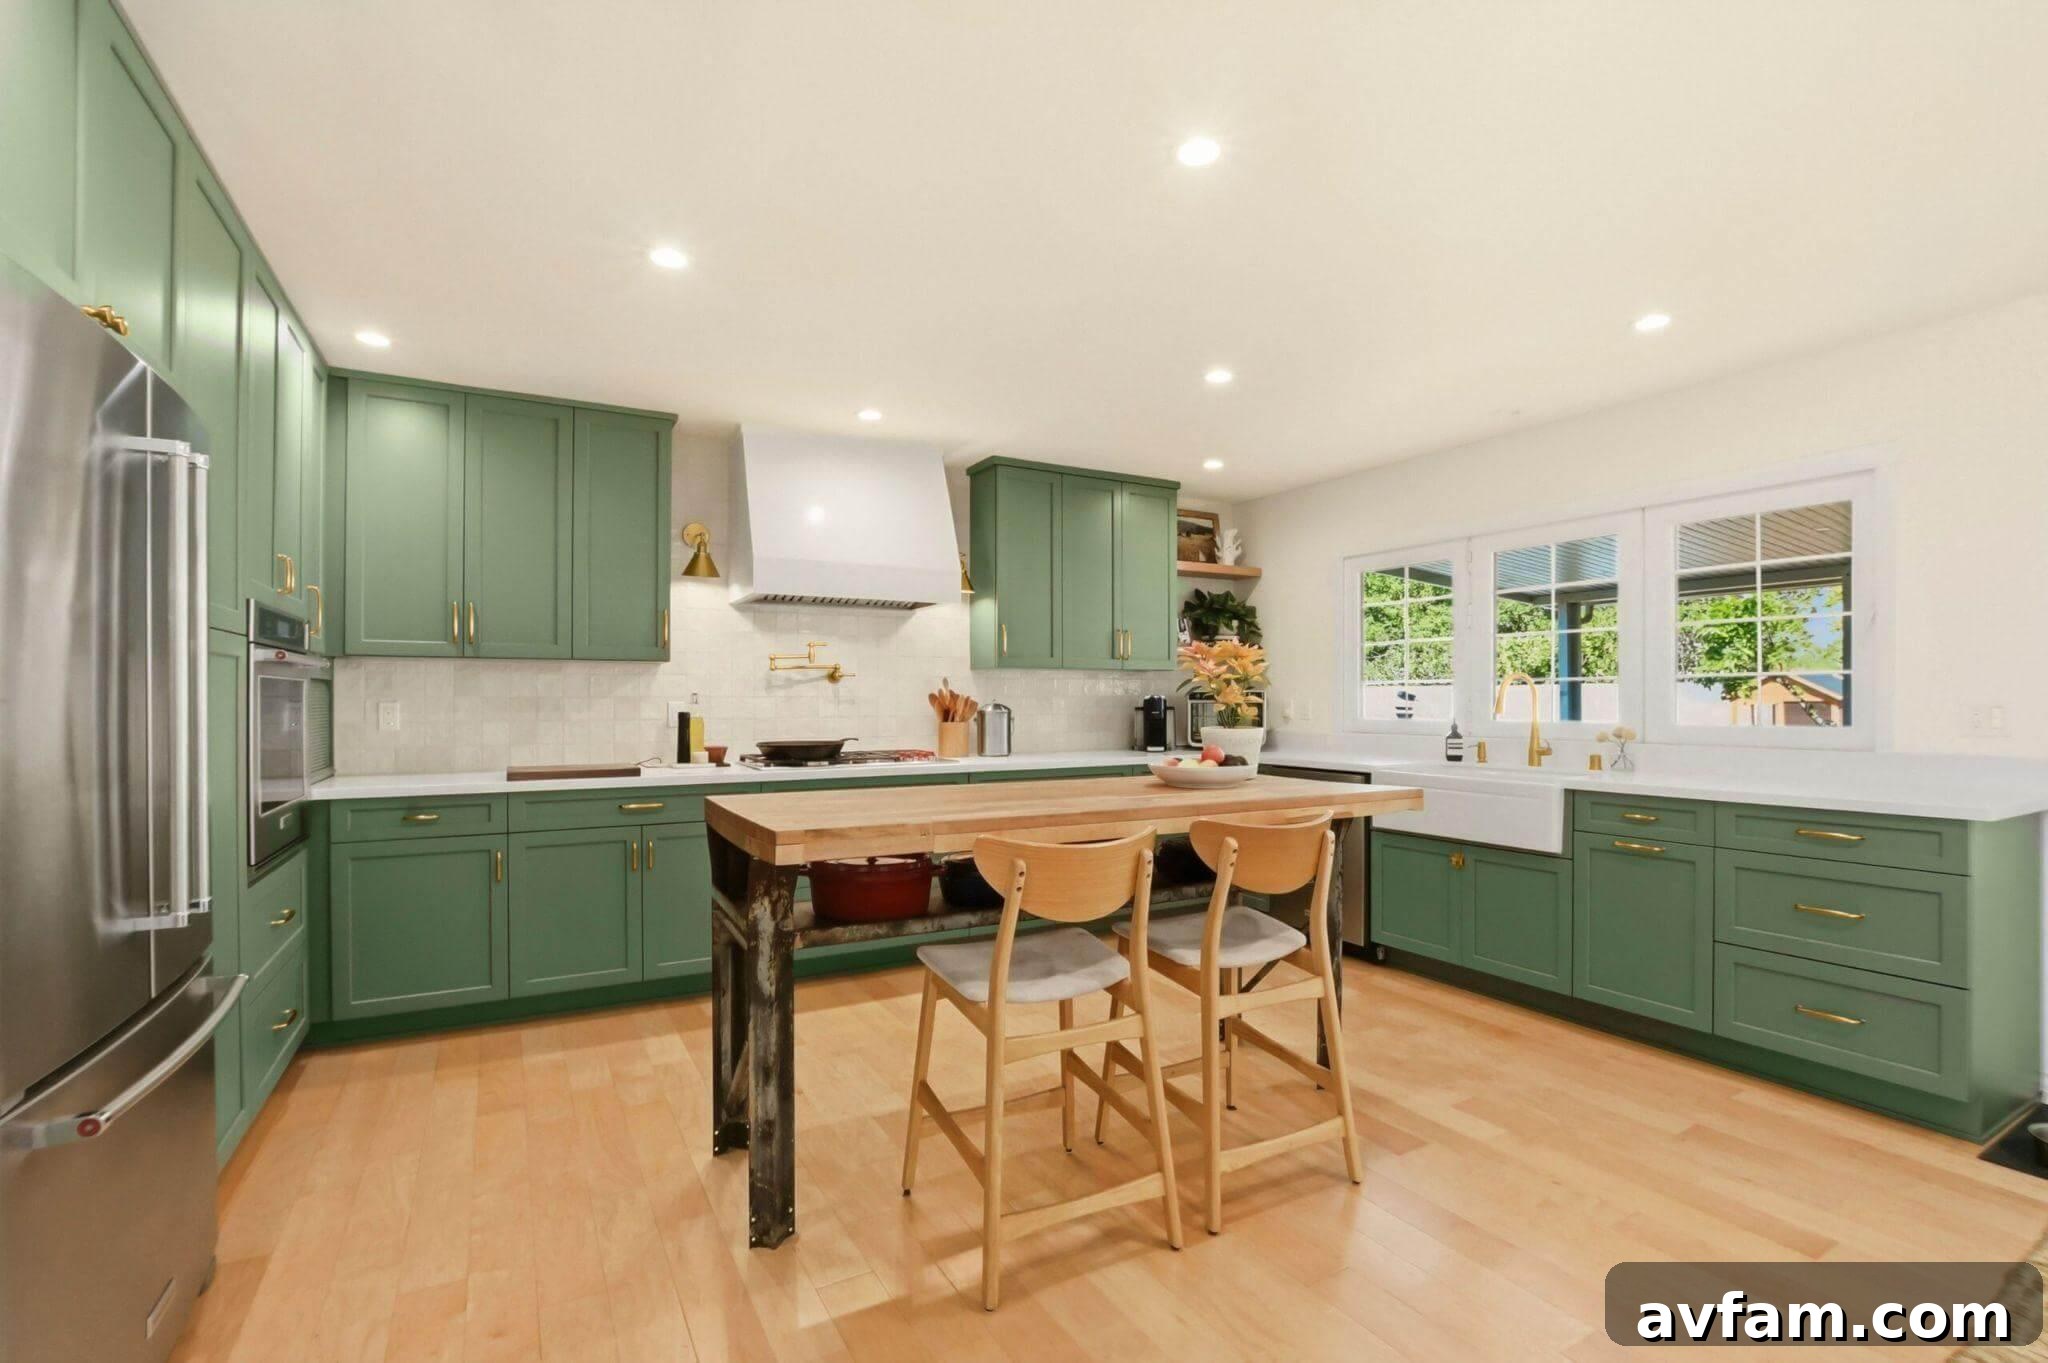
There’s a clear line between projects a determined homeowner can handle and those that require a professional team. For many people that line sits somewhere between painting a room and removing a load-bearing wall. The harder question is what falls in between, and how homeowners decide which side they’re on.
In San Diego, an increasing number of homeowners are choosing the design-build model for substantial renovation work. Understanding what design-build means, why it’s become popular, and how to decide whether it’s right for your project can help you avoid costly delays and surprises.
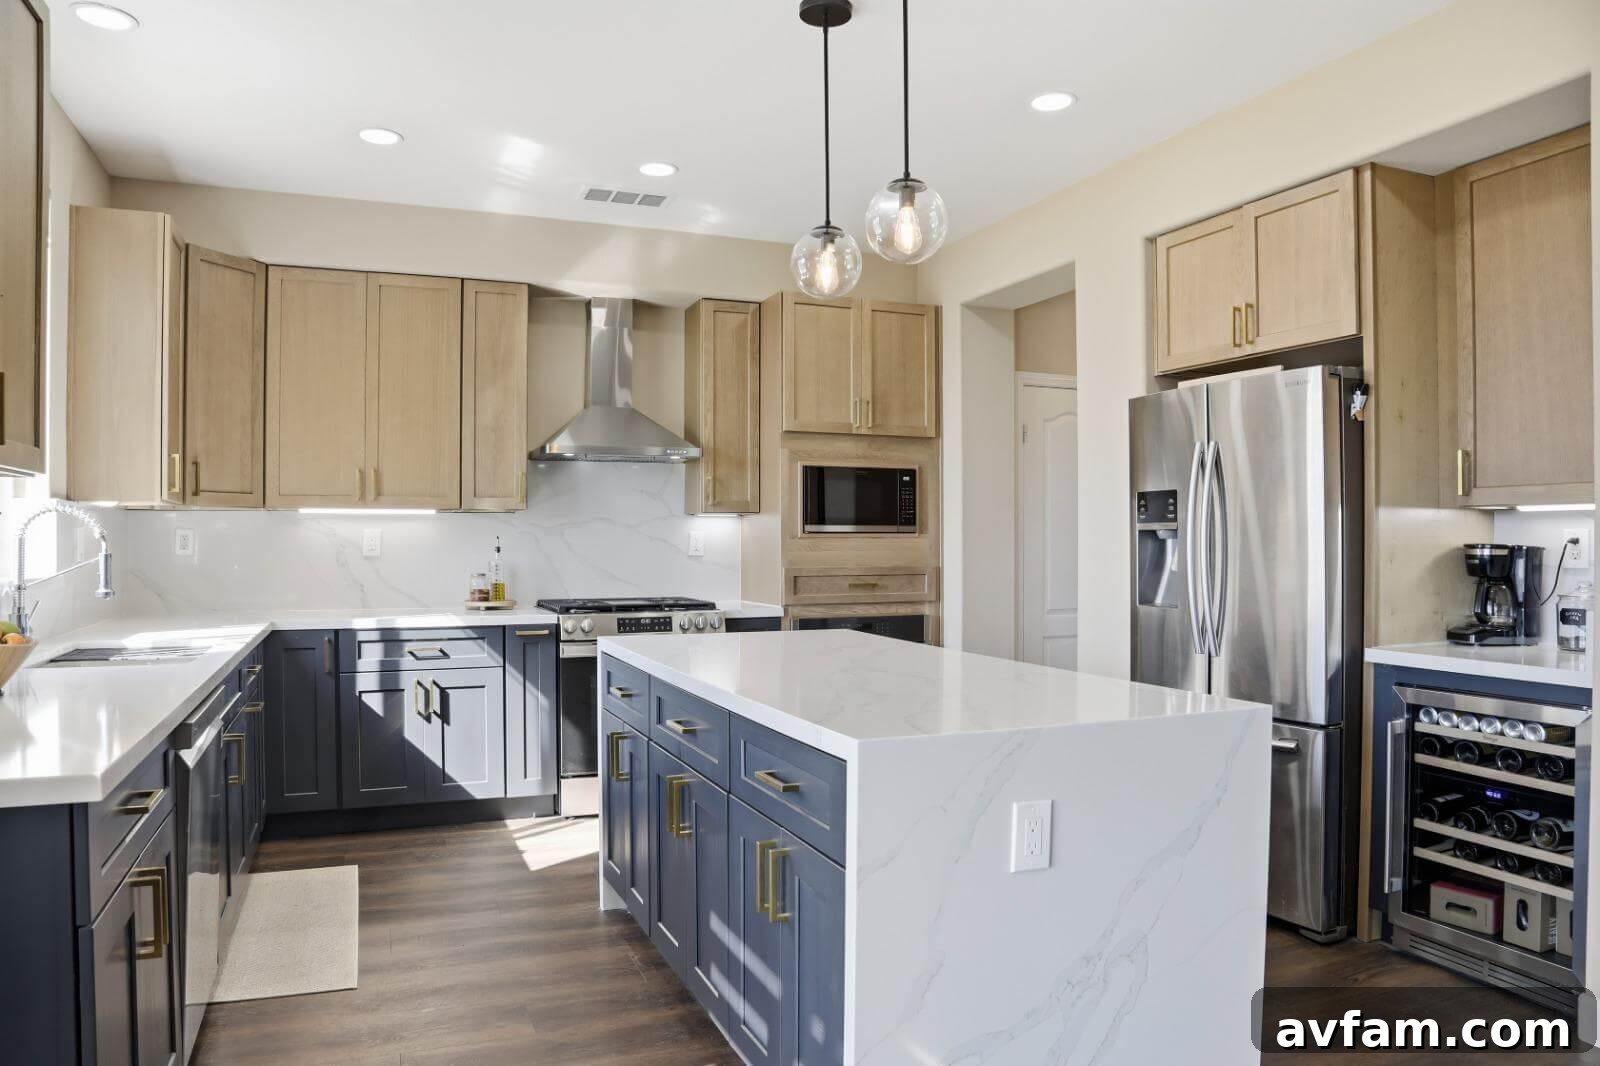
Kitchen remodel by Elements Design & Build, San Diego
What Design-Build Actually Means
The traditional renovation path separates design and construction into two contracts: an architect or designer creates the plans, and a contractor carries them out. The homeowner must coordinate between the two, and when plans clash with on-site realities the homeowner absorbs the friction.
Design-build brings design, permitting, and construction together under one roof. One team handles the entire process, giving the homeowner a single point of contact, one contract, and clear accountability for the final result.
That consolidation matters. When designers and builders work as one team, plans are created with construction realities in mind from the outset. Issues that might otherwise surface during construction—a structural conflict, an unavailable material, or a dimensional mismatch with existing conditions—are more likely to be resolved during design instead of disrupting the job once it’s started.
Why It Matters for Major Renovations
For small projects—installing a new backsplash, swapping a vanity, or repainting—traditional arrangements usually work well because the scope is limited and coordination demands are low.
Major renovations change the calculus. Kitchen remodels that move plumbing, bathroom additions that require new electrical, home additions that alter the structure, and room conversions that need permits all create complex interdependencies between design and construction. When design intent and construction execution are not tightly aligned, the result can be schedule delays and budget overruns measured in weeks and tens of thousands of dollars.
Homeowners who run into the most trouble typically underestimated that gap: they either hired a contractor after design was finished and discovered the plans needed significant revision, or they allowed construction to start before the design was fully resolved.
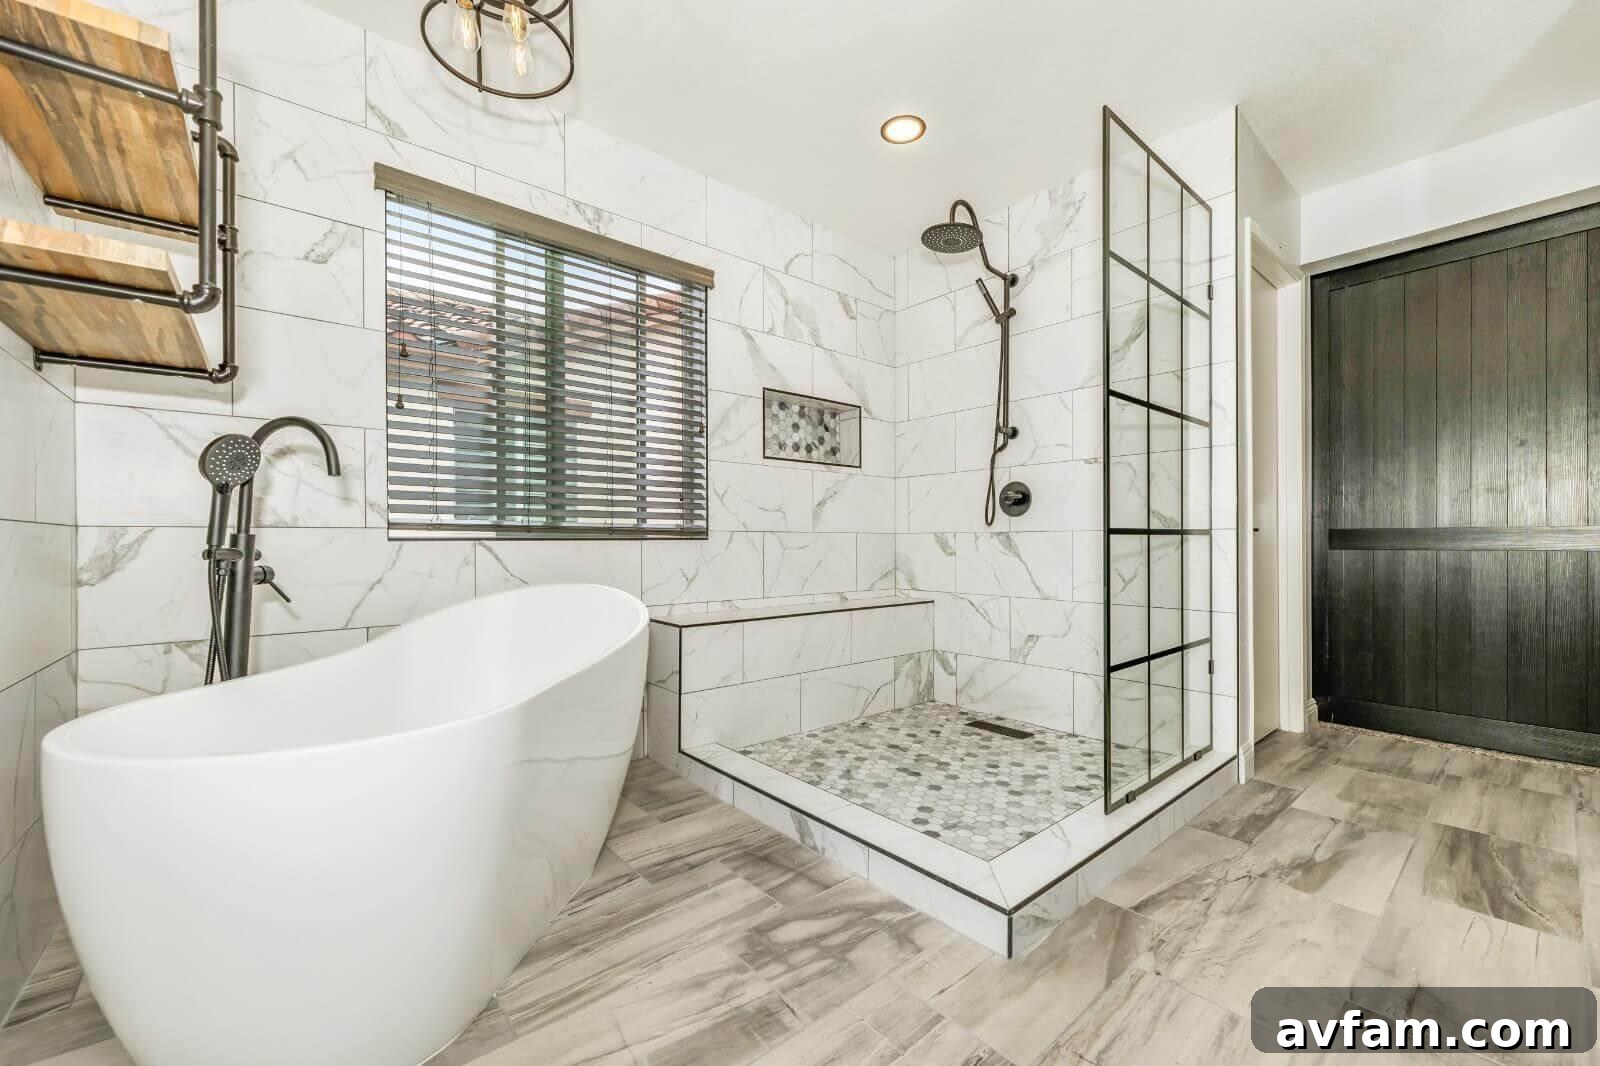
Primary bathroom remodel by Elements Design & Build, San Diego
The San Diego Context
San Diego’s construction market has characteristics that make design-build particularly valuable. Labor and material costs are high compared with many other regions, and permit timelines can extend projects significantly if submissions aren’t prepared correctly the first time.
In this context, efficiency is critical. Every week of delay increases carrying costs, may require temporary housing during projects that affect primary living spaces, and compounds the effect of schedule overruns on a fixed budget. A seasoned design-build team familiar with local permitting and inspection processes can streamline approvals and sequence work to reduce downtime, saving time and money.
Which Projects Benefit Most from Design-Build
Not every job needs the full design-build approach. Practical guidance:
Projects where design-build adds clear value:
- Kitchen remodels involving layout changes or plumbing moves
- Bathroom additions or primary bathroom renovations
- Room additions that expand the home’s footprint
- Accessory dwelling unit (ADU) construction, where permitting complexity is high
- Whole-home renovations or major multi-room projects
- Historic home restoration, where design and structural concerns are closely linked
Projects where a simpler approach is usually fine:
- Cosmetic updates such as paint, fixtures, and hardware
- Single-trade work like new flooring, roofing, or HVAC replacement
- Small bathroom refreshes that don’t involve moving plumbing
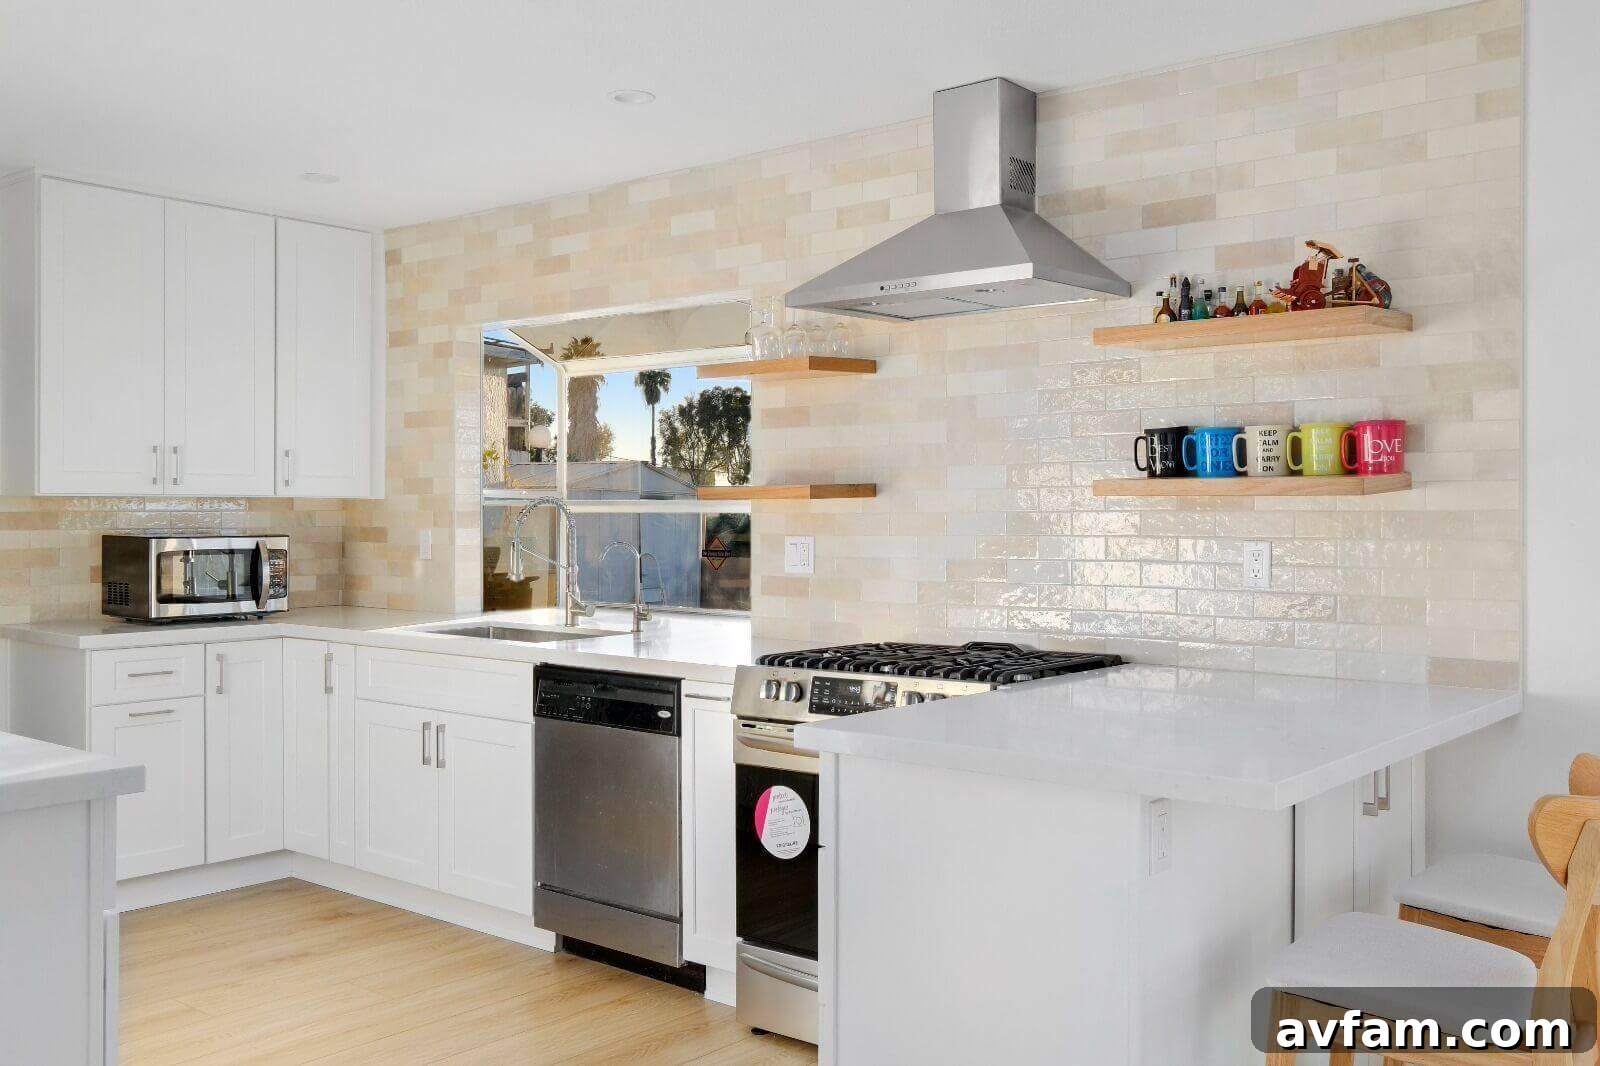
Kitchen renovation by Elements Design & Build, San Diego
How to Evaluate a Design-Build Contractor
The success of a design-build project depends on the team executing it. Key evaluation points:
Portfolio depth. Review completed projects similar to yours and ask for references you can contact. Extensive local experience—particularly with similar scopes—matters.
Who does the design. Some firms delegate design to outside consultants. That can work, but ask who is actually producing the plans and how communication is managed between design and construction roles.
Transparency on costs. Design-build firms often provide detailed cost estimates earlier because design and estimating are integrated. If pricing remains vague until after you sign, probe further.
Clear communication processes. Major renovations last months, so day-to-day communication, decision-making workflows, and a single primary point of contact are crucial to keep the project on track.
Making the Call
Design-build is the right choice when a project is complex enough that the cost of coordination failure outweighs the cost of integrated management. For San Diego homeowners planning major kitchen remodels, bathroom renovations, additions, or ADU construction, that threshold is often reached. These projects are permit-intensive and highly interdependent between design and construction, so managing them as two separate contracts usually raises risk.
Working with an experienced local design-build contractor who manages both design and construction can dramatically increase the chances a renovation finishes on time and on budget.
Elements Design & Build is a San Diego-based design-build contractor specializing in kitchen remodeling, bathroom remodeling, room additions, ADU construction, and whole-home renovation across San Diego County.