
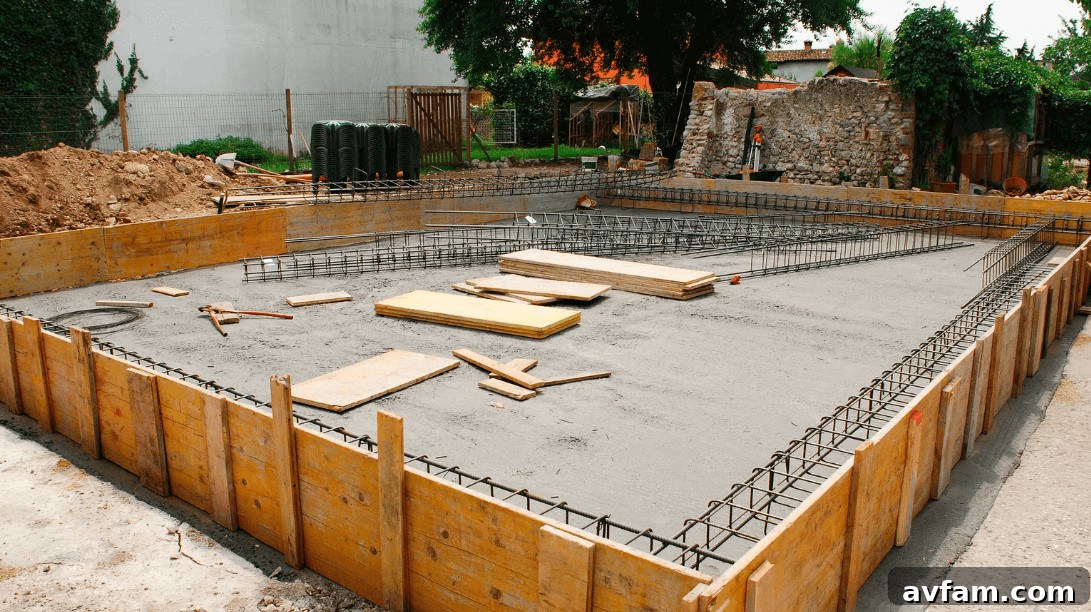
Building a new home or adding an addition requires a reliable foundation. Concrete foundations carry the entire weight of a structure, so choosing the right contractor is a crucial decision. Hiring an inexperienced crew can lead to uneven slabs, structural cracks, and costly repairs down the road. Homeowners should understand the essential steps and considerations before signing any contract with a foundation crew.
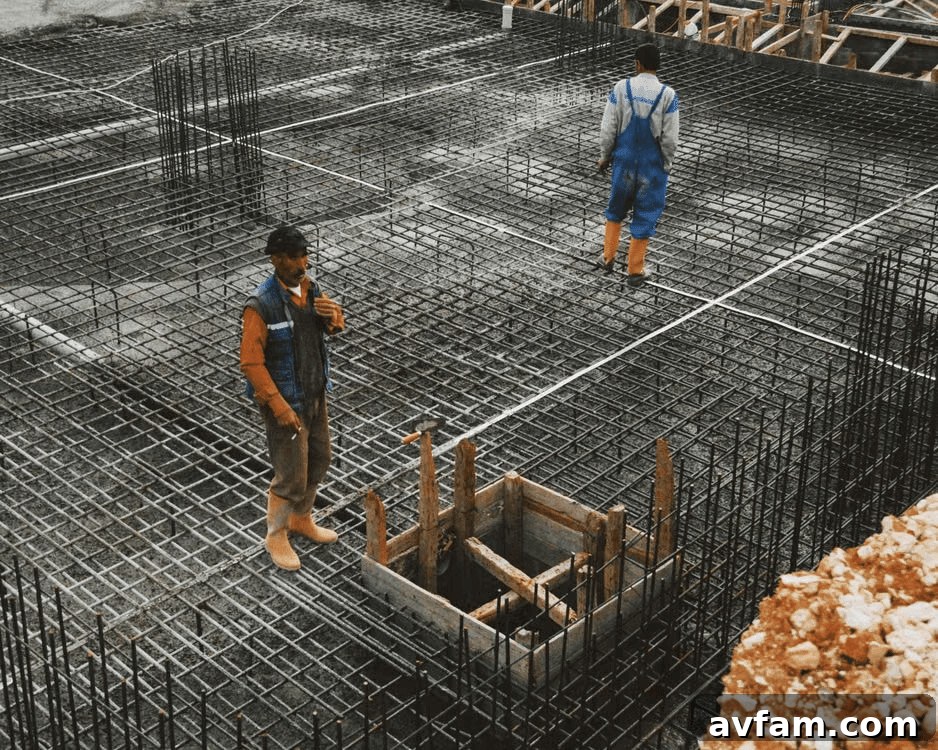
Evaluating Project Needs and Foundation Types
Every building footprint calls for a foundation tailored to the site and local climate. Choices such as a full basement, crawl space, or slab-on-grade depend on local building codes, soil conditions, and the homeowner’s plans. Experienced builders evaluate soil bearing capacity and groundwater conditions before laying formwork.
Different foundation types require different excavation depths, reinforcement schedules, and pour sequences. Monolithic slabs combine the footing and slab in a single pour to reduce time on site, while stem wall foundations use separate pours with careful timing between stages. Each approach affects labor, drying time, and long-term performance.
Deciding between poured concrete walls and concrete block walls influences schedule and workmanship requirements. Concrete block walls demand skilled masonry and longer mortar cure times; poured walls use temporary forms and are often faster for typical residential plans. The choice also affects waterproofing strategies and insulation options.
Subgrade waterproofing and drainage needs vary by region. Sites with high water tables require perimeter drainage systems and sump pumps. Soil compaction testing helps prevent settlement and uneven movement once the concrete hardens. Ensuring correct footing depth relative to local frost lines protects the structure from seasonal ground movement.
Exploring Concrete Foundation Systems
Factory-built foundation components offer controlled curing conditions and consistent quality. Precast concrete foundation panels are increasingly common for residential projects, arriving to the site ready for crane placement on prepared gravel beds. This method can accelerate the schedule and reduce onsite disruption.
Off-site production reduces material waste and limits noise and mess for neighboring properties. Panels are inspected in the plant before shipment, giving homeowners predictable wall dimensions and fewer surprises during framing. Many precast panels include factory-formed drainage channels and insulation attachment points.
Because panels are made in controlled conditions, concrete mixes and curing are more consistent than some field pours. This can reduce moisture permeability and improve long-term durability. In many cases, installers can set panels directly onto a compacted stone base, shortening the time before above-grade framing can begin.
While precast systems offer many advantages, they are one of several viable options. Site access, foundation geometry, and local availability of precast manufacturers will influence whether this approach makes sense for a particular project.
Vetting Contractor Licensing and Insurance
Checking credentials is a fundamental step that protects homeowners from liability and project delays. Concrete work typically uses heavy equipment, deep excavation, and high-pressure pumps, so confirmed general liability coverage and workers’ compensation insurance are essential.
Search the state contractor registry to confirm active licenses, bonds, and any disciplinary actions. Reputable contractors provide certificates of insurance and will share licensing information without hesitation. Hiring unlicensed operators may yield lower bids but exposes owners to injury claims, fines, and substandard work.
Ask for references from recent, similar projects to learn about punctuality, communication, and jobsite cleanup. Contacting previous clients gives insight into real performance and helps verify that the contractor meets expectations in practice.
Comparing Multiple Detailed Contractor Bids
Collecting several written estimates establishes a fair market baseline and highlights hidden costs. Compare line items for excavation, soil disposal, rebar placement, formwork, pump truck rentals, and cleanup so you won’t be surprised by extra charges later.
Industry professionals recommend shortlisting three to four contractors for meaningful comparison. Written bids should specify concrete compressive strength (PSI), reinforcement sizes and spacing, gravel base depth and compaction requirements, and waterproofing measures. Clear itemization makes side-by-side evaluation straightforward.
An accurate, detailed contract should outline every phase of work, including materials, labor, site protection, and cleanup responsibilities. Lowest bids often omit essential items like perimeter drainage or backfilling, so focus on total value rather than only the bottom line.
Reviewing Soil Conditions and Site Preparation
Soil stability directly affects how well a foundation performs over decades. Clay soils, for example, expand when wet and shrink during drought, stressing footings and slabs. Soil testing determines whether deeper excavation or engineered fill and compaction are needed to provide a stable base.
Proper site grading channels surface water away from fresh concrete and finished foundations. Standing water weakens curing concrete and can cause settlement cracks soon after construction. Experienced crews establish slope lines and erosion controls to protect the site during wet weather.
Excavation must extend below local frost lines to prevent winter heaving, which can dramatically shift footings and damage a structure. Qualified contractors calculate required depths and plan shoring or bracing where deep trenches are necessary.
Setting Up Clear Contracts and Payment Schedules
A clear, binding contract should list milestones, material costs, and expected completion dates. Reasonable down payments are typically between 10% and 20% before major equipment arrives. Final payments should be tied to passing municipal inspections and reaching agreed completion milestones.
Specify thermal and moisture-control performance in writing when relevant. For example, precast walls with integrated rigid insulation deliver predictable R-values and airtightness; including those requirements in the contract ensures trade partners meet performance expectations.
Typical payment schedules align with key phases of work:
- Initial deposit on contract signing
- Payment after excavation and footing pours
- Payment after wall installation and damp-proofing
- Final payment upon approved municipal inspection
Never release final funds until you have official sign-offs from building authorities. Well-documented agreements protect both homeowners and contractors and help ensure a smooth transition from foundation work to framing.
Choosing a knowledgeable foundation contractor is essential to long-term building performance. By researching candidates, verifying insurance and licensing, comparing detailed bids, and documenting expectations in a clear contract, homeowners reduce risk and help secure a durable, problem-free foundation for their home.