
Solving the Stubborn Protrusion: A Ceiling Light Junction Box Dilemma
Greetings, fellow homeowners and DIY enthusiasts! Today, I’m reaching out to this brilliant community with a persistent and profoundly frustrating challenge that has plagued my upstairs bedrooms for far too long. I’m talking about two very visible, very unwelcome visitors in my ceilings: stubbornly protruding light junction boxes. This isn’t just a minor annoyance; it’s an aesthetic blight that has resisted all my attempts at a conventional solution, and I’m hoping your collective wisdom can illuminate a path forward.
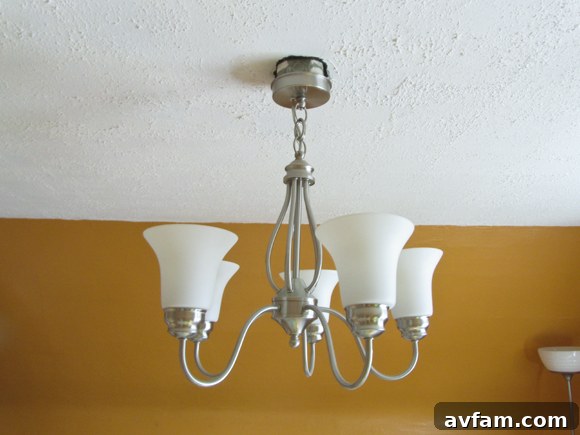
The Persistent Ceiling Conundrum: Exposed Junction Boxes
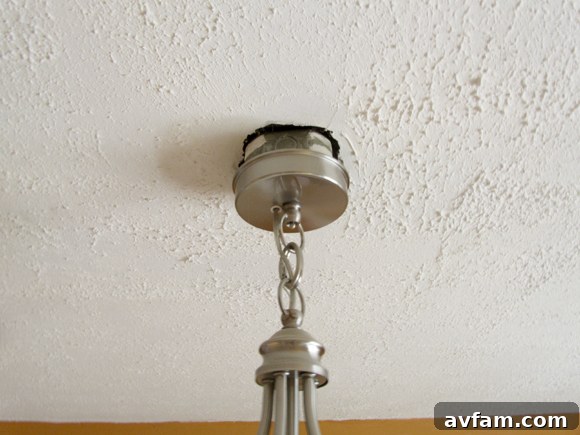
Take a good look at the image above. Can you see it? That unsightly gap, that undeniable bulge where the junction box refuses to sit flush with the ceiling? This isn’t an isolated incident; it’s a dual problem affecting both upstairs bedrooms. For nearly four years, these exposed electrical boxes have been a constant eyesore, casting a shadow (quite literally, with the new fixtures) over what should be serene sleeping spaces. It’s a visual disruption that clashes with the overall neatness of the rooms, and despite extensive research and contemplation, I’ve been unable to devise a practical and aesthetically pleasing solution.
My hope is that among you, there are innovative minds who can offer insights and creative fixes I haven’t even considered. The challenge isn’t merely cosmetic; it’s deeply rooted in the structural peculiarities of an older home, making standard repairs incredibly difficult.
Delving Deeper: The Structural & Historical Context of the Problem
To fully grasp the complexity of this predicament, it’s essential to understand the underlying architecture. Both junction boxes are directly affixed to the underside of a substantial structural beam that traverses the entire length of my house. This beam, a critical component of the home’s framework, dictates the positioning of these electrical points and severely limits any lateral movement.
Adding another layer of difficulty is the ceiling itself. It’s constructed from plaster and lath – a classic, yet notoriously finicky, building material common in older homes. This means that behind the plaster surface, there’s a dense network of thin wooden slats (lath) supporting it. Navigating this intricate web to find clear space above the junction box without significant demolition is virtually impossible. Any attempt to reposition the electrical wiring to either side of the beam would necessitate cutting into this plaster. Given that the plaster in both children’s bedrooms already shows visible cracks and signs of age, such an intervention would almost certainly lead to a localized, if not widespread, collapse. The thought of undertaking a complete electrical overhaul and extensive plaster repair across the entire upstairs, especially in busy kids’ rooms, is simply not a viable option at this time, both practically and financially.
This situation isn’t uncommon in historic homes where original electrical installations, or subsequent modifications, had to contend with existing structural elements like beams. Often, compromises were made, or the issue was merely “hidden” by specific fixture types, a fact I’ve come to appreciate retrospectively.
The Unseen Obstacles: Why Traditional Solutions Fall Short
My journey to find a resolution has been thorough, exploring various conventional approaches, only to be met with disappointment. Here’s a closer look at why typical fixes haven’t worked:
The Beam Dilemma: An Unmovable Object
The primary constraint is the immovable beam. This structural element dictates the exact location of the junction boxes, preventing them from being recessed deeper or shifted horizontally. Most modern electrical installations aim for flush mounting, where the box is fully contained within the ceiling cavity. However, with the beam directly beneath, there’s simply no depth available to push the box further up. The previous homeowners had flush-mount light fixtures that, by their design, cleverly concealed the issue, making it less noticeable. When we upgraded to our current, perfectly functional and aesthetically pleasing fixtures, the problem became glaringly obvious. The thought of replacing these relatively new and otherwise ideal light fixtures simply to hide a structural problem feels wasteful and inefficient.
The Fragile Plaster Ceiling: A Renovation Roadblock
As mentioned, the plaster and lath ceilings are a double-edged sword. While they offer a unique charm, their fragility poses a significant challenge. Any aggressive work to cut, move, or modify the area around the junction box risks extensive damage. The existing cracks are a testament to the plaster’s age and sensitivity. A large-scale renovation involving redoing electrical conduits and plasterwork throughout the upstairs is a major undertaking, one that isn’t feasible with young children occupying those rooms. My goal is a targeted, contained solution, not a full-blown renovation project.
The Existing Fixtures: A Desire for Preservation
I am genuinely fond of the current light fixtures. They complement the rooms beautifully and are in perfect working order. The idea of discarding them or selling them at a loss, simply because of a structural installation issue, goes against my desire for sustainability and sensible home management. A truly elegant solution would integrate with or conceal the problem without requiring a complete change of lighting aesthetics.
Exploring Vetoed Options & The Search for Innovation
My research has led me down several common pathways, each of which proved to be a dead end for my specific situation:
Standard Ceiling Medallions: A Misfit Solution
My initial thought was to use a ceiling medallion to cover the offending protrusion. However, a quick investigation revealed that most ceiling medallions are designed for purely decorative purposes, featuring a flat back intended to sit flush against a smooth ceiling. They typically have a central opening for the light fixture’s base, but they offer no depth to accommodate a protruding junction box. What I would need is a medallion with a significant recessed area or a deep cavity to envelop the entire box, allowing the decorative element to then sit flush with the ceiling. Such a specialized medallion is not readily available through standard retail channels.
Shallow Junction Boxes: A Possible Red Herring
I’m aware that shallow-depth junction boxes exist, designed for situations where ceiling cavity space is limited. However, I strongly suspect that these are precisely what were installed when we put in the current lights. Even with a shallow box, the presence of the beam means there’s simply no “up” to go. If the current boxes are indeed already the shallowest available, then simply replacing them with another shallow box won’t resolve the issue of the protrusion caused by the beam’s obstruction. This pushes the problem beyond the scope of a simple box swap.
Beyond the Obvious: What Else Have I Considered?
I’ve contemplated building a custom wooden box or trim piece around the protrusion, but I worry about it looking like a makeshift, DIY attempt rather than a professional, integrated solution. The challenge is to create something that looks intentional and part of the room’s design, not an afterthought. Moving the entire electrical run further from the beam would involve not just cutting plaster but potentially running new conduit through plaster and lath, which is a monumental task for two entire rooms, and fraught with the risks previously mentioned.
The Aesthetic Imperative: Four Years of Frustration
Living with this problem for almost four years has been a test of patience. Every time I look up, the exposed junction boxes are a stark reminder of an unresolved home improvement challenge. It detracts from the overall finish of the rooms and frankly, it just looks unfinished and unprofessional. I’m seeking a solution that is not only functional and safe but also aesthetically pleasing, something that truly integrates the light fixture into the ceiling without the unsightly gap.
A Call for Creative Ingenuity: Your Expert Advice Needed!
This is where I turn to you, the experienced and ingenious readers of Charles and Hudson. I am at a complete loss for viable options that don’t involve a major, costly, and disruptive renovation. I need fresh perspectives, out-of-the-box thinking, and perhaps even some niche product recommendations I haven’t encountered.
Have you faced a similar “junction box protruding” problem in an old house with plaster ceilings and structural beams? What innovative DIY solutions have you devised? Are there specialized architectural elements, custom fabrication techniques, or clever hacks that could gracefully conceal these boxes? Perhaps there’s a type of deep-recessed medallion or a modular ceiling trim system I’m unaware of?
Please share your wisdom, your experiences, and your most creative suggestions in the comments below. No idea is too outlandish if it offers a potential path to finally resolving this long-standing ceiling light box dilemma. I’m eager to hear your thoughts and finally put this frustrating issue behind me!