

The Unseen Foundation: Why an Up-to-Date Floor Plan is Essential for Every Homeowner
In the exciting journey of homeownership, there are countless details to manage, from routine maintenance to ambitious renovation projects. Yet, one fundamental aspect often gets overlooked until an urgent need arises: the accurate and current floor plan of your home. Recently, my partner and I encountered this very scenario when embarking on a new home improvement venture. We were diligently filling out an application for a building permit, a crucial step for any significant alteration, and it demanded a precise, recent floor plan to illustrate the proposed changes. Little did we know, this seemingly straightforward requirement would lead us on an unexpected discovery and a valuable learning expedition.
A Blast from the Past: Unearthing Our Home’s Hidden History
Our initial thought was to simply retrieve the blueprints provided to us when we first purchased our beloved home. We dug through old files, a treasure trove of home-related documents, and finally, there they were – neatly folded and seemingly ready to serve their purpose. However, upon unfolding them, a moment of profound surprise, followed by a slight chuckle, quickly turned into a realization: these blueprints were ancient. Not just a few years out of date, but significantly so – in fact, they were older than we are!
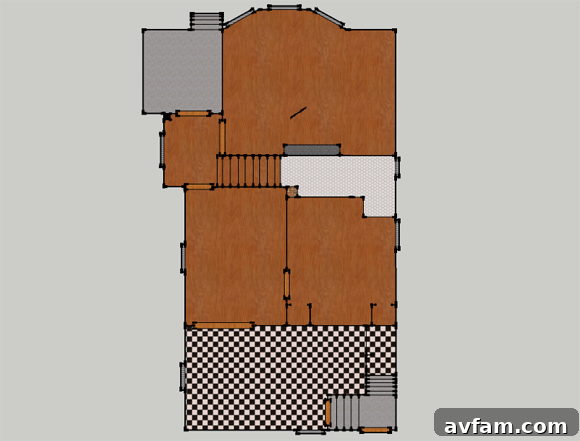
The immediate shock gave way to amusement as we began comparing the faded lines on the paper to the reality of our current living space. Walls were in entirely different locations, doorways had vanished or appeared anew, and perhaps most astonishingly, our entire modern kitchen simply didn’t exist on these historical documents. Where we now prepare daily meals and gather as a family, the blueprints indicated a back porch, an outdoor space long since enclosed and transformed. Furthermore, our tranquil master bedroom, a sanctuary we cherish, was depicted as the old kitchen. It was a fascinating, if slightly embarrassing, glimpse into our home’s distant past, illustrating just how much a property can evolve and transform over the decades, often without any formal record to show for it.
More Than Just a Permit: Why Accurate Floor Plans Are Essential
Our initial need for an updated floor plan stemmed from the building permit application, but this experience quickly highlighted a broader truth: accurate architectural records are invaluable for countless reasons extending far beyond regulatory compliance. Beyond the immediate necessity for permit approval, having a current home layout offers significant benefits for every homeowner.
Enhanced Home Value and Resale Potential
When it comes time to sell your home, providing potential buyers with a clear, professional floor plan can be a game-changer. It allows them to visualize the space, understand the flow, and even plan their furniture arrangements before stepping foot in the door. This level of detail can significantly boost buyer interest and confidence, potentially increasing your home’s market appeal and resale value.
Optimizing Home Insurance and Emergency Preparedness
An accurate floor plan can be crucial for insurance purposes, especially in the event of a claim. It provides clear documentation of your home’s structure and layout. Furthermore, for family safety and emergency preparedness, knowing the exact layout of your home, including all exits and critical areas, is paramount. A digital floor plan can be an excellent tool for planning escape routes or locating utility shut-offs quickly in an emergency.
Streamlining Future Renovations and Interior Design
Any future home improvement project, big or small, will benefit immensely from an updated floor plan. Whether you’re considering a minor interior design tweak, rearranging furniture, or planning a major remodel, a precise digital layout acts as your blueprint for success. It allows you to experiment with different ideas virtually, saving time, effort, and potential costly mistakes. Designers and contractors will also appreciate having accurate starting documents.
A Foundation for Smart Home Planning
As technology integrates more deeply into our homes, an accurate floor plan becomes essential for designing efficient smart home systems. It helps in strategizing optimal placements for smart lighting, security cameras, thermostats, and even Wi-Fi access points, ensuring comprehensive coverage and seamless functionality throughout your property.
Exploring Solutions: Our Journey to DIY Digital Design
Slightly more than embarrassed about the outdated state of our official records, we immediately went on the lookout to find a quick, simple, and informal way to update our home’s floor plan. Our goal wasn’t just for the permit application, but also for our own personal records and future planning. We considered various options, from hiring a professional architect to manually sketching, but we yearned for a digital solution that would empower us to make updates ourselves whenever the need arose.
We knew that many people in the home improvement community regularly use Google SketchUp (now simply SketchUp) to assist them in their design and modeling projects. It’s a name that frequently pops up in discussions about DIY home design software. However, to be completely honest, we had actually never really taken the time to sit down and learn the program, not even at its most basic level. The sheer breadth of its capabilities and the seemingly complex interface had always felt a bit intimidating. Without much architectural experience or a background in digital drafting to guide us, we initially thought we’d be lost in a sea of confusing terminology, complicated equations, and advanced tools. But ever the eager learners, we decided there was no time like the present to gain a new, incredibly useful skill.
Demystifying SketchUp: From Novice to Confident Creator
The decision to dive into SketchUp was driven by necessity, but it quickly became an exciting personal challenge. We understood that while professional architects and designers wield SketchUp for intricate 3D models and detailed blueprints, its core functionality for creating accurate 2D floor plans is surprisingly accessible for beginners. The key, we realized, was to approach it systematically, focusing on our immediate goal while keeping an eye on future possibilities.
The Meticulous Measurement Phase
Our first, and arguably most critical, step was to gather precise data. Armed with a tape measure, a laser distance measurer (highly recommended for accuracy and speed!), a notepad, and a pencil, we meticulously measured every single aspect of our home. This wasn’t just about walls; we measured every window opening, every doorway width and height, every hallway length, and even the dimensions of each closet. We accounted for built-in features, irregularities in wall lengths, and the exact placement of immovable objects like utility shafts. This preparation phase was exhaustive, but it laid the essential foundation for translating our physical space into a digital representation. Accuracy here was non-negotiable, as any error would propagate throughout our digital plan.
Immersive Learning: Tutorials as Our Guides
With our measurements in hand, we sat down with SketchUp and embarked on a comprehensive learning marathon. We watched nearly every introductory tutorial video we could find on SketchUp’s official channels and YouTube. Simultaneously, we searched out written step-by-step guides for reference, finding that a combination of visual and textual instruction greatly accelerated our understanding. We focused initially on creating a 2D model, which significantly cut down on the learning curve. This allowed us to concentrate on fundamental tools like lines, rectangles, and dimensioning, rather than getting bogged down by 3D complexities right away.
The beauty of SketchUp, even at its basic level, quickly became apparent. Its intuitive drawing tools allowed us to quickly sketch out walls based on our measurements. Learning to use the “Push/Pull” tool (even if just mentally for 2D representation) to define wall thickness, and then accurately placing windows and doors using precise dimensions transformed the intimidating software into a powerful creative canvas. While our immediate task only required a 2D layout, we couldn’t resist playing with different textures and floor coverings in the program. Even in a 2D context, applying virtual wood, tile, or carpet textures helped delineate spaces, giving us a clearer visual understanding of our home’s layout and offering a taste of the software’s more advanced capabilities.
The Immediate Payoff and Future Aspirations
For a complete beginner at this program, it did take us the better part of an afternoon to truly get the hang of SketchUp’s basic functionalities and to confidently create our first draft. There were moments of frustration, certainly, but each successful line drawn and each precisely placed door felt like a small victory. By the end of that day, we had a clean, accurate, and most importantly, current 2D floor plan of our home – ready for our building permit application!
The sense of accomplishment was immense. Now, we’re confident that we can update our home’s floor plan whenever the need arises, whether for future permit applications, personal records, or simply to visualize the improvements and changes we’ve made over the years. This newfound skill has not only solved an immediate problem but has also opened up a world of possibilities for future home projects. We’re incredibly excited to catch a few extra hours to delve deeper into SketchUp’s features, particularly its powerful 3D settings. We dream of arranging virtual furniture, experimenting with different layouts, and perhaps even creating a detailed virtual tour of our home someday. That, however, will probably have to wait until our current holiday prep projects are finally complete.
Conclusion: Empowering Homeowners Through Digital Design
Our journey from outdated blueprints to a comprehensive digital floor plan underscores the value of embracing modern tools for home management. What started as a daunting task for a building permit application evolved into a rewarding learning experience that provided us with a versatile skill. SketchUp, initially intimidating, proved to be an accessible and powerful platform for homeowners, allowing us to accurately document and visualize our living space.
We believe that every homeowner can benefit from having a current, digital floor plan. It’s an investment in your home’s future, its value, and your peace of mind. If you’ve been putting off learning a tool like SketchUp, we highly encourage you to take the leap. The initial effort is well worth the long-term benefits and the sense of empowerment it provides.
What are your experiences and favorite parts or tricks with Google SketchUp or similar home design software? Share your wisdom and tips in the comments below!