
Designing for Everyone: The Essential Guide to Universal Design in Your Home
As demographics shift and a record number of individuals approach retirement age, the concept of Universal Design (UD) is no longer a niche idea but a vital conversation in home building and renovation. Simply put, Universal Design is a comprehensive approach to creating living spaces that are inherently accessible, functional, and comfortable for all residents, irrespective of their age, ability, or mobility challenges. It’s about building homes that evolve with you, ensuring long-term livability and independence.
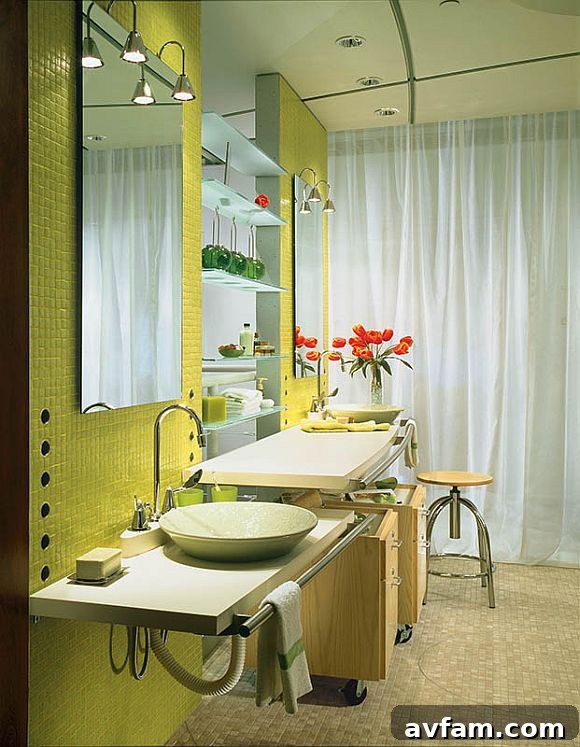
The beauty of Universal Design lies in its inherent practicality and foresight. It’s smart, functional design that simply makes sense for everyone, whether you’re actively aging, raising a family, or simply seeking a more convenient and safe living environment. At [Your Website Name/C&H – adjust if needed for SEO context], we’ve always championed the benefits of UD. With leading publications like Builder magazine consistently highlighting innovative UD-friendly products, it’s the perfect moment to delve deeper into how you can integrate these principles into your own home. Many of these enhancements are surprisingly DIY-friendly, offering an excellent starting point for transforming your space.
Understanding the Core Principles of Universal Design
Universal Design isn’t just a checklist of features; it’s a philosophy guided by seven core principles developed by the Center for Universal Design at North Carolina State University. Embracing these principles ensures that your home modifications are truly inclusive and effective:
- Equitable Use: The design is useful and marketable to people with diverse abilities. It provides the same means of use for all users, or provides equivalent means when identical use is not feasible.
- Flexibility in Use: The design accommodates a wide range of individual preferences and abilities. It provides choice in methods of use and adapts to the user’s pace.
- Simple and Intuitive Use: Use of the design is easy to understand, regardless of the user’s experience, knowledge, language skills, or current concentration level.
- Perceptible Information: The design communicates necessary information effectively to the user, regardless of ambient conditions or the user’s sensory abilities.
- Tolerance for Error: The design minimizes hazards and the adverse consequences of accidental or unintended actions.
- Low Physical Effort: The design can be used efficiently and comfortably with a minimum of fatigue.
- Size and Space for Approach and Use: Appropriate size and space are provided for approach, reach, manipulation, and use regardless of user’s body size, posture, or mobility.
By keeping these principles in mind, homeowners can move beyond simple accessibility to create truly functional and aesthetically pleasing environments that serve every generation and every capability.
Why Universal Design is More Important Than Ever for Modern Homes
The emphasis on Universal Design today stems from several compelling societal trends and individual desires:
- Aging in Place: A vast majority of older adults express a strong desire to remain in their homes as they age. UD modifications allow them to do so safely, comfortably, and independently, avoiding the need for costly and disruptive moves.
- Multi-Generational Living: More families are opting for multi-generational households, where children, parents, and grandparents live under one roof. Homes designed with UD can seamlessly accommodate the varied needs of a toddler, an active adult, and a senior with mobility challenges.
- Enhanced Safety for All: Features like non-slip flooring, adequate lighting, and lever handles aren’t just beneficial for those with disabilities; they reduce the risk of accidents for everyone, from young children to busy adults.
- Increased Resale Value: A universally designed home appeals to a broader market segment. As awareness of UD grows, homes that are already equipped with these features will become increasingly attractive to buyers looking for future-proof and adaptable living spaces.
- Temporary Needs: Even healthy individuals can experience temporary disabilities due to injuries, surgery, or illness. A UD home can greatly ease the recovery process during such times.
Essential Universal Design Features for a Future-Ready Home
Integrating Universal Design into your home doesn’t require a complete overhaul; many impactful changes can be made gradually. Here’s a comprehensive look at key products and design elements that embody UD principles:
Entryways and Doors: Welcoming and Accessible
- Keyless Locks: Ditch the fumbling for keys. Modern keyless entry systems from brands like Yale offer unparalleled convenience and security. Users can enter a simple code on a keypad, use a smart device, or even biometric authentication, making entry effortless for those with limited dexterity or when carrying groceries.
- Lever Handles: Replacing traditional doorknobs with lever handles is one of the simplest yet most effective UD upgrades. They require minimal grip strength and wrist rotation, making them easy to operate for everyone, including children, seniors, or individuals with arthritis. Their sleek designs also complement virtually any decor style.
- Wider Doorways: Ideally, all interior and exterior doorways should be at least 36 inches wide. This allows for easy passage of wheelchairs, walkers, strollers, and even larger furniture during moves, preventing frustrating bottlenecks.
- Zero-Threshold Entry: Eliminate steps or raised thresholds at main entrances and between rooms (especially bathrooms). A smooth, level transition prevents trips and falls and allows for seamless wheelchair access.
- Adequate Lighting: Well-lit entryways and hallways prevent accidents and improve visibility for all users. Consider motion-sensor lighting for added convenience and energy efficiency.
Kitchens: The Heart of the Home, Designed for Everyone
The kitchen, often the busiest room, benefits immensely from Universal Design, enhancing both safety and functionality:
- Touch Faucets: Not only do these innovative faucets help conserve water and enhance energy efficiency, but their hands-free or light-touch operation is incredibly convenient and hygienic. They’re a boon for those with messy hands, limited dexterity, or anyone looking for a more streamlined kitchen experience.
- Induction Cooktops: These marvels of modern kitchen technology use magnetic energy to heat cookware directly, boiling water faster than traditional electric ranges. Crucially, the cooktop surface itself remains relatively cool to the touch, significantly reducing the risk of burns and making it a safer alternative, especially for families with young children or individuals with compromised sensation.
- Variable-Height Countertops: Designing sections of countertops at different heights (standard, lower for seating/wheelchair access, higher for specialized tasks) caters to diverse users and activities.
- Roll-Under Sinks and Cooktops: Cabinets beneath sinks and cooktops can be designed to be removable or recessed, allowing a person in a wheelchair to roll underneath comfortably.
- Pull-Out Shelves and Drawers: Eliminate deep, hard-to-reach cabinet spaces. Roll-out shelves, lazy Susans, and full-extension drawers make it easy to access items without bending or stretching.
- Side-Opening Ovens: Traditional drop-down oven doors can be awkward and create a burn risk for some users. Side-opening models offer easier and safer access to the oven cavity.
Bathrooms: Prioritizing Safety and Independence
Bathrooms are high-risk areas for falls, making Universal Design features particularly critical here:
- Walk-In or Roll-In Showers: Eliminating the curb or step into the shower is a game-changer. A curbless or roll-in shower provides seamless access for everyone. Incorporate grab bars (or reinforce walls for future installation), a hand-held shower head, and a built-in or foldable shower bench for added safety and comfort.
- Comfort-Height Toilets: These toilets are typically a few inches taller than standard models, making it easier for people to sit down and stand up, reducing strain on knees and backs.
- Reinforced Walls: Even if you don’t install grab bars immediately, reinforcing the walls around the toilet and in the shower/tub area during construction or renovation allows for easy and secure installation of grab bars in the future, should the need arise.
- Non-Slip Flooring: Opt for flooring materials with a high coefficient of friction, even when wet, to minimize the risk of slips and falls.
- Lever Faucets: As with doors, lever-style faucets in the bathroom are much easier to operate, especially for individuals with limited hand strength or dexterity.
General Interior Features: Seamless Living Throughout
- Flat Rocker Switches/Smart Home Controls: These types of light switches are much easier to activate than traditional toggle switches. Furthermore, integrating smart home technology allows for voice-activated lighting, climate control, and appliance operation, offering unparalleled convenience and accessibility.
- Wider Hallways: Similar to doorways, wider hallways (at least 42 inches) facilitate easier movement for individuals using mobility aids and create a more open, less confined feeling.
- Non-Slip Flooring Throughout: Extend the principle of non-slip flooring beyond bathrooms to all areas of the home, particularly in high-traffic zones and kitchens.
- Layered Lighting: Implement a combination of ambient, task, and accent lighting to ensure adequate illumination for various activities and to reduce shadows, which can be disorienting.
- Accessible Outlets and Controls: Place electrical outlets at a comfortable height (around 18-24 inches from the floor) to avoid excessive bending. Light switches and thermostats should also be positioned at an easy-to-reach height (36-48 inches).
- Open Floor Plans: Open layouts reduce physical barriers and create clear lines of sight, enhancing navigability and a sense of spaciousness.
- Stairlifts or Future Elevator Space: For multi-story homes, consider installing a stairlift or, at minimum, designing a closet or space that could be converted into a residential elevator shaft in the future.
Integrating Universal Design: DIY or Professional Help?
One of the appealing aspects of Universal Design is its versatility. Many smaller, yet impactful, changes can be undertaken as DIY projects. Swapping out doorknobs for lever handles, installing a keyless entry system, or replacing a standard showerhead with a hand-held model are all within the scope of a keen DIYer. However, larger renovations, such as widening doorways, creating zero-threshold entryways, or installing a curbless shower, often require professional expertise to ensure structural integrity, proper waterproofing, and adherence to building codes. It’s always wise to consult with an experienced contractor or a certified Universal Design specialist for major modifications.
The Future is Accessible: Embracing Universal Design Today
Universal Design is more than just a trend; it’s a fundamental shift towards creating truly inclusive, comfortable, and sustainable living environments. By embracing UD principles, homeowners are not only enhancing their immediate living experience but also investing in the long-term value and adaptability of their property. It represents a commitment to independence, safety, and a higher quality of life for everyone who crosses your threshold.
Have you begun to incorporate Universal Design principles into your home? What changes have you found most beneficial, or what are your next planned upgrades to make your living space more universally accessible and functional? Share your insights and inspire others!
Photo courtesy of Kohler