

Making a property feel brighter doesn’t require costly remodels or disruptive renovations. While extensive additions or structural rebuilds can solve the problem, they are rarely low-effort options. Far more practical are strategies that work with your existing layout: enhancing the light that enters through doors and windows, and helping that light travel further into the space.
Below are practical approaches that can make your rooms feel larger and brighter. Some are simple cosmetic changes, others may require a contractor, but all are aimed at maximizing the benefit of available natural light.
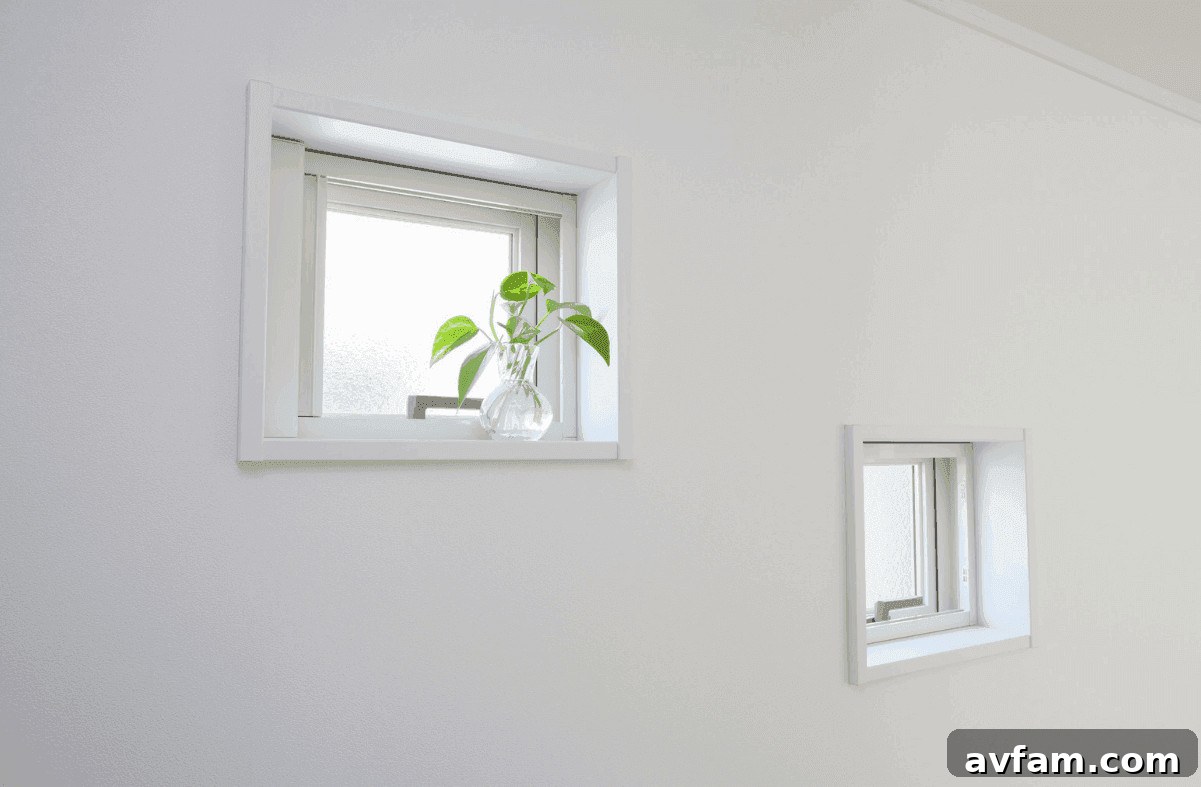
Overhead Glazing Outperforms Wall Glazing by a Significant Margin
One of the most effective ways to brighten a dark property is to introduce light from above. Overhead glazing—rooflights, skylights, or structural glass panels—delivers substantially more daylight than vertical windows. According to daylighting guidance, a roof opening can admit up to three times more daylight into an interior space than a vertical window of the same glazed area.
Top-lighting is especially valuable for large floor plates or single-storey buildings with flat roofs. Vertical windows only capture light arriving at a particular angle, whereas a horizontal or near-horizontal roof opening picks up light from a much broader section of sky. As a result, roof glazing can provide steadier, deeper-reaching daylight.
For homes with existing flat roofs or loft conversions, a combined approach often works best. Glazed roof hatches can serve two purposes: safe, convenient rooftop access and a fully functioning skylight that channels daylight directly into stairwells, landings, or top-floor rooms. In other words, you gain both practical roof access and significantly improved daylighting from a single installation.
Create Borrowed Light Pathways Through the Building
When exterior rooms get plenty of daylight but interior rooms remain dim, solid partition walls are usually the culprit. Borrowed light strategies address this by allowing light to move between spaces. Replacing a solid internal wall with a glass partition, steel-framed glass screen, or fully glazed door lets daylight flow deeper into the plan without losing room separation. Open-plan layouts achieve a similar effect by removing barriers entirely.
If complete openness isn’t desirable, consider smaller interventions such as a fixed transom window above a doorway. Transoms let a surprising amount of light travel between rooms while keeping spaces visually and acoustically distinct. Whatever approach you choose, remember that reflective surfaces matter: the further light has to travel, the more important it is that walls, ceilings, and finishes help bounce light through the interior.
Use Material Science to Amplify What Light You Have
Light Reflectance Value (LRV) is a simple, effective tool for improving a room’s brightness. LRV measures how much light a paint color returns to a space on a scale of 0 to 100. Many standard interior whites fall in the 60–75 LRV range; the higher the number, the more light the surface reflects rather than absorbs. Choosing high-LRV paints for ceilings and walls helps daylight go further.
Ceilings are particularly influential. A high-LRV white ceiling acts as a passive reflector for light that enters from above or at an angle, which is especially beneficial in rooms with rooflights where the ceiling is often the first major surface light encounters.
Mirrors also extend daylight, but their placement matters. A large mirror positioned opposite or perpendicular to a light source will reflect and scatter light deeper into a room, increasing perceived depth and brightness more effectively than a mirror placed on an adjacent dark wall.

Consider Architectural Options for Windowless Rooms
Some spaces—basements, internal bathrooms, stairwells, or mid-terrace rooms with no external walls—simply can’t accommodate conventional side windows. Two architectural solutions commonly used in these situations are solar tubes and lightwells.
Solar tubes, or light pipes, use a small rooftop dome and a highly reflective internal tube to channel daylight down through the building into a ceiling fitting. They can deliver daylight two or three floors below the roof, making them ideal for spaces cut off from direct exterior exposure and for projects with limited roof opening area.
Lightwells are a more substantial alternative: an open vertical shaft built through or alongside a building that brings natural light and ventilation to lower levels. Although more invasive and expensive to construct than a tube-based system, a lightwell provides significantly greater daylight penetration.
Choosing between these options depends on your building’s constraints and budget. Both approaches share the same principle: look up. Prioritizing the ceiling as a route for daylight, rather than relying solely on walls, is often the quickest path to a noticeably brighter interior.