
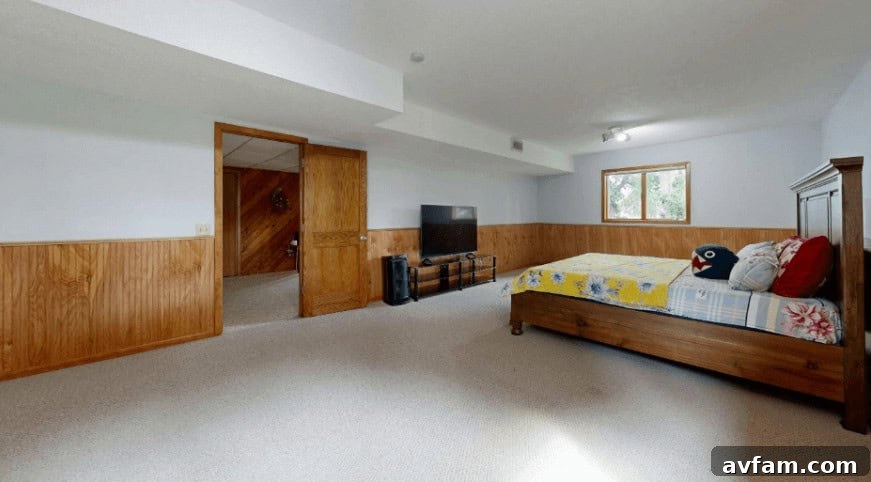
Unlock Your Home’s Hidden Potential: The Ultimate Guide to Basement Finishing and Remodeling
Imagine descending a flight of stairs, not into a dusty, forgotten storage area, but into a vibrant, functional extension of your home. For many homeowners, the basement represents untapped potential, often relegated to a dark, cool space filled with boxes and dormant possibilities. It’s technically valuable square footage you own, yet it rarely feels like true living space. This phenomenon is common: basements often exist in a peculiar middle ground—too significant to ignore, but too unfinished to truly enjoy.
However, a growing number of homeowners are realizing the immense value hiding beneath their main living areas. As modern lifestyles evolve, houses become more crowded, and the need for dedicated spaces increases, the underused basement transforms from a mere storage zone into a significant opportunity. The focus is no longer just on adding extensions to a house, but on ingeniously utilizing and enhancing the space that already exists.
Rethinking the Role of the Basement: More Than Just Storage
Before any construction begins, the most crucial transformation must occur in how you perceive your basement. It’s often treated as a secondary or auxiliary area, reinforced by the presence of bare concrete floors, exposed beams, and minimal lighting. This mindset often overlooks a fundamental truth: structurally, your basement occupies the same expansive footprint as your home’s main level. This is a significant realization, opening up a world of design possibilities.
Transforming an underused basement into a comfortable, inviting retreat doesn’t start with selecting paint colors or furniture. It begins with critical foundational work: comprehensive moisture control, robust insulation, and proper framing. Basements inherently behave differently from upper floors because of their proximity to the ground. This means temperature regulation and humidity management are paramount. Neglecting these fundamental elements will inevitably compromise comfort and lead to long-term issues such as mold, mildew, or unpleasant dampness. Many proactive homeowners are now investing in professional basement remodeling. A reliable basement finishing company possesses the expertise to navigate these complexities, turning your vision into a fully functional and integrated expansion of your living space. When structural integrity and environmental conditions are correctly addressed, the subsequent design choices become not only easier but also more enduring and satisfying.
From Storage Zone to Intentional, Purpose-Driven Space
One of the most common missteps in basement finishing is proceeding without a clear vision for the space’s purpose. Simply adding a couch and a television doesn’t automatically create a functional area; the room needs a defined role within the home’s ecosystem. A well-designed basement should cater specifically to the unique needs and desires of your household.
Consider your lifestyle: does your family need a quiet, dedicated home office that offers a sanctuary from the bustling kitchen? Perhaps a vibrant media room where teenagers can socialize and entertain without monopolizing the upstairs living room? For multi-generational families, a private guest suite or a semi-independent living area for aging parents or adult children can be invaluable. Other popular ideas include a home gym, a dedicated hobby room, a sophisticated wine cellar, or a spacious playroom for young children.
Recent shifts in consumer habits and global circumstances have further amplified the relevance of basements. The rise of remote work means many require a professional, quiet space for productivity. Increased awareness of health and wellness has driven fitness routines indoors. Streaming services and home entertainment systems have replaced frequent trips to public theaters. These changes make the intelligent utilization of every square foot within your home more critical than ever.
Once the primary function of your basement is clearly established, subsequent design and layout decisions flow naturally. Walls are thoughtfully positioned to create distinct zones, lighting schemes are meticulously designed around specific uses, and storage solutions are seamlessly built-in rather than improvised. This intentional approach ensures that every element serves a purpose, maximizing both aesthetics and functionality.
The Power of Light: Transforming Ambiance and Perception
A primary reason many underused basements feel uninviting and claustrophobic is inadequate lighting. The typical small, high windows and naturally lower ceilings can create a sense of being enclosed and disconnected. However, this perception is entirely transformable with strategic lighting design. The key lies in employing a layered lighting approach that combines various light sources to create depth and warmth.
Recessed ceiling lights are excellent for providing general ambient illumination without encroaching on valuable headroom. Wall sconces add an inviting warmth and can highlight architectural features or artwork. Floor lamps, table lamps, and task lighting are essential for defining specific areas within a larger open-plan basement, such as a reading nook, a work desk, or a gaming zone. Dimmers are also highly recommended to adjust the mood and intensity of the lighting according to different activities or times of day.
Beyond artificial light, optimizing natural light is crucial. If permitted by local building codes and budget, consider installing larger egress windows or expanding existing ones to bring in more sunlight. Even installing strategically placed window wells can significantly brighten the space. Furthermore, the choice of paint color plays a pivotal role. Lighter neutral tones (whites, creams, light grays) reflect available light much more effectively than dark hues, making the space feel larger and airier. This doesn’t mean the room has to be bland; judicious use of accent colors and thoughtful contrasts can add personality. Mirrors are another powerful tool, visually expanding the sense of space. When carefully positioned, they reflect both natural and artificial light, diminishing the “underground” feel and creating an illusion of greater depth and openness.
Prioritizing Temperature and Comfort Above All Else
While aesthetics are important, the true measure of a successful basement finishing project lies in its comfort. Basements are inherently cooler than upper levels, and without proper insulation and a well-integrated HVAC plan, that persistent chill will linger, making the space feel uninviting. Comfort must be addressed early in the planning stages, not as an afterthought once the walls are finished.
Effective insulation is non-negotiable. This includes insulating perimeter walls with materials specifically designed for below-grade applications, such as rigid foam panels or spray foam, which also act as vapor barriers. Insulated subfloor systems are highly recommended to prevent cold concrete floors from chilling the entire room and to provide a thermal break. These systems raise the finished floor slightly, allowing for air circulation and protecting against moisture. Layering with area rugs further enhances warmth and softness underfoot.
Extending your home’s heating and cooling systems into the basement, ensuring balanced airflow and temperature consistency, is vital. This prevents the basement from feeling isolated and distinct from the rest of the house. Consider zoning the HVAC system if your basement has unique temperature requirements. Additionally, acoustics often deserve more attention than they receive. Sound travels differently in lower levels, often leading to echoes or noise transfer upstairs. Incorporating sound-dampening insulation within walls and ceilings, using acoustic panels, or selecting specific drywall types can significantly reduce echo and minimize sound transmission. These essential, albeit less glamorous, elements are what truly determine whether your newly finished basement becomes a frequently used, beloved space.
Designing for Flexibility: An Evolving Space
A finished basement doesn’t need to be confined to a single, unchangeable purpose forever. In fact, designing with inherent flexibility often leads to greater long-term satisfaction and adaptability as your family’s needs evolve. Open layouts, combined with strategically placed movable or multi-functional furniture, allow the space to transform over time. A vibrant playroom for young children can seamlessly transition into a dedicated study area for teenagers, a comfortable lounge for adult gatherings, or even a sophisticated home theater.
Similarly, a designated workout corner can easily adapt to become a hobby space, an art studio, or a quiet meditation zone. Built-in storage solutions are invaluable for keeping clutter contained and organized as the space’s function shifts. Choosing durable, resilient materials for flooring, walls, and fixtures ensures they can withstand shifting demands and maintain their aesthetic appeal for years to come. Flexibility is particularly crucial for dynamic households where needs can change rapidly, preventing the necessity of another costly renovation cycle down the line. Planning for adaptability now means your basement will remain a relevant and useful space for years, rather than becoming outdated.
Enhancing Functionality: Adding a Bathroom or Wet Bar
Many homeowners embarking on a basement finishing project give serious consideration to adding a bathroom or a small wet bar. While these additions increase the initial complexity and cost, they dramatically enhance the functionality, convenience, and overall value of the lower level. A well-placed bathroom makes the basement feel entirely independent, providing convenience for guests who no longer need to trek upstairs, or for family members using the space for extended periods, offering them greater privacy and comfort.
A modest wet bar—even a simple setup with a small sink, compact refrigerator, and some cabinet space—can transform your basement into an ideal entertaining hub or a casual gathering spot. It doesn’t need to be an elaborate, full-service kitchen to elevate usability significantly. Such features are particularly appealing for media rooms, game rooms, or guest suites. However, plumbing additions require meticulous planning. Existing drainage systems, water lines, and the overall feasibility of connecting new fixtures must be thoroughly evaluated. This often involves specialized pumps for drainage (like upflush or macerating toilets) if gravity drainage isn’t an option. When executed properly by experienced professionals, these features effectively turn the basement into a self-contained, highly functional environment, greatly expanding its utility.
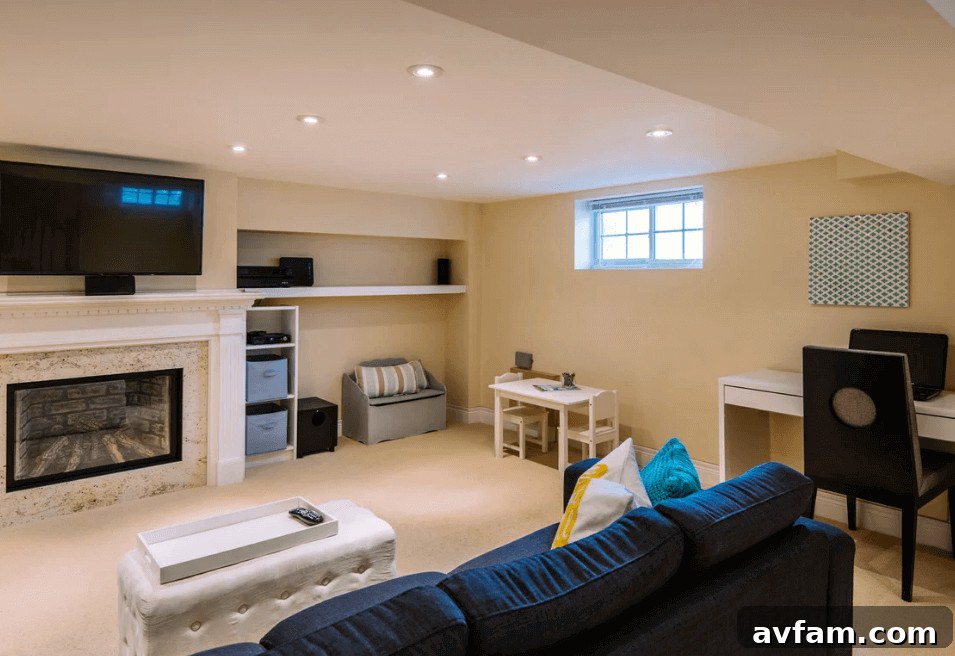
The Value Question: A Smart Investment for Your Home and Lifestyle
A practical question often underlies any significant home improvement project: “Does this add value?” When it comes to basement finishing, the answer is a resounding yes, both in terms of tangible resale value and intangible lifestyle enhancement. A professionally finished basement significantly increases your home’s usable square footage in a way that is highly appealing to potential buyers. While the exact return on investment (ROI) can vary depending on your local real estate market, functional, well-designed living space below ground level is almost universally perceived as a substantial asset.
Beyond resale, the most profound value often comes during your period of ownership. A finished basement, functioning as a dedicated retreat, reduces pressure on shared living areas upstairs. It offers much-needed privacy for family members, provides quiet zones for work or relaxation, and dramatically expands your daily living options. Whether it’s a bustling game night in the media room, a productive afternoon in the home office, or a peaceful evening in a guest suite, the added space genuinely transforms how you live in your home. This internal, lifestyle-driven value is harder to quantify with numbers but is undeniably easier to experience and feel every single day.
Basement Finishing Checklist: Essential Steps Before You Begin
Embarking on a basement finishing project requires thorough preparation. Before the first sheet of drywall goes up or the flooring is installed, methodically work through this comprehensive checklist. Skipping crucial early steps often leads to costly repairs, delays, and frustration down the line.
1. Conduct a Thorough Moisture and Water Intrusion Inspection
- Inspect Walls and Floors: Carefully examine all concrete walls and slab floors for any visible cracks, hairline fractures, efflorescence (white, powdery mineral deposits), or bulging.
- Look for Signs of Water: Check for any water staining, discoloration, peeling paint, musty odors, or visible mold growth, particularly in corners and along the base of walls.
- Test Humidity Levels: Use a hygrometer to measure the ambient humidity. Basements should ideally maintain humidity levels below 60% to prevent mold growth.
- Address Drainage Issues: Ensure your exterior landscaping slopes away from the foundation. Inspect gutters and downspouts to ensure they divert water effectively.
- Implement Waterproofing: Seal any foundation cracks with appropriate materials. Consider professional exterior or interior waterproofing, installing a sump pump, and applying a robust vapor barrier system on walls and under the subfloor if moisture is a persistent concern.
Comprehensive moisture control is the absolute foundation of any successful and durable basement finishing project. Ignoring it is an invitation for future problems.
2. Review Local Building Codes, Permits, and Regulations
- Confirm Ceiling Height Requirements: Verify the minimum finished ceiling height required by your local codes (often 7 feet, but varies).
- Egress Window Regulations: If you plan to include a bedroom, ensure that proper egress (emergency escape) windows meeting size and accessibility standards are installed. This is a critical safety requirement.
- Fire Safety: Familiarize yourself with fire-blocking requirements, smoke detector placement, and carbon monoxide detector regulations.
- Apply for Necessary Permits: Obtain all required permits from your municipal building department before commencing any framing, electrical, plumbing, or HVAC work.
Proper inspections and adherence to local codes protect both the safety of your home’s occupants and your property’s resale value.
3. Plan Comprehensive Insulation and Subflooring Systems
- Choose Appropriate Insulation: Select insulation types specifically rated for below-grade spaces, such as rigid foam boards, closed-cell spray foam, or mineral wool. These materials offer high R-values and are resistant to moisture.
- Consider Insulated Subfloor Panels: Install insulated subfloor panels or a raised subfloor system over the concrete slab. This critical step reduces cold floors, creates a thermal break, and allows for air circulation, preventing moisture accumulation.
- Avoid Moisture-Trapping Materials: Be cautious with materials that can trap moisture against the concrete, such as unfaced fiberglass batt insulation directly against the foundation walls.
Long-term comfort and energy efficiency in your basement truly start from the ground up and from the walls inward.
4. Map Out All Electrical Needs and Fixture Locations
- Count Outlets Based on Use: Carefully plan the placement and number of electrical outlets according to the intended function of each area (e.g., home office will need more outlets than a storage closet).
- Plan Dedicated Circuits: Allocate dedicated circuits for high-demand appliances or areas such as home offices, home gyms (for treadmills/equipment), media rooms (for AV equipment), or kitchenettes/wet bars.
- Recessed Lighting Locations: Determine the exact placement of all recessed lights, wall sconces, ceiling fans, and other fixtures before framing is finalized.
- Switch Placement: Plan for convenient switch locations, including 3-way switches for hallways or large open areas. Consider smart home integration for lighting control.
- Panel Capacity: Evaluate if your existing electrical panel has sufficient capacity for the added circuits. An upgrade may be necessary.
Underestimating electrical needs is one of the most common and inconvenient remodeling mistakes; thoughtful planning here will save significant hassle later.
5. Evaluate and Integrate HVAC and Ventilation Systems
- System Capacity: Determine whether your current HVAC system has the capacity to adequately heat and cool the additional finished square footage of the basement. A dedicated zone or system booster might be required.
- Balance Airflow: Plan for adequate supply and, crucially, return vents to ensure balanced airflow and consistent temperature distribution throughout the basement.
- Install Dehumidification: If your basement tends to be damp, integrate a dedicated dehumidifier into the HVAC system or install a standalone unit to maintain optimal humidity levels.
- Fresh Air Ventilation: Consider an energy recovery ventilator (ERV) to introduce fresh air while maintaining energy efficiency, especially in tightly sealed basements.
A truly finished basement should feel like an integrated part of your home, with consistent temperature and air quality throughout.
6. Clearly Define the Purpose and Layout of the Space
- Home Office: Dedicated, quiet space for remote work.
- Media Room/Home Theater: Optimized for entertainment with soundproofing and lighting control.
- Guest Suite: Private area with a bedroom, and potentially a bathroom and living space.
- Home Gym/Fitness Studio: Durable flooring, mirror walls, and good ventilation.
- Multi-use Family Area: Flexible zones for different activities, such as a playroom, game area, or casual lounge.
- Hobby Room/Art Studio: Specific lighting and storage for creative pursuits.
- Wine Cellar/Bar Area: Temperature control and specialized storage.
A clear and well-defined function for your basement will unequivocally drive all subsequent layout, design, and material decisions, preventing wasted space and ensuring maximum utility.
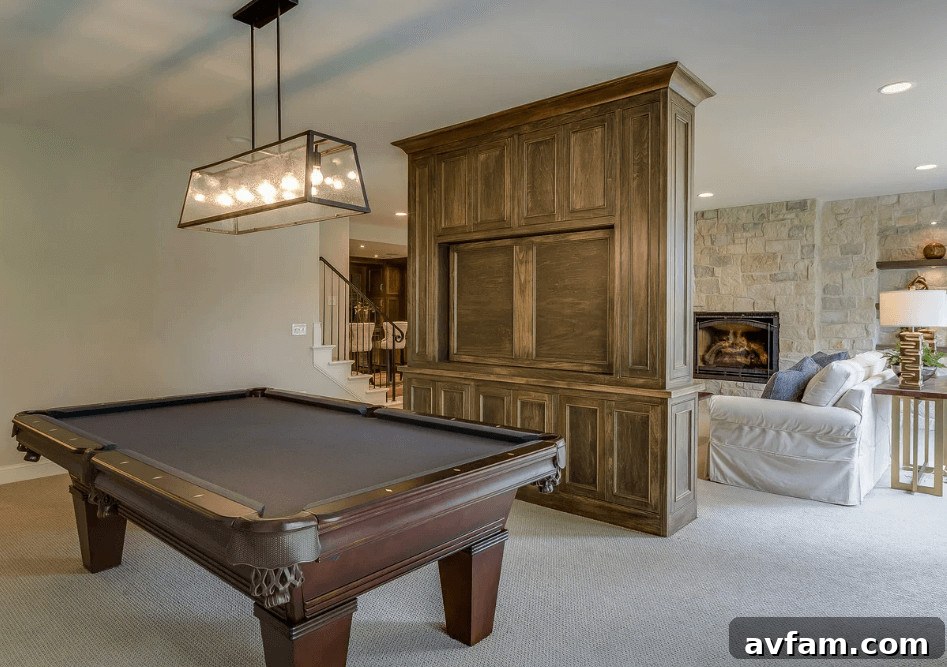
Avoiding Common Pitfalls in Basement Remodeling
While the allure of a finished basement is strong, rushing through design decisions or cutting corners can lead to significant regret and costly rectifications. One prevalent issue is neglecting the inherent characteristics of a basement. For example, rather than battling low ceilings with bulky light fixtures, embrace them with sleek recessed lighting and strategic uplighting. However, the most critical pitfall to avoid is any compromise on moisture control. Skipping essential waterproofing or vapor barriers to save time or money will almost certainly result in future problems like mold, mildew, and structural damage, far outweighing initial savings.
Another common oversight is underestimating electrical needs. An underused basement that becomes a bustling home office, entertainment hub, or gym will require significantly more outlets, dedicated circuits, and robust wiring than previously existed. Inadequate planning here can lead to frustrating power limitations or, worse, electrical hazards. Similarly, proper handling of permits and inspections is non-negotiable. Attempting to circumvent these regulations creates not only potential legal issues but also significant headaches during future resale. It also compromises the safety and structural integrity of your home. Thoughtful planning, even if it adds a bit more time to the initial timeline, invariably leads to smoother execution, a higher quality finished product, and lasting satisfaction.
Conclusion: Reclaiming Space, Enhancing Life
Transforming an underused basement is more than just about creating dramatic before-and-after photos for social media. It’s about intelligently reclaiming valuable square footage that was always an inherent part of your home but remained dormant. The metamorphosis is often a gradual, deliberate process: forgotten boxes slowly disappear, thoughtfully constructed walls begin to define new spaces, and carefully designed lighting bathes the area in warmth and invitation. What once felt like a neglected, secondary space evolves into a purposeful, cherished extension of your living environment.
Your basement ceases to be merely a place you reluctantly visit for storage. Instead, it becomes a destination—a home office where productivity thrives, a media room where family memories are made, a guest suite offering comfort and privacy, or a personal gym fostering health and well-being. This is when the transformation truly feels complete and deeply satisfying, not because it boasts impressive features, but because it finally, perfectly, works for you and your family.