
Exploring Diverse Roof Types: A Comprehensive Guide to Residential Roofing Styles
The roof is more than just a protective covering for your home; it’s a crucial architectural element that defines its style, impacts its energy efficiency, and provides essential protection against the elements. When considering a new roof or exploring home designs, understanding the various roof types available is paramount. While countless variations exist, most roofs can be broadly categorized into two main groups: sloped roofs, often deeply tied to specific house styles or regional aesthetics; and flat or low-sloped roofs, which are increasingly common in modern architecture and in regions like the Southwest due to their practical advantages.
Each roof type offers a unique combination of aesthetic appeal, structural benefits, and practical considerations regarding installation, maintenance, and durability. Choosing the right roof involves balancing these factors with your budget, climate, and desired architectural style. Let’s delve into the distinctive characteristics of the most popular roof types.
Flat or Low-Sloped Roof
Flat or low-sloped roofs, despite their name, are never perfectly flat. They incorporate a slight pitch, typically between 1/4 inch and 1/2 inch per foot, to ensure proper water drainage. This design is a hallmark of contemporary and minimalist architecture, favored for its clean lines and functional possibilities. Common in commercial buildings, they are also gaining popularity in residential settings, especially for modern homes, extensions, and rooftop decks.
Advantages:
- Cost-Effective: Often simpler to construct than complex sloped roofs, potentially leading to lower material and labor costs.
- Usable Outdoor Space: The flat surface can be easily adapted into a rooftop patio, garden, or even a foundation for solar panels, maximizing living space.
- Easy Maintenance Access: Inspecting and maintaining a flat roof is generally safer and more straightforward.
- Energy Efficiency: Can be highly energy-efficient when designed with proper insulation and reflective coatings, reducing cooling costs.
Disadvantages:
- Drainage Issues: Improper drainage can lead to water pooling, which can cause leaks and premature deterioration of roofing materials if not addressed promptly.
- Material Limitations: Requires specific roofing materials like modified bitumen, EPDM, TPO, or PVC, which are different from traditional shingles.
- Less Architectural Variety: While sleek, they offer less visual diversity compared to highly structured sloped roofs.
Shed Roof
A shed roof, also known as a skillion roof, is the simplest type of sloped roof, consisting of a single, continuous plane pitched in one direction. It essentially looks like half of a gable roof. Shed roofs are a favorite in modern and contemporary architecture, often used on additions, outbuildings, or as a design element on multi-pitched homes to create dynamic visual interest and allow for varied ceiling heights internally.
Key Features & Benefits:
- Simple Construction: Its straightforward design makes it relatively easy and economical to build.
- Excellent Drainage: The single, steep slope ensures efficient water and snow runoff, reducing the risk of leaks.
- Versatile Design: Ideal for additions, garages, or as part of a complex roofline on multi-story homes.
- Energy Efficiency: The higher side of the roof can accommodate larger windows, allowing for ample natural light and passive solar heating. It also offers an excellent angle for solar panel installation.
- Modern Aesthetic: Contributes to a minimalist, sleek, and contemporary architectural look.
Considerations:
- Wind Resistance: In areas prone to high winds, the large, unbroken plane might require additional structural reinforcement.
- Attic Space: Provides minimal attic or crawl space on the lower side.
Gable Roof
The gable roof is perhaps the most iconic and common roof type in North America, recognized by its triangular shape formed by two sloping sides that meet at a ridge. The vertical walls underneath the slopes are known as gables. This classic design is a staple of many architectural styles, from colonial and Cape Cod homes to modern farmhouses, due to its simplicity, effectiveness, and timeless appeal.
Advantages:
- Cost-Effective & Easy to Build: Its straightforward design generally makes it less expensive to construct compared to more complex roof types.
- Excellent Drainage: The steep pitch efficiently sheds water and snow, making it suitable for almost any climate.
- Ample Attic Space: Provides good attic ventilation and creates spacious vaulted ceilings or extra living space potential.
- Versatile Design: Works well with a wide range of roofing materials, including shingles, tiles, and metal.
Disadvantages:
- Wind Vulnerability: In very high-wind areas, severe storms can cause uplift if the roof is not properly braced, especially at the gable ends.
- Potential for Leaks: While generally good for drainage, strong winds coupled with heavy rain can sometimes drive water up under the eaves if flashing is inadequate.
Salt Box Roof
The salt box roof is a distinctive asymmetrical gable roof, with one side having a long, low-sloping roof and the other a shorter, more steeply pitched roof. Its unique profile often features a two-story front and a one-story rear, creating a quaint, historic charm. This design originated in colonial New England, primarily as a practical solution for expanding homes by adding a lean-to addition to the rear, which was then seamlessly covered by extending the main roofline.
Characteristics & Benefits:
- Historic Charm: Imparts a classic, colonial American aesthetic, highly sought after in traditional architectural styles.
- Wind Resistance: The asymmetrical design, particularly the long, low-sloping rear, can offer good resistance to strong winds.
- Efficient Drainage: The varied slopes effectively shed rain and snow, protecting the structure.
- Unique Interior Spaces: The different ceiling heights create interesting and varied interior living spaces.
Considerations:
- Complexity of Construction: More complex than a simple gable roof, potentially increasing labor costs.
- Limited Attic Space: The low-sloping side offers less usable attic space.
- Specific Aesthetic: Its distinct look may not appeal to all homeowners or fit all architectural contexts.
Gambrel Roof
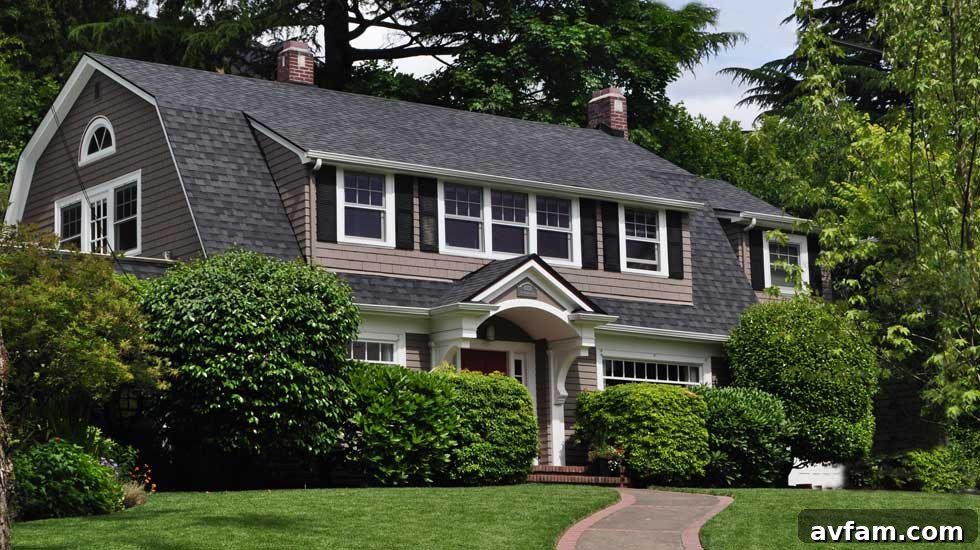
A gambrel roof is a symmetrical two-sided roof with two distinct slopes on each side. The lower slope is much steeper than the upper slope, often approaching a nearly vertical angle, while the upper slope is shallower. This design is most commonly associated with barns, Dutch Colonial Revival homes, and some Georgian-style residences, where it provides a characteristic silhouette and maximizes usable space within the roof structure.
Advantages:
- Maximized Attic Space: The steep lower slope allows for significant usable space directly beneath the roof, ideal for creating a spacious attic, loft, or even living quarters without the need for additional dormers.
- Cost-Effective Construction: Simpler to build than a hip or mansard roof, requiring fewer complex rafters.
- Good Drainage: The varied pitches are effective at shedding water and snow.
- Distinctive Aesthetic: Offers a charming, often rustic or traditional appearance.
Disadvantages:
- Wind Vulnerability: The breaks in the roof pitch can be vulnerable to high winds if not properly constructed and reinforced.
- Waterproofing Challenges: The seams where the two pitches meet require careful flashing and waterproofing to prevent leaks.
- Fewer Material Options: While versatile, the specific angles might limit some heavier tile options compared to simpler gable roofs.
Gable Dormer Roof
A gable dormer roof is not a standalone roof type but rather a projection from the main roof that creates additional headroom and introduces natural light into the attic or upper story. It features its own miniature gable roof, complete with two sloping sides meeting at a ridge and a vertical wall (gable) on the front, framing a window. Dormers are commonly added to existing gable, hip, or gambrel roofs to expand usable interior space and enhance curb appeal.
Benefits:
- Increased Usable Space: Adds valuable headroom and floor space to the attic, transforming it into a functional room, bedroom, or office.
- Natural Light & Ventilation: Dormer windows bring in much-needed light and can improve airflow in previously dark and stuffy attic areas.
- Enhanced Aesthetics: Gable dormers can significantly improve a home’s exterior appeal, breaking up large roof planes and adding architectural interest.
- Versatility: Can be incorporated into various main roof types and architectural styles.
Considerations:
- Construction Complexity & Cost: Adding a dormer involves structural modifications to the roof, which can be complex and costly.
- Potential for Leaks: The intersection points between the dormer and the main roof require meticulous flashing to prevent water intrusion.
- Matching Aesthetics: Needs to be designed carefully to integrate seamlessly with the existing roof and overall house style.
Shed Dormer Roof
Similar to the gable dormer, a shed dormer roof is an addition to a main roof, but it features a single, continuous, low-sloping roof plane that runs parallel to the main roof’s ridge. This design creates a broader, longer expansion of space compared to a gable dormer, making it highly effective for maximizing interior room. Shed dormers are often seen on Cape Cod style homes, bungalows, and modern designs where maximizing interior space and light is a priority.
Advantages:
- Maximum Space & Light: Provides a significant increase in usable floor area and allows for wider windows, bringing in abundant natural light.
- Simpler Construction: Generally less complex to frame and roof than multiple gable dormers, potentially reducing costs.
- Modern Appeal: Contributes to a clean, contemporary aesthetic when integrated into certain architectural styles.
- Good Drainage: The continuous slope facilitates efficient water runoff.
Disadvantages:
- Visual Impact: Can sometimes appear bulky or less aesthetically integrated than gable dormers if not designed proportionally with the main roof.
- Roof Integrity: Like all dormers, it creates breaks in the roof surface that require careful waterproofing and flashing to prevent leaks.
- Structural Considerations: Requires proper structural support, as it adds weight and alters the load distribution on the main roof.
Hip Roof
A hip roof is characterized by all sides sloping downwards to the walls, typically with a gentle pitch. Unlike a gable roof, which has vertical ends, a hip roof has no flat sides, meaning all four sides slope towards a central ridge (on rectangular homes) or a peak (on square homes). This elegant and robust design is popular in many architectural styles, including bungalow, Mediterranean, and modern contemporary homes, prized for its stability and distinctive silhouette.
Advantages:
- Excellent Wind Resistance: The inward slope of all sides makes hip roofs incredibly stable and highly resistant to strong winds and hurricanes, as there are no large, flat surfaces for wind to catch.
- Enhanced Durability: Its robust structure contributes to its longevity and overall resilience against harsh weather conditions.
- Good Drainage: The multiple slopes efficiently shed water and snow from all directions.
- Aesthetic Appeal: Offers a sophisticated, symmetrical appearance that can enhance a home’s curb appeal and value.
- Attic Space: While not as generous as a gable roof, it still provides some attic space for storage or minor expansion.
Disadvantages:
- More Complex & Costly: Requires more complex truss or rafter systems and more cuts, leading to higher material and labor costs compared to a simple gable roof.
- More Seams: The multiple angles and ridges create more potential points for leaks if not properly installed and maintained.
- Less Ventilation: Can sometimes have less natural ventilation compared to gable roofs, potentially requiring more mechanical ventilation.
Mansard Roof
The mansard roof, also known as a French roof, is a distinct four-sided roof style that features a double slope on all sides, with the lower slope being much steeper, often punctuated by dormer windows, and the upper slope being much shallower, sometimes even flat, making it almost invisible from the ground. Originating in 17th-century France and popularized by architect François Mansart, this design is a defining feature of Second Empire architecture and offers a grand, sophisticated appearance.
Key Benefits:
- Maximized Living Space: The steep lower slope creates significantly more usable attic space, often allowing for an entire extra floor of living area without building additional walls. Dormer windows are seamlessly integrated to provide light and ventilation.
- Future Expansion Potential: Its design makes it ideal for future home additions or conversions of attic space into functional rooms.
- Architectural Grandeur: Imparts a unique, opulent, and historic aesthetic, highly valued in certain architectural styles.
- Versatile Design: Can incorporate various roofing materials and allows for flexible placement of windows.
Challenges:
- High Construction Cost: The complex structure, intricate framing, and need for specialized flashing make mansard roofs among the most expensive to build.
- Waterproofing Complexity: The numerous angles, dormers, and the transition between slopes create multiple points of vulnerability for water intrusion if not expertly installed and maintained.
- Maintenance Demands: Maintaining a mansard roof, especially the steep lower sections, can be more challenging and costly.
- Snow Accumulation: The shallower upper slope can sometimes be prone to snow accumulation, requiring good structural support.
Choosing the Right Roof for Your Home
Selecting the appropriate roof type for your home is a decision that impacts not only its aesthetic appeal but also its long-term durability, energy efficiency, and value. Whether you lean towards the modern simplicity of a flat roof, the traditional charm of a gable, or the grand elegance of a mansard, understanding the unique characteristics of each type is crucial. Consider your local climate, architectural style, budget, and desired functional benefits when making your choice. Consulting with experienced roofing professionals can provide invaluable insights and ensure your new roof perfectly complements your home and meets all your needs for years to come.