
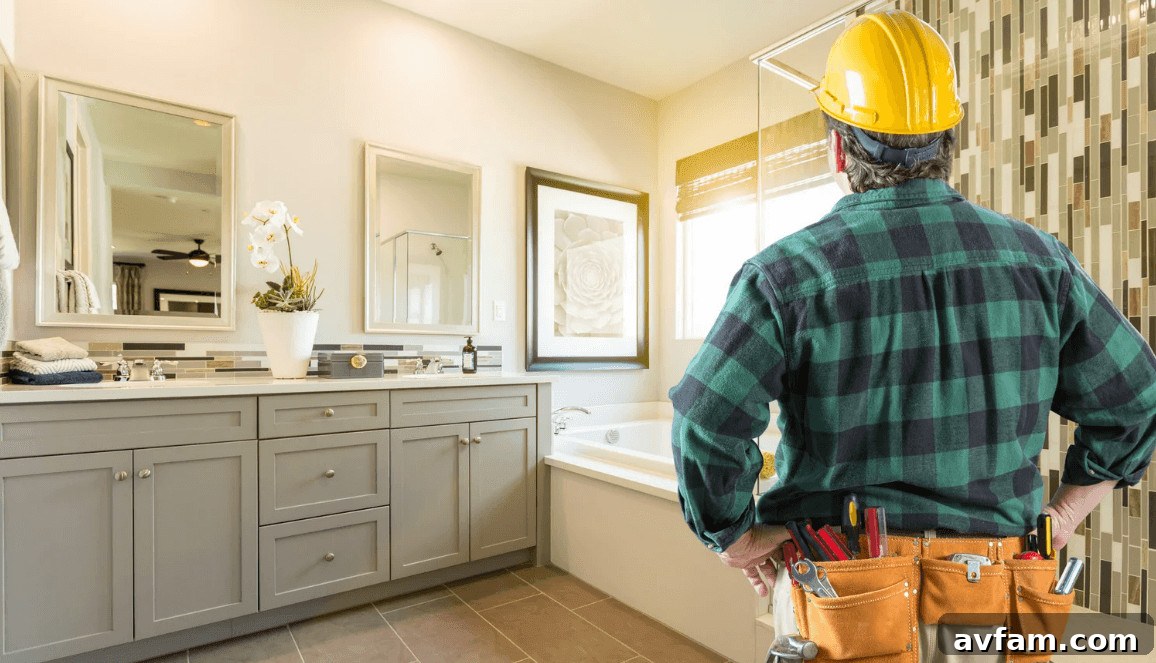
Walking into a bathroom that looks impressive but offers nowhere to place towels, has poor mirror lighting, or features a shower door that blocks the vanity is a reminder that looks are only part of a successful renovation. For homeowners planning a bathroom remodel in Melbourne, local climate, building methods, and site constraints also shape choices around ventilation, waterproofing, materials, and layout.
Bathrooms must manage water, humidity, storage, cleaning and daily use—often within a compact footprint. That reality makes thoughtful planning more important than simply picking tiles and fixtures. Working with experienced Melbourne builders or renovators helps reveal practical issues early, especially when plumbing, electrical services, structural elements, or existing finishes need alteration.
Homeowners considering bathroom renovations should begin by imagining how the room will function from morning routines to bedtime. Choosing the right layout and fixtures improves comfort, usability, and ease of maintenance for years to come.
Takeaways:
- Start a renovation by mapping how the space will be used: circulation, storage, cleaning and daily routines matter most.
- Plan layout, fixtures, materials, lighting, ventilation and waterproofing together rather than as isolated choices.
- Smart storage, durable finishes, accessible features and efficient fixtures make the room easier to use and maintain.
- Confirm dimensions, services and materials before work begins to avoid surprises during construction.
- Careful planning prevents awkward layouts, unnecessary rework and issues that only become apparent after completion.
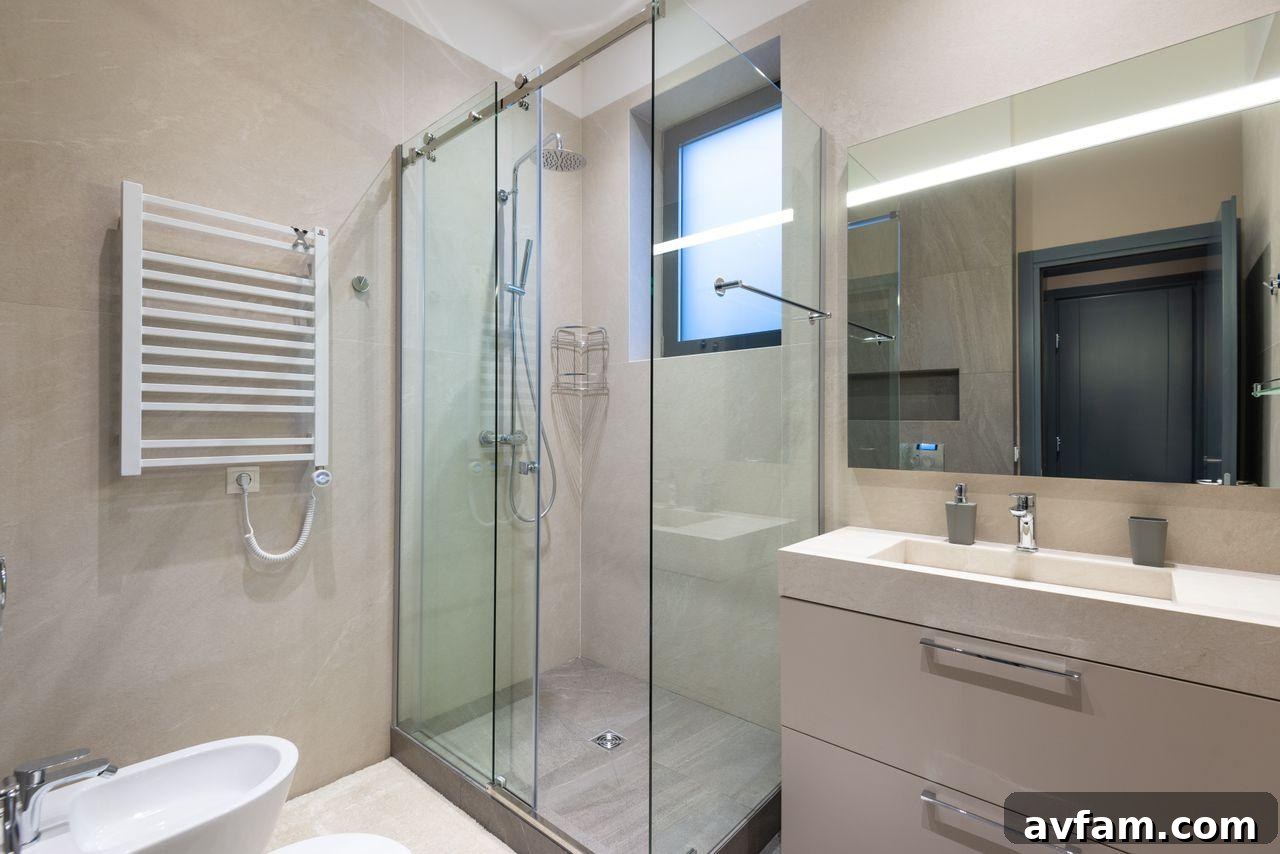
Image credit: Pexels
Start With the Layout Before Choosing Finishes
Before selecting tiles, colours or decorative finishes, establish how the bathroom needs to function. A thoughtful layout accounts for movement, fixture placement, storage, plumbing and access so the finished room feels comfortable and practical rather than merely attractive.
Plan Around Daily Movement
The first design question should be where fixtures and storage need to sit, not which tile pattern looks best. Map the shower, toilet, vanity, bath, door, windows, storage and towel rails, then think about the paths people will take between them. A bathroom can include every fixture yet still feel cramped if doors collide, drawers cannot open fully, or there is no convenient standing space at the vanity.
Consider who uses the room and how. A family bathroom will likely need robust storage and finishes, while an ensuite can prioritise a compact, user-friendly layout focused on the shower and vanity.
Before finalising the layout, check:
- Door swings and entry paths
- Clearance around the toilet and vanity
- Shower entry, screen or door placement
- Window locations and ventilation options
- Existing plumbing positions and how easily they can be moved
- Storage for towels and toiletries
- Access to switches, power outlets and plumbing fixtures
Moving plumbing increases complexity and cost, so decisions to relocate fixtures should be made early. Sometimes keeping the existing layout is the most sensible option—but it should be intentional, not accidental.
Think About the Room as a Whole
Major elements interact: a large vanity might provide storage but limit space next to the shower; a freestanding bath can be a focal point but complicate cleaning. The layout should also allow access for installation, maintenance and future repairs. Concealing all services behind finishes may look tidy, but it can cause headaches if access is later required.
A practical bathroom is not the one with the most fixtures but the one where fixtures, circulation, storage and services work together smoothly.
Choose Fixtures and Storage for Real-Life Use
With layout set, select fixtures and storage that support everyday routines. Consider cleaning, accessibility, available space, durability and how much storage the household actually needs—beyond how the items look in a showroom.
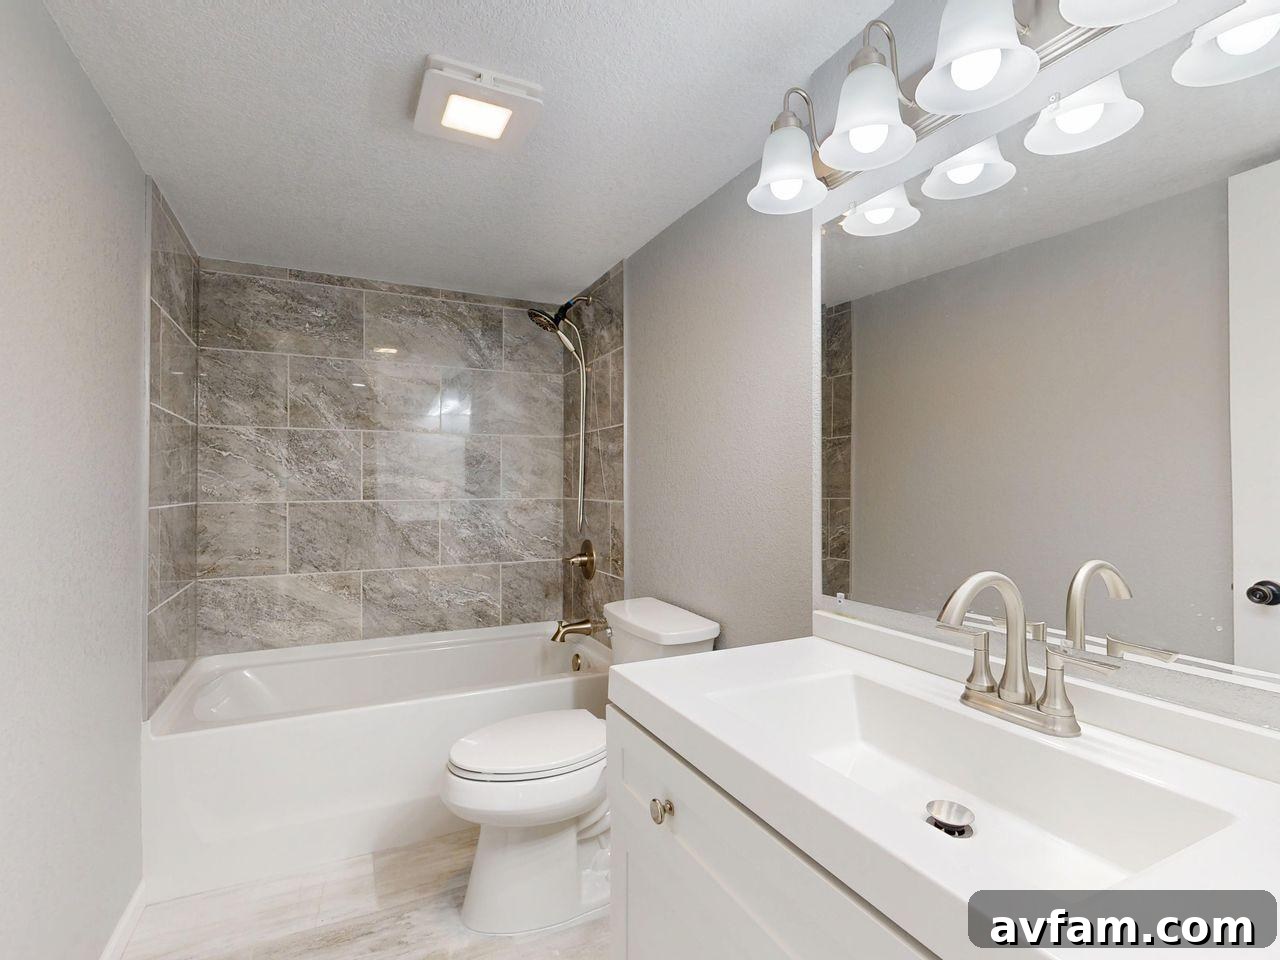
Image credit: Pexels
Do Not Underestimate Storage
Bathrooms hold more items than many expect: towels, skincare, hair tools, cleaning products, toiletries and spare toilet paper. Open shelving works for frequently used items, but enclosed cabinetry helps hide less attractive supplies. Vanity drawers often make organising easier than a single-door cabinet.
Useful storage options include:
- Deep vanity drawers for daily toiletries
- Tall cabinets for towels and cleaning supplies
- Recessed shower niches where possible
- Mirrored medicine cabinets for small items
- Open shelves for things used every day
- Hooks and rails near the shower for towels
Plan storage alongside fixtures; adding cabinetry after plumbing and electrical work is finished can force compromises.
Select Fixtures With Maintenance in Mind
Choose fixtures that suit real use. Think about how easy the basin is to clean, whether tapware is comfortable to operate, and how accessible the toilet is for cleaning. For showers, consider water pressure, drainage, controls and screen configuration.
Design for future needs too. Wider shower entries, slip-resistant flooring, good lighting, reachable controls and reinforced walls for potential grab rails add flexibility without dominating style.
Give Waterproofing, Ventilation, and Materials Proper Attention
Bathrooms face moisture, steam and regular cleaning, so waterproofing, ventilation and material choice are fundamental—not afterthoughts. Address these issues early in the project rather than piecemeal.
Treat Waterproofing as a Core Part of the Renovation
The visible tiles are supported by layers that protect the building from water. Wet areas require waterproofing around floors, wall junctions and penetrations to prevent hidden damage. Confirm how waterproofing will be handled before walls and floors are closed up.
Key questions to resolve include which areas need waterproofing, how shower walls and junctions will be treated, how drainage and floor falls will be managed, who is responsible for the work, and whether any inspections or documentation are required.
Plan Ventilation With the Room Design
Bathrooms generate moisture daily. Without adequate ventilation, condensation and mould can become persistent problems. Natural ventilation works where a suitably sized opening exists; otherwise mechanical extraction is usually needed. Plan extraction fan locations in line with ceiling, shower, lighting and other services rather than squeezing them in later.
Choose materials that handle moisture, cleaning and wear. A finish that looks good in display may not perform well in an everyday, humid environment.
Get Lighting, Efficiency, and Design Details Right
With functional elements in place, refine the details that shape daily comfort. Lighting, water and energy use, and long-term design choices affect how pleasant and practical the bathroom will be.
Use More Than One Type of Lighting
A single ceiling light creates shadows at the mirror. Layered lighting—general ambient, task lighting at the vanity, and optional accent lighting—delivers better visibility and atmosphere. Natural light helps the space feel larger but must be balanced with privacy and ventilation needs. Varying light levels through the day supports morning grooming and softer night-time use.
Consider Water and Energy Use
A renovation is an opportunity to improve efficiency. Water-efficient fixtures reduce consumption and efficient lighting lowers electricity use. Choose products that suit the household, are simple to operate and easy to maintain—small choices in tapware or shower fittings can make a significant practical difference.
Make Design Choices That Will Age Well
Trends inspire, but lasting designs reserve bold statements for easily changed elements like paint, towels and accessories. Keep permanent surfaces—flooring, cabinetry, major fixtures—relatively neutral if long-term flexibility is important.
Turn the Design Into a Detailed Renovation Plan
Good decisions must be translated into a clear plan before construction starts. Document dimensions, fixtures, services, materials and responsibilities to reduce misunderstandings and manage changes during the build.
Confirm the Details Before Work Begins
Verify the final layout and room dimensions, confirm exact sizes for the vanity, toilet, bath, shower and cabinetry, and document plumbing and electrical requirements. Finalise tiles, flooring, fixtures, mirrors and accessories, and review ventilation, waterproofing, drainage and lighting arrangements. Make sure plans and written documents reflect the agreed scope to avoid delays and surprises.
Leave Room for Practical Changes
Older homes often reveal unexpected plumbing, electrical or moisture issues once work starts. A clear scope and written records of decisions and changes make it easier to manage unexpected findings. A renovation contract should state what’s included and how changes will be handled so both homeowner and builder understand responsibilities.
Final Thoughts on Bathroom Renovations in Melbourne
Begin with function, not decoration. Define how the room must operate, then design around movement, storage, fixtures, plumbing, ventilation, lighting, waterproofing and accessibility. Once these fundamentals are set, choosing finishes becomes straightforward. Durable materials, sensible storage, effective ventilation, practical lighting and clear project documentation can transform an awkward or dated bathroom into a space that’s comfortable, efficient and easy to maintain every day.