
Building Enduring Outdoor Steps with Ipe Decking: A Comprehensive DIY Guide
Ipe decking has rapidly become the material of choice for discerning homeowners and builders alike, especially when constructing outdoor structures that demand unparalleled durability and aesthetic appeal. Often hailed as one of the hardest and most resilient natural timbers available, Ipe is an exotic hardwood renowned for its inherent resistance to rot, decay, and insect infestation. Unlike many conventional lumber options, Ipe offers an impressive 40-year lifespan without requiring chemical preservatives or treatments typically found in pressure-treated lumber. Its density is extraordinary, boasting up to eight times the hardness of California Redwood. These exceptional characteristics make Ipe an ideal and long-lasting material for building sturdy and beautiful decking steps that stand the test of time and weather. While the substructure or base of your steps can be constructed from more common materials like Southern pine, it’s the resilient Ipe that truly shines on the surface, providing both strength and elegance.
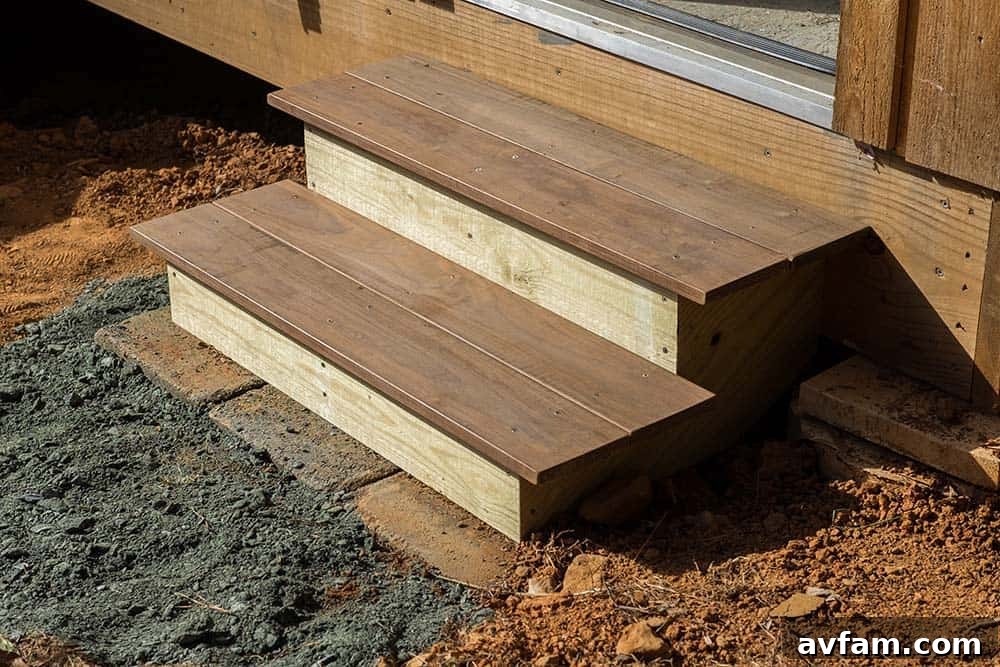
This comprehensive guide delves into the practical aspects of crafting durable Ipe steps, drawing inspiration from a real-world project generously shared by Tony Stillwell and his son, Mike. They embarked on a project to build robust steps leading into their barn in North Carolina, demonstrating a clear understanding of both structural integrity and user-friendly design. Tony provides invaluable insights into the precise calculations required for determining the optimal slope and measurements, ensuring the steps perfectly fit their 36-inch door opening. While their specific dimensions are outlined, this guide emphasizes the adaptability of these principles to your unique project requirements. Mike, with his keen eye, meticulously documented each stage of this DIY step building project through a series of stunning and inspiring photographs, illustrating the process with clarity and precision.
Establishing a Solid Foundation for Your Ipe Steps
The longevity and stability of your Ipe steps begin with a meticulously prepared and robust foundation. Before you even begin cutting lumber, it’s crucial to lay a solid base using durable materials such as bricks or concrete pavers. These foundational elements must be strategically placed an inch or two below grade, ensuring they are perfectly level across the entire footprint of your step structure. This sub-grade placement helps prevent settling and provides a stable platform for the step stringers. Furthermore, if your region experiences freezing temperatures during winter, it is absolutely essential to consider the frost line. Building below the frost line is critical to prevent ground heave, a phenomenon where freezing and thawing cycles can cause the ground to expand and contract, leading to significant structural damage and uneven steps over time. Neglecting this step can compromise the structural integrity and safety of your beautiful new Ipe steps. Properly preparing the foundation involves digging to the appropriate depth, laying down a compacted gravel base for drainage, and then carefully setting your pavers or bricks, checking for levelness at every stage. This initial effort will pay dividends in the decades of reliable service your Ipe steps will provide.
Mastering Stair Design: Ergonomics and Essential Calculations
As Tony Stillwell rightly emphasizes, the design of any set of stairs or steps carries a significant responsibility: to ensure they are both safe and comfortable to ascend and descend. Achieving this balance requires careful consideration of the step’s slope, rise, and run. An ergonomically optimal slope for human movement on stairs typically hovers around 32 degrees. This angle provides a natural and comfortable stride, reducing strain and the risk of tripping. The slope is mathematically determined by dividing the total Rise (the overall vertical height of the steps from the ground to the threshold) by the total Run (the horizontal distance the steps extend out from the edge of the threshold). In Tony’s project, the calculated angle was approximately 29 degrees. While slightly shallower than the theoretical optimum, it remains within a comfortable and safe range for barn access. Each individual step was designed with an 11-inch depth and a consistent vertical rise of 5 9/16 inches. To achieve the desired depth and robust feel, 5 ½-inch wide Ipe decking boards were doubled up for each step, adding substantial strength and visual appeal to the tread surface.
When planning your steps, it’s often helpful to conceptualize the threshold of the building as the topmost step. In Tony’s case, this meant he effectively had three steps in total (including the threshold), necessitating the cutting and installation of stringers for only two actual steps below the threshold. The mathematical precision is straightforward: take the total Rise of the steps (in this instance, 16 ¾ inches) and divide it by the total number of steps (3, counting the threshold as one). This calculation yields the individual rise for each step, which was 5 9/16 inches, carefully accounting for the thickness of the Ipe decking boards that form the treads. This meticulous planning ensures uniform step heights, which is paramount for safety and comfort. Any inconsistency in step height can lead to an awkward gait and significantly increase the risk of falls. Therefore, accurate measurement and calculation are not just good practice but a fundamental requirement for building a safe and inviting set of Ipe steps.
Crafting the Stringers: The Backbone of Your Ipe Steps
The stringers are the angled, notched pieces of lumber that form the structural backbone of your steps, providing the essential support for the treads and risers. For this project, three robust stringers were meticulously marked out and cut from 2-inch by 12-inch pressure-treated boards. Utilizing pressure-treated lumber is a critical choice for any outdoor step construction, as it provides enhanced protection against moisture, rot, and insect damage, significantly extending the lifespan of the substructure. An often-overlooked detail for maximum strength is to orient the grain of the wood diagonally during layout, which helps distribute loads more effectively. Precision is paramount when cutting stringers: every cut must be perfectly square and parallel. This exactness ensures that the entire step structure sits straight, is stable, and adequately supports the heavy Ipe decking. For cutting, a table saw offers superior accuracy for long, straight cuts and repetitive notching. However, a high-quality portable jigsaw can also be employed for these tasks, particularly for the intricate notches. For those with a strong sense of craftsmanship and physical stamina, a sharp handsaw can also achieve excellent results. Regardless of the tool chosen, the key is to mark your cuts as accurately as possible and follow the lines with utmost care. While precise cutting should minimize the need for extensive sanding, a sharp chisel can be invaluable for tidying up any rough edges or irregularities, ensuring a clean and strong fit for all components.
When determining the number of stringers required, a good rule of thumb for robust outdoor steps is to ensure the decking treads are supported on centers of 16 inches or less. This spacing prevents flex or sag in the decking, especially under heavy loads, and prolongs the life of the Ipe. In Tony’s specific project, the steps were designed to span a 36-inch wide door opening, making 36-inch length Ipe decking boards the ideal choice for the treads. The structural framework was then meticulously assembled using these carefully cut stringers, along with risers fashioned from 2-inch by 6-inch pressure-treated boards. The entire framework was secured with high-quality stainless steel screws and construction adhesive, creating an incredibly strong and cohesive unit. Stainless steel fasteners are critical for Ipe as its natural compounds can react with galvanized or other coated screws, leading to discoloration or premature corrosion. This robust structure was then securely fastened to the building’s skirt using durable angle brackets and galvanized nails, ensuring a strong, immovable connection to the barn itself.
Installing Ipe Decking and Ensuring Lasting Durability
With the primary structure firmly in place, the next exhilarating step is to install the stunning Ipe decking that will form the treads of your steps. Tony’s approach involved fastening the Ipe decking onto the pressure-treated stringer framework using the same high-quality stainless steel screws used for the substructure. While construction adhesive was used for the substructure, it was intentionally omitted when attaching the Ipe decking. This decision allows the Ipe boards to naturally expand and contract with changes in humidity and temperature, minimizing stress on the fasteners and the wood itself. While coated steel decking screws are an option, Tony’s preference for “over-building” by using stainless steel reflects a commitment to maximum longevity and minimal maintenance, especially since he performed the labor himself. When working with Ipe, pre-drilling pilot holes for every screw is absolutely essential due to its extreme density. Failing to pre-drill will likely result in bent screws or cracked Ipe boards. Additionally, consider using a countersink bit to recess the screw heads slightly below the surface for a clean, professional finish. Proper spacing between Ipe boards, typically 1/8 to 3/16 inch, should also be maintained to allow for adequate drainage and air circulation, further contributing to the longevity of your Ipe steps.
The beauty of Ipe extends beyond its remarkable strength; it’s also a remarkably low-maintenance material. Left untreated, Ipe will naturally weather to an elegant silver-grey patina, a process that doesn’t compromise its structural integrity. If you prefer to maintain its rich, reddish-brown hue, periodic application of a UV-inhibiting hardwood oil is recommended. This simple maintenance routine will keep your Ipe steps looking vibrant and new for years to come. By following these detailed steps, you can confidently construct a set of Ipe steps that not only enhance the functionality and appearance of your outdoor space but also stand as a testament to durable craftsmanship, providing safe and reliable access for generations.