
Mastering Seamless & Creative Flooring Transitions: Design Tips for Your Home
In the contemporary world of interior design, open floor plans have become a hallmark of modern living, fostering a sense of spaciousness and connectivity within homes. While this architectural trend offers undeniable appeal, it often presents a unique design challenge: gracefully transitioning between different types of flooring materials. Imagine wanting the timeless elegance of hardwood in your main living area, the robust durability of tile in the kitchen, and the cozy comfort of carpet in a dedicated den. The initial instinct might be to compromise, opting for a single flooring material throughout to avoid an awkward visual break. However, we’re here to redefine this perspective, asserting that flooring transitions are not merely necessities, but exceptional opportunities to infuse your home with creativity, character, and sophisticated design.
Far from being a simple joint, a well-executed flooring transition can elevate the entire aesthetic of your home, transforming a functional requirement into a striking design feature. This article will delve into innovative strategies and inspiring examples that empower you to think beyond conventional thresholds, encouraging you to embrace these junctions as pivotal points for artistic expression. Forget the notion of scrapping your dream flooring combinations; instead, let’s explore how to make these essential transitions not just smooth, but truly spectacular elements of your home’s unique narrative.
The Architectural Riddle: Harmonizing Diverse Floor Coverings in Open Spaces
The desire for varied flooring types within a single home is driven by a blend of practical needs, functional requirements, and personal aesthetic preferences. For instance, hard-wearing ceramic or porcelain tiles are often chosen for kitchens, bathrooms, and entryways due to their water resistance, ease of cleaning, and durability in high-traffic zones. Conversely, the warmth, natural beauty, and timeless appeal of hardwood make it a popular choice for living rooms, dining areas, and hallways. Bedrooms, on the other hand, frequently benefit from the plushness, sound absorption, and insulation provided by carpeting. The inherent challenge arises when these distinct materials, with their varying textures, colors, and thicknesses, converge in an expansive, open-concept setting. A blunt, straight-line transition, particularly at an unconventional angle, can visually interrupt the flow of a space, making it feel fragmented or smaller than it is, rather than promoting a seamless visual journey.
Many homeowners find themselves grappling with this design quandary, often resorting to uninspired, off-the-shelf solutions or, worse, sacrificing their preferred flooring choices altogether. The apprehension of an unsightly or poorly executed transition frequently overshadows the immense potential for a beautifully integrated design element. But what if these meeting points could transcend their purely utilitarian function? What if they could become bespoke, artistic statements that not only connect spaces but also enhance their individual identities and the overall character of your home?
An Illustrative Innovation: Paul Anater’s S-Curve Masterpiece
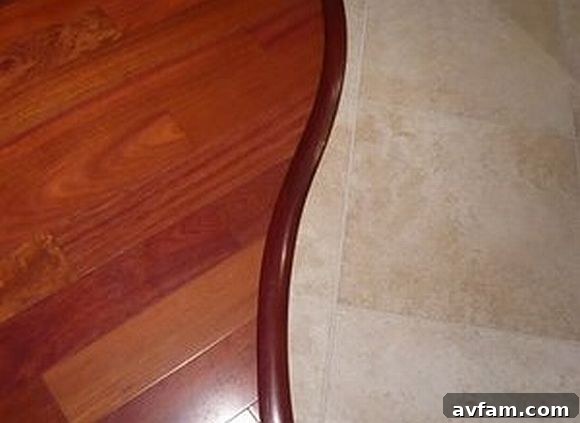
We were profoundly impressed by the exceptionally clever and elegant solution conceptualized by the renowned designer Paul Anater, who encountered a particularly vexing flooring transition challenge during a significant home redesign project. His specific predicament involved a prominent 45-degree angle where two distinctly different yet beautiful flooring materials were destined to meet: the rich, deep tones of Brazilian cherry hardwood and the cool, sophisticated texture of tile. The most straightforward, and arguably the easiest, approach would have been to simply install a standard, straight 45-degree cherry threshold to bridge the two surfaces, a common practice in many installations.
However, Paul Anater, a designer with a strong aversion to the sharp, often awkward aesthetics of 45-degree angles in architectural design, sought a more nuanced and visually graceful resolution. His keen eye for detail and commitment to sophisticated design led him to envision something far more organic and artistic. Before the actual flooring materials were laid, he boldly drew an elegant “S” curve directly onto the subfloor, proposing a fluid, serpentine transition that would soften the abrupt meeting of the two materials. This imaginative curve promised to introduce a dynamic, sculptural element where a rigid line would typically reside.
Initially, the flooring installer, accustomed to conventional straight cuts and standard thresholds, met Paul’s unconventional proposal with a degree of skepticism. The idea of meticulously crafting and installing such a precise, custom curve from solid hardwood seemed like a formidable task. Yet, Paul’s vision was compelling, and the skilled craftsman, perhaps inspired by the unique challenge and the potential for an artistic outcome, eventually embraced the innovative concept. The result was nothing short of extraordinary: a gently undulating strip of solid Brazilian cherry was expertly custom-milled and seamlessly installed, creating a truly stunning and unique transition point. This bespoke “S” curve transformed a potentially awkward junction in a highly visible area of the home into an exquisite focal point, demonstrating unequivocally how a creative, outside-the-box approach can turn a complex design problem into an undeniable triumph of artistry and functionality.
The Enduring Design Philosophy: Embrace Intentionality with Confidence
The profound and transferable lesson derived from Paul Anater’s inventive approach is both remarkably simple and incredibly potent: when confronted with a similar design challenge, particularly in a high-visibility area of your home, do not shy away from making a bold and intentional statement. Instead, embrace the unique, the custom, and the obvious. Consider it akin to a fashion statement: have you ever observed someone wearing an ensemble that, at first glance, appears unconventional, perhaps even audacious? Yet, they carry it with such unwavering confidence, such undeniable panache, that your initial surprise quickly transforms into genuine admiration for their distinctive style and daring choices. This very principle applies perfectly to the realm of creative flooring transitions.
When you meticulously design a transition point, especially one that deviates from the norm – be it an elegant S-curve, a custom mosaic inlay, or a unique material blend – and execute it with precision, confidence, and a clear underlying design intent, its brilliance becomes self-evident. It transcends mere functionality to become an intrinsic, thoughtfully considered component of the room’s overarching aesthetic. This deliberate approach signals sophisticated design, rather than an accidental or unresolved meeting of materials. Instead of questioning the choice, your guests and family will undoubtedly admire your astute design instincts, perceiving the transition not as a division, but as a harmonious, artistic connection that enriches the entire home environment. It is this confidence in creative design that elevates a mere functional necessity into a powerful and memorable statement of style, enhancing both the beauty and perceived value of your living space.
Beyond the S-Curve: Exploring Diverse Flooring Transition Ideas for Your Home
While Paul Anater’s curvilinear design stands as a brilliant testament to bespoke creativity, the world of flooring transitions offers a multitude of other effective and visually appealing solutions. The optimal choice for your home will often hinge on several factors, including the specific flooring materials involved, any existing height differentials, the overarching architectural style of your home, and your personal design inclinations. A comprehensive understanding of these various options empowers homeowners to make informed and aesthetically pleasing decisions for their renovation or new build projects.
1. Standard Transition Strips: Reducers and T-Moldings
These are arguably the most ubiquitous forms of transition pieces, engineered primarily to bridge gaps and accommodate height discrepancies between two different flooring materials. A reducer strip is characterized by its gentle, sloped profile, designed to facilitate a smooth, gradual transition from a thicker floor (such as traditional hardwood or tile) to a thinner one (like vinyl, laminate, or carpet). T-moldings, aptly named for their cross-sectional ‘T’ shape, are typically employed to connect two floor coverings of similar height, frequently seen where hardwood meets other hardwood, or where wood interfaces with specific types of tile. While inherently practical and widely available, standard reducer strips and T-moldings can sometimes appear purely utilitarian. However, their visual appeal can be significantly enhanced by selecting materials that either precisely match or beautifully complement one of the adjacent floorings (e.g., a solid oak T-molding for an oak floor). Many manufacturers also offer an array of designer versions, available in various finishes and profiles, specifically crafted to integrate more seamlessly into diverse interior schemes.
2. Flush Transitions: The Epitome of Seamlessness
The gold standard in flooring transitions, when achievable, is a flush transition. This occurs when two distinct flooring materials meet perfectly at precisely the same height, eliminating the need for any protruding strip or molding. This method creates the cleanest, most minimalist, and truly seamless aesthetic. Achieving a flawless flush transition demands meticulous planning and exceptionally precise installation, particularly when integrating materials like natural stone, engineered wood, or certain types of tile. It is often more readily accomplished with resilient flooring options such as luxury vinyl plank (LVP) or specific laminate products, especially when abutting carpet, where the carpet can butt directly against the hard surface. While visually superior, this approach necessitates expert craftsmanship and extensive subfloor preparation to ensure absolute levelness, preventing uneven surfaces or potential trip hazards.
3. Decorative Tile Inlays and Mosaic Borders: Art Underfoot
For those seeking to transform a functional transition into a genuine work of art, incorporating a decorative tile inlay or a bespoke mosaic border offers an exceptional solution. Instead of a stark, straight line, one can design a narrow, intricate band composed of mosaic tiles, smaller format contrasting tiles, or even custom-cut pieces of stone or metal, precisely where the main floorings converge. This technique is particularly effective when transitioning between different types of tile, or from tile to wood, with the decorative border serving as an intentional, artistic ‘bridge’ that simultaneously delineates and unites the two distinct zones. The inlay can subtly echo colors present in both adjacent rooms or introduce a complementary accent color, thereby elevating the transition into a captivating piece of floor artistry. Envision a delicate band of shimmering glass tiles or intricate penny mosaics separating a neutral kitchen tile from a rich, warm living room hardwood – a truly stunning visual declaration.
4. Material Blending: The Gradual Integration
A sophisticated and less abrupt method involves a gradual blending of materials, rather than an immediate, defined line. This approach might involve laying several rows of a smaller, complementary tile in a progressive pattern as it approaches a wood floor, effectively creating a ‘fade’ from one material to the other. Alternatively, a custom-designed transition strip could incorporate a mix of both materials, for instance, a border crafted from alternating wood pieces and tile inserts, subtly phasing out one material in favor of the next. This highly customized method typically requires the expertise of a skilled installer and often involves bespoke fabrication, but the result is a truly unique, highly personalized transition that artfully blurs the visual boundaries between distinct areas, fostering a sense of organic continuity.
5. Zone-Based Transitions Utilizing Rugs and Furniture
Sometimes, the concept of transition extends beyond the physical meeting point of different materials to encompass the visual definition of functional zones within a larger, uniformly floored space. In an open-concept room featuring consistent flooring throughout (e.g., a single type of hardwood extending across multiple areas), a powerful sense of transition and separation can still be effectively achieved through the strategic placement of large area rugs and thoughtfully arranged furniture. A vibrant, well-chosen area rug positioned beneath a dining table, for instance, clearly delineates the dining zone from an adjacent living area, even though the hardwood floor continues uninterrupted beneath it. This method offers unparalleled flexibility, allowing homeowners to easily reconfigure or update their defined zones as their design preferences or lifestyle needs evolve, without altering the permanent flooring.
Essential Design Principles for Achieving Stunning Flooring Transitions
Regardless of the specific type of transition chosen for your home, adhering to several fundamental design principles is crucial for ensuring a beautiful, functional, and enduring outcome:
- Visual Flow and Harmony: The transition should guide the eye smoothly and naturally from one space to another, enhancing the overall sense of continuity and cohesion within your home rather than disrupting it. Pay close attention to how lines, curves, and patterns contribute to the perceived movement and energy within your living environment.
- Material Compatibility and Contrast: While contrasting materials can create visual interest, they should always harmonize in terms of their undertones, textures, and sheen. A well-designed transition piece can act as a crucial bridge, subtly incorporating elements or colors from both adjacent materials to create a unified aesthetic.
- Color Palette and Integration: The colors of your chosen flooring materials and any transition pieces must thoughtfully complement your home’s overarching interior design scheme. They can either blend seamlessly for a minimalist look or create a deliberate, impactful contrast for a more dramatic statement.
- Durability and Functionality: Beyond aesthetic appeal, it is paramount to consider the practical aspects of any transition. Will the transition strip withstand consistent foot traffic and wear over time? Is it easily maintainable and cleanable? Crucially, does it pose any potential trip hazards, particularly for flush installations or reducer strips? Safety and longevity are key.
- Professional Installation Expertise: For custom or intricate transitions, the caliber of the installation work is absolutely critical. A highly skilled and experienced craftsman possesses the precision and artistry required to execute complex designs flawlessly, ensuring both the aesthetic appeal and the long-term durability of the transition. Never underestimate the value of professional expertise in achieving truly seamless and high-quality results.
- Strategic Lighting Considerations: Always consider how both natural and artificial light will interact with your transition. Lighting can dramatically highlight textures, cast intriguing shadows, and significantly affect the perceived color and vibrancy of your flooring and any transition elements throughout the day and night.
The Multifaceted Benefits of Thoughtful Flooring Transitions
Investing both thought and creativity into the design and execution of your flooring transitions offers a multitude of tangible and intangible advantages for your home:
- Elevated Home Aesthetics: Transforms a purely functional necessity into a sophisticated and often striking design element, significantly enhancing your home’s visual appeal.
- Enhanced Property Value: A beautifully designed, cohesive, and thoughtfully finished interior can notably boost your home’s market appeal and intrinsic value.
- Effective Problem Solving: Expertly addresses practical challenges such as differing floor heights, disparate material junctions, or awkward angles, providing elegant solutions.
- Personalized Style Expression: Offers a unique avenue for homeowners to express their individual taste, creativity, and specific interior design vision, making a house truly a home.
- Improved Spatial Flow: Creates a more natural, intuitive, and visually harmonious movement between distinct areas of your home, promoting a sense of unity and balance.
Are You Ready to Redefine Your Home’s Flooring Transitions?
Whether you are embarking on a comprehensive home renovation project, planning a new build, or simply updating a single room, we urge you not to overlook the immense design potential inherent in your flooring transitions. These junctions are far more than mere boundaries; they are pivotal opportunities to infuse your home with distinctive character, enduring elegance, and thoughtful, personalized design. From the audacious grace of an S-curve to the subtle sophistication of a perfectly flush blend, the array of possibilities is both vast and incredibly exciting. Embrace the design challenge, cultivate a mindset of creative problem-solving, and observe how your home’s flooring becomes a testament to impeccable taste and a truly inspiring interior design journey.
Have you personally encountered a similar flooring transition dilemma in your own home? How did you ingeniously solve it, or what innovative and creative ideas are currently sparking your imagination for your next renovation project? We invite you to share your valuable experiences, insights, and design aspirations in the comments section below!
Photo courtesy of Paul Anater