
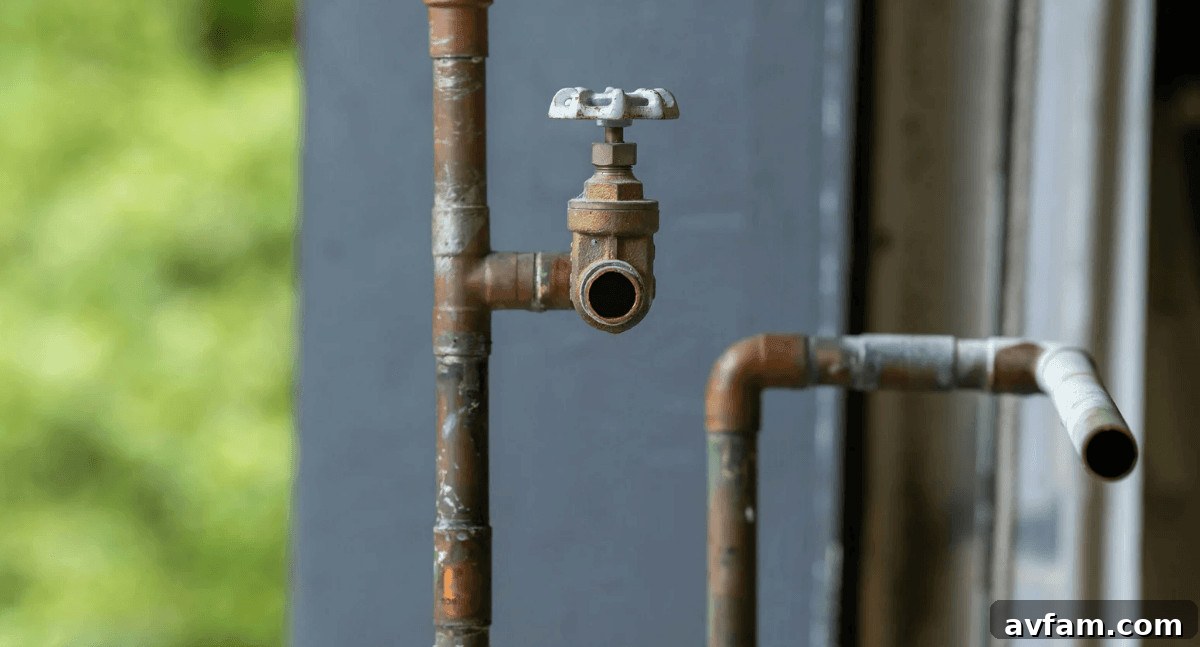
An older plumbing system often stays out of sight and out of mind until a renovation uncovers walls or floors and the location and condition of pipes suddenly become central to the project. When you open up a kitchen or bathroom, previously hidden repairs, obsolete materials, or patched sections can complicate the design and add unexpected cost.
This is especially true in established areas where houses have been altered in different stages over many years. Bringing a local plumbing professional in early can identify potential issues before new finishes hide them again and help you avoid expensive surprises behind newly installed cabinetry or tiles.
Doing some investigation before demolition makes it easier to set priorities, coordinate trades, and decide where the renovation budget should be spent.
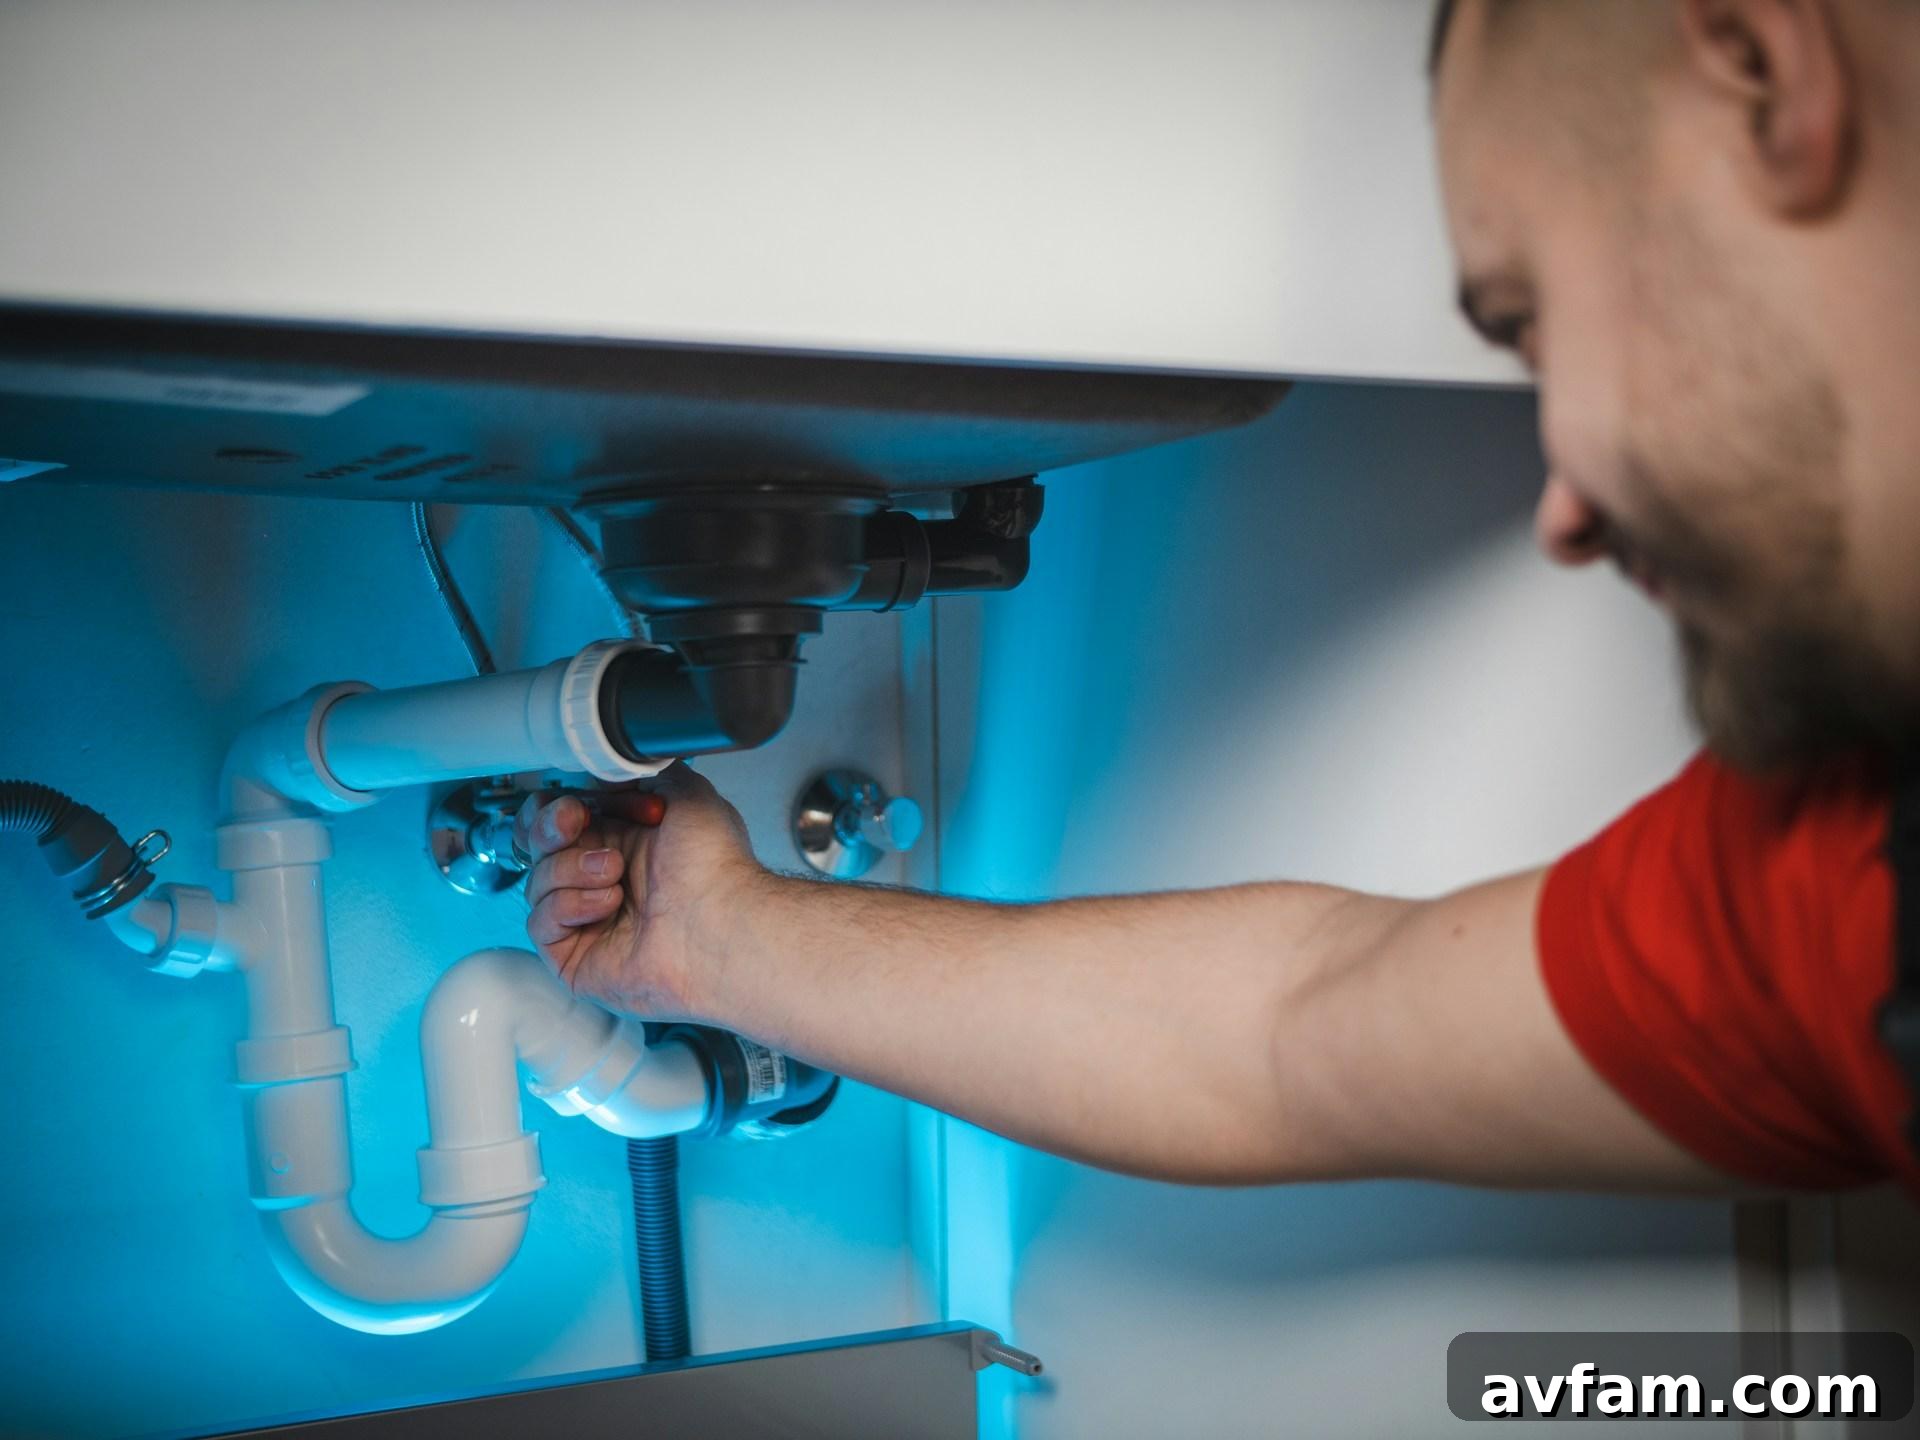
(Photo source noted on original article)
Takeaways:
- Assess existing pipes, fixtures, drains, and connections before finalising a renovation plan.
- Look for warning signs such as low water pressure, recurring blockages, leaks, corrosion or discoloured water, rather than assuming age alone means replacement is necessary.
- Coordinate plumbing changes with walls, cabinetry, flooring, electrical work and any structural alterations before construction begins.
- Plan access to important plumbing components so future repairs do not require unnecessary demolition.
- Allow flexibility in the budget because hidden plumbing conditions may only be revealed once finishes are removed.
Start With an Assessment of the Existing Plumbing
Before choosing fixtures or finalising a new layout, discover what the home already contains. Older houses frequently contain multiple generations of pipework and fittings, since individual areas may have been repaired or updated over time. One bathroom could have modern supply lines while drainage beneath the floor remains original.
An early assessment gives you a realistic starting point and prevents a common renovation error: designing a new space that the existing plumbing cannot support without costly changes.
Look for Signs of Deterioration
Aging plumbing does not always announce itself with a dramatic failure. Small, gradual changes in performance often provide the first clues.
Watch for:
- Gradual decline in water pressure
- Discoloured or unusual water
- Repeatedly slow or blocked drains
- Dampness beneath sinks or around fixtures
- Water stains on ceilings, walls or cabinetry
- Persistent sewer or drain odours
- Unusual noises from taps or appliances
These symptoms are prompts to investigate further rather than definitive diagnoses. It also helps to note the pipe materials present, since compatibility and longevity depend on whether the home uses older materials that differ from modern standards.
Inspect Before Demolition Where Possible
A professional inspection before demolition can reveal issues while access is still straightforward. Plumbers can examine accessible pipework, assess drainage performance, identify leaking joints, and use inspection equipment for concealed sections. The aim is to understand the system well enough to make sensible decisions rather than to replace everything by default.
Decide What Needs Repair, Upgrade, or Replacement
After assessing the existing plumbing, distinguish between parts that are merely aged and parts that are genuinely problematic. Condition and intended use matter more than age alone. A pipe that has performed reliably need not be replaced solely because it is old, but any visibly deteriorated section should be considered for renewal while walls and floors are open.
Match Plumbing Work to the Renovation Scope
The scale of your renovation determines how much plumbing work makes sense. A cosmetic kitchen refresh might only require new fixtures and connections, while a full redesign that moves sinks or appliances will often require extensive rerouting. Bathroom changes that alter the position of the shower, toilet, bath or vanity similarly affect supply lines, waste pipes and drainage access.
Think in three practical levels:
- Repair: Fix leaks, faulty connections or isolated components that remain suitable.
- Upgrade: Replace selected parts to improve efficiency or accommodate the new layout.
- Replacement: Remove and renew damaged or unsuitable sections that cannot reliably support the renovation.
This structured choice helps avoid both under-investing and unnecessary replacement work.
Consider the Plumbing Behind New Fixtures
Modern fixtures and appliances can place different demands on an older system. Multiple shower outlets, larger vanities, dishwashers, filtered water systems or ice makers can all require changes to supply and drainage. Before finalising product selections, confirm the existing plumbing can support the proposed installations, particularly when fixture locations are changing.
Local building codes and plumbing regulations will apply whenever plumbing work is carried out, so factor compliance into planning and consult a professional when in doubt.
Coordinate Plumbing With the Rest of the Renovation
Plumbing rarely exists in isolation during a major renovation. Pipes run through walls, floors, cabinets and structural elements, so relocating a single fixture can affect multiple trades. Resolve these interactions before work is concealed by new finishes.
Map the New Layout Before Work Starts
Create a clear plan that shows fixture locations and how plumbing will reach them. A basic plumbing plan should account for water supply, drainage, fixtures, appliances, access points and any structural constraints. Work through the project in this order:
- Confirm room layout and final fixture positions.
- Identify existing supply and drainage routes.
- Decide which pipes can remain and which need modification.
- Coordinate pipe routes with electrical, framing, cabinetry and structural work.
- Confirm access requirements before walls and floors are closed.
- Review the completed installation before final finishes are installed.
This sequence reduces the risk of clashes between services and costly rework.
Be Careful With Structural Access
Routing a new pipe through a wall, floor or joist can seem straightforward, but cutting into structural or protected elements must be handled correctly. Where structural members, fire-rated assemblies or waterproofed areas are involved, seek guidance from appropriate professionals to ensure routes meet safety and compliance requirements.
Plan for Access, Maintenance, and Future Repairs
While a renovation can create a clean finished look, it should not make future maintenance impractical. Valves, traps, connections and other serviceable components need reasonable access so repairs do not require removing large sections of finishes.
Avoid Creating Unnecessary Access Problems
Consider how a future leak would be serviced. Can a plumber reach the connection through a cabinet or access panel, or would walls or vanities have to be dismantled? Not every component requires visible access, but accessibility should be considered while the design remains flexible.
Document What Changed
Keep records of the plumbing work done during the renovation. Useful items include locations of concealed pipes, updated drainage routes, fixture specifications, isolation valve locations, appliance connections, compliance documents and photos taken before walls or floors were closed. Photographs of open walls showing pipe locations can save time and reduce cost during a future repair.
Build the Plumbing Into the Renovation Budget
Plumbing is one of the areas where renovation budgets can be hardest to predict if the existing system has not been investigated. Budget for known work first, then allow a practical contingency for potential issues that may appear once finishes are removed. The contingency should reflect the property’s age, the extent of concealed work and findings from the initial inspection.
Know When Professional Input Is Necessary
Some homeowners can manage cosmetic updates themselves, but most plumbing work affects health, property and compliance. Much plumbing work must be carried out by a licensed professional and may require certification under local regulations. If the project involves concealed pipework, major drainage changes, significant relocations or structural access, obtain professional advice before proceeding.
Final Thoughts on Planning Your Home’s Plumbing Services
An older plumbing system does not automatically mean a complete replumb. What matters is a clear understanding of the existing system, identifying real problems, and choosing repairs, upgrades or replacements that make sense for the renovation. Assess plumbing before demolition, coordinate routes with other trades, plan for future maintenance, and budget for surprises revealed during construction. Taking these steps early helps avoid unnecessary disruption and ensures the renovated space is supported by a practical, accessible and compliant plumbing system.