
Access panels are an essential feature in any well-designed home. When an emergency repair is needed, the situation becomes far more stressful if access to a critical component is blocked by finished walls. Even for non-urgent maintenance, having to remove or damage finishes costs time and money that could be avoided with proper access planning. Quick, simple repairs reduce expenses and disruption.
Why Access Is a Design Discipline, Not an Afterthought
There is a persistent belief in residential construction that once drywall is installed, what’s behind it can be forgotten. That assumption is false and can be costly: valves may leak, cabling might need to be rerouted, dampers require adjustment, and smart-home equipment can need relocation or servicing. When tradespeople must remove drywall to reach these elements, the repair becomes more invasive and expensive.
To avoid that outcome, document all visible services before drywall goes up. “As-built” documentation can be as simple as a set of clear photos or as thorough as a full building information model (BIM). These records make it easy to locate piping, wiring, junctions, and other components later, saving time and preventing unnecessary demolition.
Some builders use 3D scanning at the framing stage to capture the exact locations of systems within walls and ceilings. This data can be integrated into updated plans or BIM, making maintenance and upgrades far less intrusive. Even if you only take photos, doing so while walls are open is far easier than trying to map concealed systems later using thermal cameras or exploratory demolition.
Plumbing Manifolds and Emergency Shutoffs
Modern PEX manifolds centralize control of individual fixtures and often include pressure gauges, but they’re only useful if easily accessible. Manifolds and main shutoff valves should be located in utility areas, mechanical chases, or behind flush-mounted access panels on finished walls. A valve hidden behind a finished surface can greatly increase damage and repair time during a leak.
Best practice is to place shutoffs where they can be reached in seconds. Wall-mounted valves with a flush, paintable access panel are preferable to hard-to-reach ceiling locations. Manufacturers produce a range of panels and mounting options that integrate with finished surfaces so access doesn’t compromise aesthetics.
HVAC and Environmental Control Access
Forced-air systems include dampers, actuators, and other components that require periodic inspection or adjustment. Properly framed access panels in HVAC plenums, above dropped ceilings, and within joist bays preserve the air barrier and reduce service costs. Without targeted access, contractors must create invasive openings that can compromise insulation and airtightness.
Zone dampers are frequently installed in tucked-away duct runs or above ceiling tiles. Once located on as-built drawings and clearly labeled, they can have framed access panels installed to simplify future service. Simple, well-placed panels minimize disruption and ensure equipment remains adjustable and maintainable.
Wet Walls and Bathroom Plumbing
Shower valve rough-ins, tub drains, and supply lines behind tiled walls require careful planning to avoid concealed water damage. A small, non-destructive access point near shower valves—either a recessed panel in the wet wall or an adjacent closet access—prevents extensive tile removal if a leak develops. Similarly, main drain cleanouts in finished basements should have accessible pans or panels so snaking the line won’t require wall repairs.
Designing easy access to plumbing rough-ins preserves finishes and reduces long-term repair costs. Properly sealed panels maintain the integrity of the waterproofing and finish while ensuring services remain serviceable.
Smart Home Infrastructure and Low Voltage
Structured cabling and low-voltage systems need foresight. Ethernet standards evolve, fiber may be added, and security and audio-visual systems will require upgrades. Plan chaseways or ensure junction boxes are accessible, labeled, and panel-ready to avoid opening walls during future upgrades.
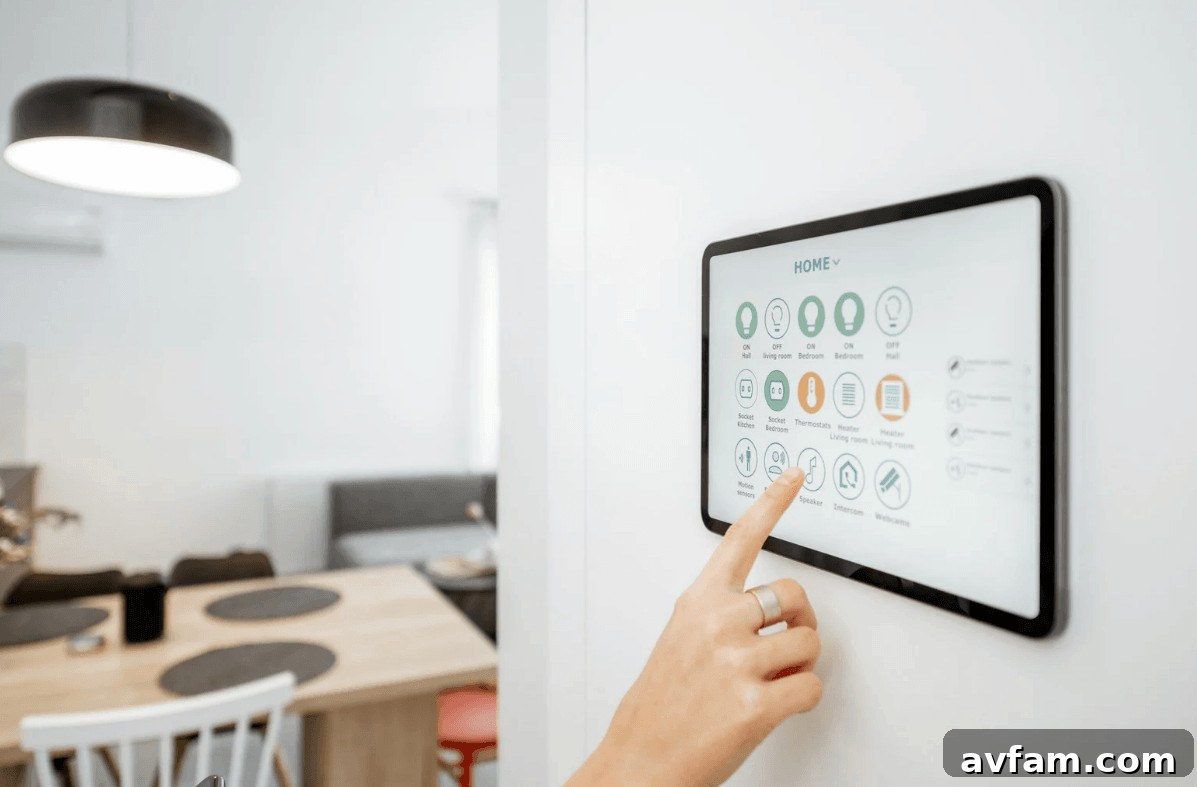
Smart home hubs and rack-mounted equipment need ventilation and occasional manual access. A ventilated closet or rack space is ideal, and inline devices in wall chases should have appropriately sized panels for cooling and servicing. Security panel enclosures should be accessible yet discreet; recessed access panels often achieve this balance.
Outdoor Utility Connections and Crawl Space Access
Crawl space access permits inspection of the subfloor, plumbing, and HVAC components. Access hatches must be large enough to crawl through, weatherized, insulated, and animal-proof. Placement should avoid requiring occupants to clear a path through living spaces for routine checks.
Outdoor utilities—gas, electrical meters, irrigation controls, and hose bibs—should be placed for convenient inspection and maintenance. A meter buried in landscaping creates needless difficulty for meter reading or servicing. Consider insulation and weatherproofing around access points to avoid compromising the building envelope.
Integrating Access Panels Without Sacrificing Style
Good design treats access panels as a legitimate finish element, not an eyesore. When planned early, panels can be primed and painted, recessed, or matched to cabinet faces so they blend seamlessly into the design. Ceiling-mounted panels can use hidden hinges in plaster; cabinet panels can be crafted to match door fronts exactly.
Installing the correct panel during rough-in costs far less than repairing finishes after the fact. Thoughtful integration maintains sight lines and preserves the aesthetics of a space while providing the necessary serviceability.
The Standard Every New Build Should Meet
A modern home that cannot be maintained without destroying finishes is poorly designed. Access planning at the design stage is low-cost and prevents greater expense later. Provide an access panel for every service likely to require adjustment, inspection, or repair, document their locations in as-built records, and install panels with the same attention to finish quality as other visible elements. Doing so ensures systems remain serviceable while preserving the look and function of the home.