
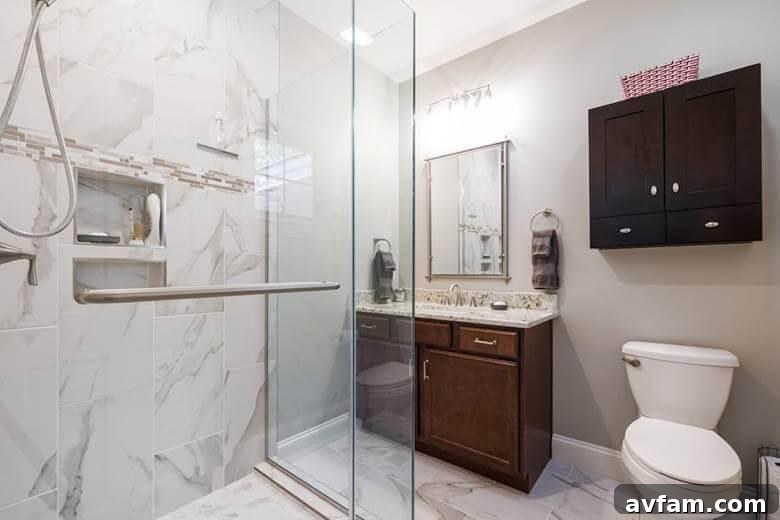
Small bathrooms are a ubiquitous challenge in modern homes, particularly within urban environments or older properties where space is a premium. A poorly designed, cramped layout can significantly disrupt daily routines, restrict movement, and make effective storage an elusive goal. These compact spaces often lack the thoughtful design and efficient solutions necessary to meet contemporary needs and lifestyles. However, with strategic planning, innovative design principles, and a keen eye for detail, even the most confined bathroom can be transformed into an area that feels remarkably open, organized, and highly practical, enhancing both comfort and functionality.
Many homeowners often attempt to alleviate the issues of a small bathroom with superficial, quick fixes. While these updates might offer a temporary aesthetic improvement, achieving a truly impactful and lasting transformation demands a much deeper understanding of spatial dynamics, material science, and the intricate balance of functionality. Strategic upgrades, ideally guided by seasoned industry expertise, possess the power to convert an uncomfortably tight space into one that feels significantly larger, more efficient, and supremely enjoyable. By meticulously focusing on smart design principles and leveraging clever solutions, it becomes entirely possible to maximize every single inch of available space without ever compromising on style, comfort, or essential usability.
Smart Space Planning: Laying the Foundation for Efficiency
The cornerstone of any successful bathroom transformation, especially in limited dimensions, is a clear, intentional, and meticulously planned layout. In small spaces, the placement of every single fixture, from the toilet to the sink and shower, must be executed with deliberate purpose to ensure seamless movement, easy accessibility, and an overall harmonious flow. Haphazard or poor planning frequently results in wasted space, awkward arrangements, and persistent frustration during daily use, turning what should be a sanctuary into a source of irritation.
These issues often extend far beyond mere surface-level aesthetics; they frequently involve hidden challenges such as inefficient plumbing routes that waste space, outdated electrical systems, or limited ventilation options that can lead to moisture problems. Addressing these fundamental factors requires a thorough and professional evaluation long before any cosmetic upgrades or structural changes can commence. A preliminary assessment should meticulously map out traffic flow, identify potential structural limitations, and determine the optimal positioning for all core elements, potentially even considering innovative solutions like pocket doors or sliding barn doors to save valuable swing space.
For homeowners aspiring to achieve lasting results and a truly optimized space, thoughtful and expert planning is absolutely paramount, particularly when the project involves structural adjustments or significant reconfigurations. Bathroom remodeling transcends simply updating finishes or replacing existing fixtures. It frequently encompasses reworking the entire layout, significantly improving plumbing efficiency, enhancing electrical safety, and ensuring that every single element functions cohesively and efficiently within the confines of a limited space. While straightforward cosmetic updates can certainly improve immediate appearance, optimizing both layout and functionality for long-term satisfaction almost always necessitates professional insight.
Partnering with a reputable bathroom remodeling company offers invaluable advantages. Such professionals bring comprehensive expertise in building codes, ergonomic design, and material selection. They can guide clients through complex decisions, from innovative layout planning and optimizing plumbing and electrical systems to selecting durable, moisture-resistant materials. Their involvement ensures that every aspect of the project is handled with unparalleled precision, aligned for long-term functionality, enhanced safety, and enduring durability, transforming a challenging space into a highly functional and aesthetically pleasing oasis.
The Psychology of Color: Expanding Space with Light and Neutrals
The strategic application of color plays a profoundly significant role in how a small bathroom is visually perceived. Light and neutral tones are exceptionally effective because they possess high light reflectance values, which essentially means they bounce more light around the room. This phenomenon immediately helps the space feel dramatically brighter, more expansive, and infinitely more open. Shades such as soft whites, creamy beiges, pale grays, or subtle pastels create a clean, serene, and optically expanding backdrop that makes walls recede and the room breathe.
Conversely, dark or overly bold colors absorb light, making walls appear closer and significantly reducing the inherent sense of openness and airiness. They can create a dramatic, cozy atmosphere, but this effect is generally counterproductive in a small bathroom where the primary goal is visual expansion. The consistent application of a cohesive color palette is equally vital. Extending the chosen light or neutral hue across walls, ceiling, and even large-format floor and shower tiles minimizes visual breaks and creates a seamless, uninterrupted canvas. This continuity tricks the eye into perceiving a larger, more unified area.
Instead of introducing jarring, heavy contrasts that chop up the visual space, subtle variations in texture or finish can be incorporated to add depth and interest without overwhelming the senses. For instance, using a matte finish on walls and a slight sheen on decorative tiles, or adding textured towels in a complementary neutral shade, can provide visual richness. Incorporating mirrors strategically further amplifies this effect by reflecting light and the room itself, making the space feel doubly expansive. Even small decorative elements should adhere to this principle, maintaining a light, uncluttered feel.
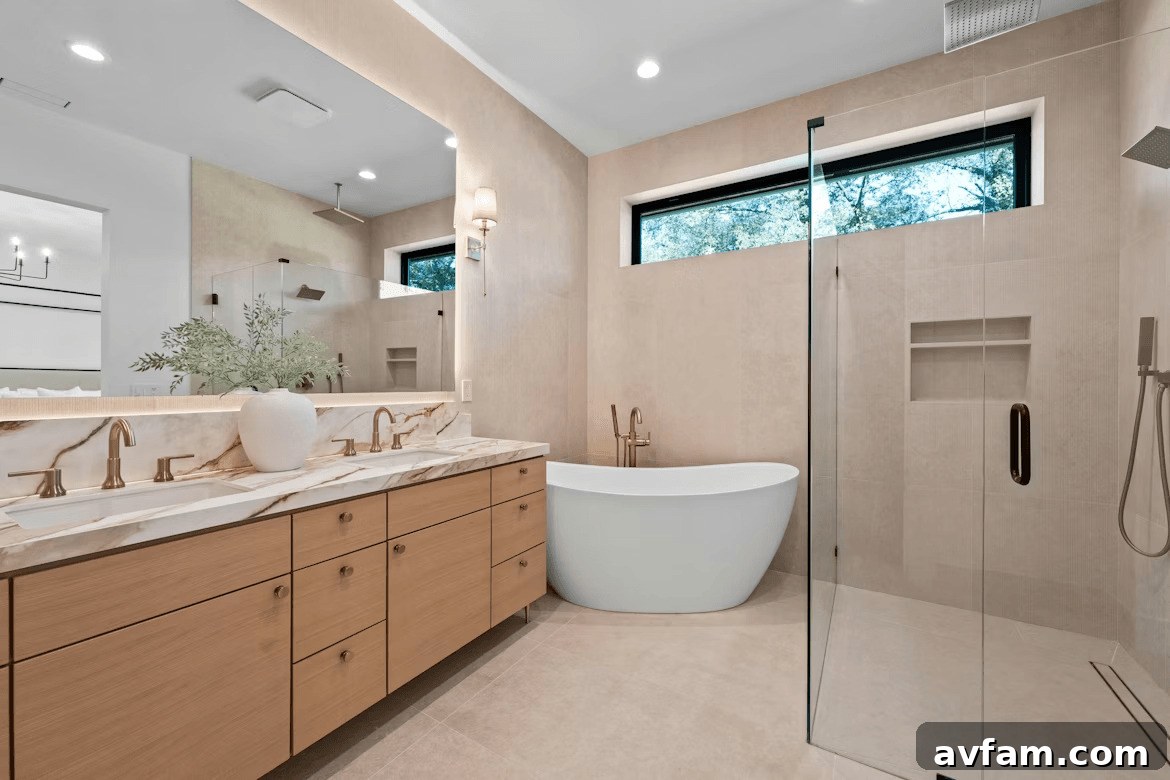
Go Vertical: Maximizing Storage with Elevated Solutions
In a small bathroom, conventional wisdom regarding storage must be reimagined; the strategy should be to extend storage upward rather than outward. Vertical storage solutions ingeniously leverage often-overlooked wall space, transforming previously unused areas into highly functional organizational zones. This approach is fundamental to maintaining an uncluttered environment and maximizing every available cubic foot.
Options such as tall, slim linen cabinets that reach the ceiling, open shelving systems, recessed niches built into walls or shower areas, and over-the-toilet storage units can provide an astonishing amount of storage without encroaching on valuable floor area or compromising traffic flow. Recessed cabinets, in particular, offer a sleek, flush appearance that doesn’t protrude into the room, preserving precious elbow room.
Floating vanities represent another exceptionally effective solution for small bathrooms. By mounting the vanity directly to the wall and lifting it off the floor, they create a discernible sense of openness and make the room immediately appear larger, as the eye can see uninterrupted flooring beneath. This visual lightness is a powerful illusion in confined spaces. Beyond aesthetics, floating vanities offer practical advantages: they facilitate much easier floor cleaning, preventing the accumulation of dust and grime in hard-to-reach corners. Furthermore, the space beneath a floating vanity can be utilized for additional storage options, such as stylish woven baskets or sleek pull-out drawers, enhancing both organization and visual appeal.
The Impact of Lighting: Layering for Function and Ambiance
Lighting is an absolutely critical element in shaping both the functionality and the overall aesthetic appeal of any bathroom, especially one with limited square footage. Relying solely on a single overhead light fixture is rarely sufficient; this common oversight often leads to a dimly lit space, creating harsh shadows that can make the room feel even smaller and less inviting. The secret to effective bathroom illumination lies in layered lighting, which thoughtfully integrates ambient, task, and accent lighting to cater to every need and enhance the overall design.
Ambient lighting serves as the general illumination for the entire room, ensuring a broad, comfortable wash of light. This can be achieved through recessed ceiling lights, a central flush-mount fixture, or even a chic chandelier if ceiling height allows. Task lighting, on the other hand, is specifically designed for activities requiring focused illumination, such as grooming, applying makeup, or shaving. This is most crucial around the mirror. Wall-mounted sconces positioned on either side of the mirror, or a horizontal light bar above it, provide even, shadow-free illumination that minimizes glare. Backlit mirrors, which feature integrated LED lighting, offer a modern and highly effective solution for task lighting, adding a touch of sophistication.
Accent lighting, while often considered supplementary, plays a vital role in enhancing the room’s mood and highlighting architectural features or decorative elements. This can include subtle LED strips tucked under floating vanities, within recessed shelving, or even strategically placed along the baseboards (toe-kick lighting). These elements contribute to the room’s atmosphere, making it feel more luxurious and inviting without adding visual clutter. Thoughtful lighting choices not only significantly enhance usability and safety but also elevate the overall design, making the small bathroom feel more spacious, functional, and visually appealing, especially when integrated with dimmer switches to adjust intensity for different times of day or moods.
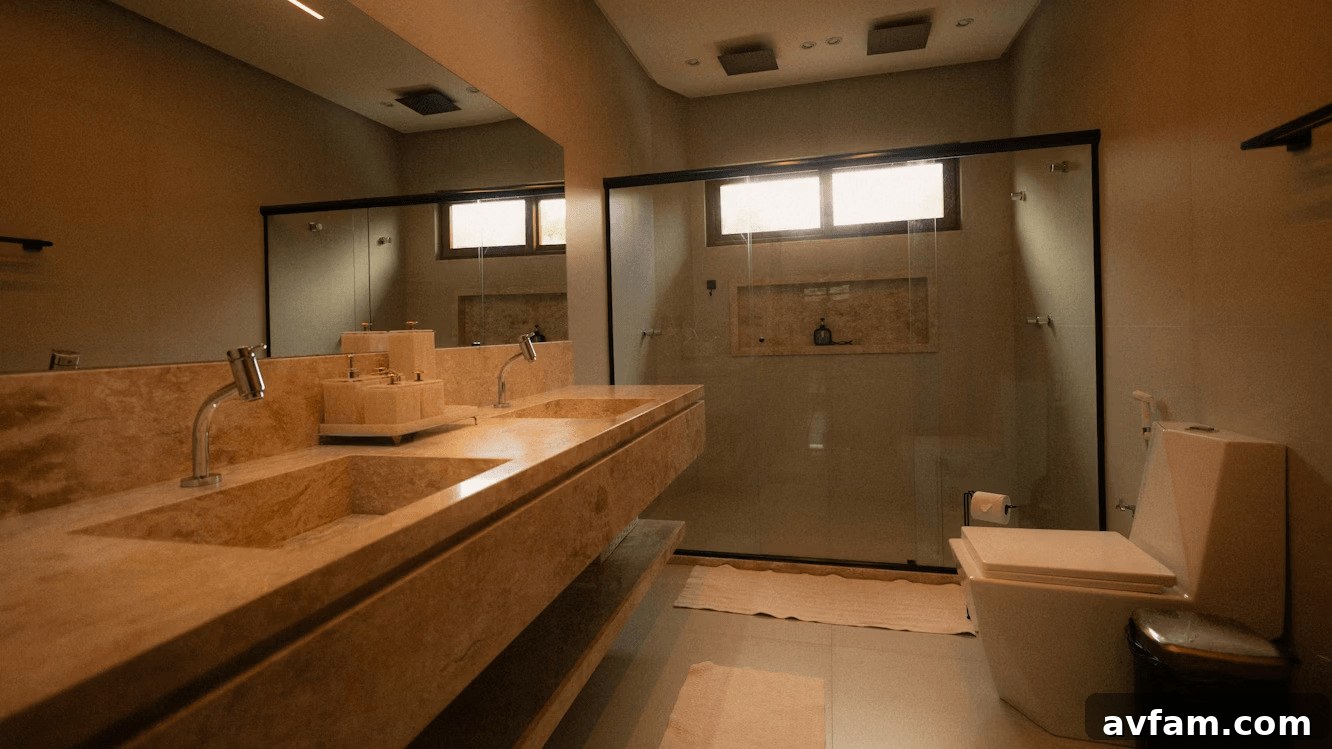
Open Sightlines: The Clarity of Glass Showers vs. Curtains
Visual openness is a profoundly powerful tool in the arsenal of small bathroom design, playing a key role in making the space feel considerably larger and less enclosed. Traditional shower curtains, while practical in some contexts, often act as significant visual barriers. They block sightlines, chop up the room, and create an immediate sense of separation within the space, making it feel more confined and cramped than its actual dimensions suggest.
The most impactful solution is to replace opaque curtains with clear glass panels for the shower enclosure. This simple yet transformative change allows the eye to sweep unimpeded across the entire bathroom, instantly improving the perception of space and creating a seamless visual flow. Frameless glass enclosures are particularly effective in this regard. Their minimalist design reduces visual clutter, eliminates bulky frames, and maintains a pristine, modern aesthetic that contributes to an overall sense of airiness.
For an even greater sense of spaciousness and accessibility, consider walk-in or curbless showers. By eliminating the traditional raised threshold (curb) and often featuring open-entry designs or subtle glass panels, these showers blend seamlessly with the main bathroom floor. This design choice not only enhances the visual continuity and makes the space feel larger but also significantly improves accessibility, making the bathroom safer and more user-friendly for people of all ages and mobilities. The material choice for glass can also vary, from perfectly clear to frosted options that offer a degree of privacy without completely sacrificing light transmission, allowing for a personalized balance of openness and seclusion.
Strategic Tile Patterns and Flooring Layouts
The selection and arrangement of tiles can dramatically influence how spacious and cohesive a bathroom appears. In a small area, making smart choices here can trick the eye into perceiving more room than there truly is. Large-format tiles are a stellar choice for compact bathrooms because they significantly reduce the number of grout lines. Fewer grout lines create a smoother, more continuous, and less “busy” surface. This uninterrupted visual field helps the room feel more expansive and less cluttered, even when the actual square footage is quite limited.
Beyond size, the direction and pattern of tile placement are equally important. For instance, installing rectangular tiles vertically on walls can draw the eye upwards, creating the illusion of higher ceilings and a taller space. Conversely, laying tiles in a diagonal pattern on the floor can make the room appear wider, adding a dynamic sense of movement. Another powerful technique is to extend the same flooring material from the main bathroom area directly into the shower enclosure. This visual continuity erases boundaries, enhancing the sense of cohesion and making the entire space feel like one unified, larger room.
When choosing grout, opting for a color that closely matches the tile minimizes contrast, further reinforcing that seamless, expansive look. Materials like large-format porcelain or ceramic tiles are excellent choices for their durability, water resistance, and wide range of aesthetic options. Careful tile planning and installation, considering both the size and pattern, are fundamental to achieving both aesthetic appeal and optimal spatial efficiency in a small bathroom, creating a foundation that supports all other design elements.
High-Efficiency Fixtures and Space-Saving Hardware
When designing a small bathroom, every fixture and piece of hardware must be chosen with precision and purpose. Selecting the right fixtures is absolutely critical for maximizing functionality without overwhelming the limited space. Compact sinks, such as wall-mounted or corner designs, are ideal as they free up valuable floor space. Wall-mounted faucets, installed directly into the wall, further declutter the vanity area and create a clean, modern look. Similarly, slim-profile toilets with more compact dimensions or even wall-hung toilets, which conceal the tank within the wall, are designed to deliver full functionality while taking up significantly less physical footprint.
Beyond the primary fixtures, multi-functional hardware can substantially improve efficiency and organization. Consider mirrors that feature built-in storage compartments, eliminating the need for bulky medicine cabinets that protrude into the room. Towel racks that ingeniously double as shelves offer combined storage and hanging solutions. Foldable accessories, like retractable clotheslines or shower benches, provide added convenience only when needed, then tuck away discreetly to maintain an open feel. Recessed toilet paper holders and sleek, minimalist hardware further contribute to a streamlined, uncluttered aesthetic. Furthermore, incorporating water-efficient fixtures, such as low-flow toilets and showerheads, not only contributes to long-term savings on utility bills but also aligns with sustainable living practices. By carefully selecting the right combination of compact and multi-functional features, the small bathroom remains practical, easy to use, and highly efficient, enhancing the daily experience.
Enhancing Comfort and Value Through Smart Design
The culmination of a well-executed design in a small bathroom is a space that masterfully blends efficiency, contemporary style, and unwavering practicality. By meticulously focusing on key strategies such as cultivating open sightlines through glass showers, making smart and expansive tile choices, opting for compact and high-efficiency fixtures, and embracing a philosophy of minimal, purposeful decor, homeowners can achieve a truly remarkable transformation. A tight, once-challenging space can evolve into an environment that feels generously comfortable, highly functional, and visually appealing, defying its actual dimensions. Each thoughtful design decision, no matter how small, synergistically contributes to improving both the usability and the overall visual appeal of the bathroom, creating a harmonious and inviting atmosphere.
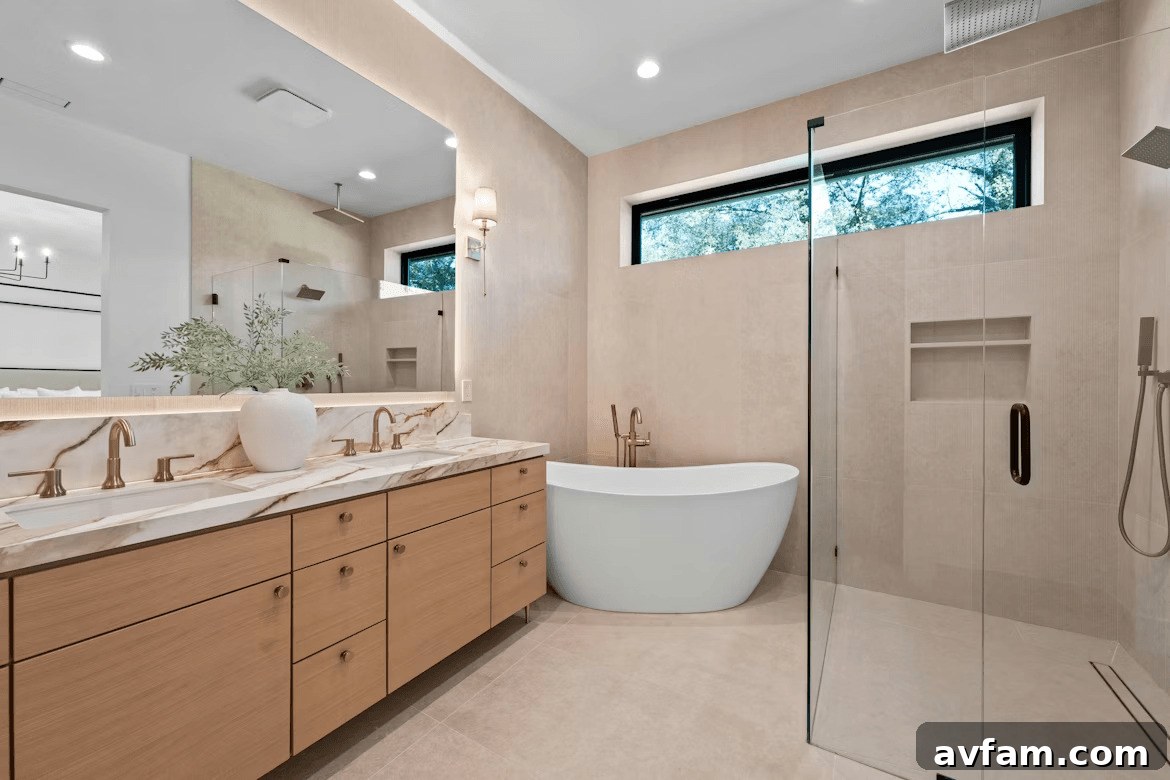
Investing in these strategic and thoughtful upgrades offers far more than just immediate aesthetic gratification; it significantly contributes to the long-term value and market appeal of the home. A bathroom that is intuitively easy to use, efficiently organized, and strikingly beautiful can leave a powerful and positive impression on potential buyers, significantly boosting resale value. More importantly, however, these enhancements profoundly improve daily routines and elevate the quality of life for the current occupants. By creating a space that efficiently meets everyday needs with elegance and comfort, a small bathroom is transformed from a mere utility into a genuine sanctuary, proving that even the most constrained areas can be designed for optimal living.