
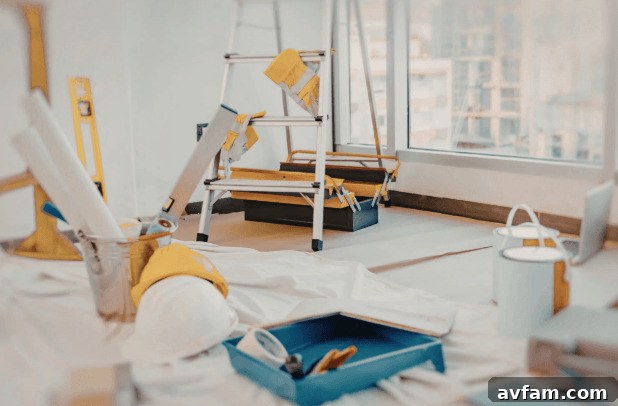
A successful home renovation journey begins long before the exciting choices of finishes, fixtures, or furniture come into play. Especially in a dynamic city like Toronto, where the extreme seasonal temperature swings and fluctuating moisture levels can put even robust homes to the test, comprehensive structural upgrades demand meticulous planning and foresight. The true and enduring value of any significant renovation project, particularly in Toronto’s unique climate, often lies hidden behind the walls – in how effectively the home manages crucial elements like moisture, airflow, thermal performance, and overall long-term durability. It’s about building a foundation for comfort, safety, and efficiency that lasts for decades.
For basement projects, which are increasingly popular in Toronto due to the demand for more living space, managing unseen factors such as the critical basement humidity level and ensuring impeccable ventilation are not just essential; they are paramount. Addressing these foundational elements early in the renovation process is key to preventing pervasive issues like mold growth, safeguarding the structural components of your home, and ultimately creating a comfortable, healthy, and inviting space that remains enjoyable year-round, regardless of Toronto’s weather whims.
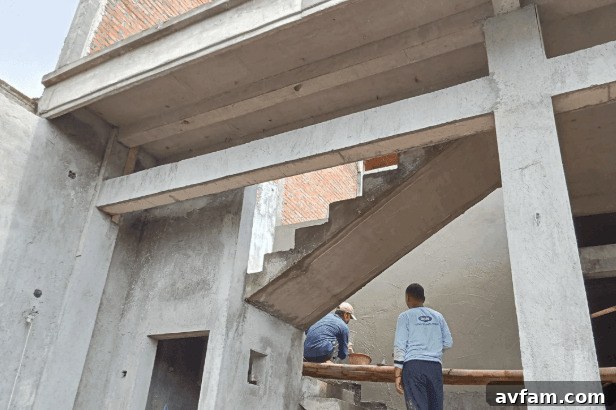
The Foundation of Success: Prioritizing Moisture Control and Structural Integrity in Toronto Renovations
In the vibrant and competitive housing market of Toronto, experienced professionals involved in home renovation Toronto projects consistently underscore a fundamental truth: moisture control and structural integrity are inextricably linked. This symbiotic relationship is particularly critical in a city like Toronto, where the annual freeze-thaw cycles can exert immense stress on foundations, especially those of older homes that often lack contemporary insulation or waterproofing systems. Ignoring these foundational elements is akin to building a house on sand; the aesthetic improvements will eventually succumb to underlying structural vulnerabilities.
Understanding Toronto’s Unique Climate Challenges
Toronto’s climate presents a unique set of challenges for homeowners. Summers are humid, and winters are marked by freezing temperatures and substantial snowfall, leading to cycles where soil around foundations expands and contracts. This constant movement, coupled with melting snow and heavy rains, significantly increases the risk of water infiltration into basements. Older homes, often built without modern exterior waterproofing membranes or interior drainage systems, are particularly susceptible to dampness, efflorescence, and even significant flooding. A successful renovation must address these environmental realities head-on.
Essential Steps for Robust Moisture Management
Critical first steps in any basement renovation or structural upgrade must include upgrading drainage systems around the home, meticulous sealing of foundation walls, and installing reliable sump pumps where required. These proactive improvements are not merely cosmetic; they are transformative. They can convert a perpetually damp, underused, or even unhealthy basement into a dry, warm, and truly livable extension of your home. Beyond enhancing usability, these measures actively protect your entire property from the potentially devastating and costly effects of water damage, which can compromise electrical systems, destroy finishes, and foster mold growth. Engaging a renovation team that possesses a deep understanding of Toronto’s specific local building codes, soil conditions, and hydrological patterns is absolutely essential. This expertise ensures that your renovation is not just aesthetically pleasing, but fundamentally sound and built to withstand the test of time and Toronto’s demanding climate.
Reinforcing Structural Stability
Beyond water management, structural integrity involves ensuring the very bones of your home are robust. This could include foundation crack repairs, reinforcing existing structural elements, or even underpinning if you’re planning to increase basement ceiling height. These are complex tasks that require engineering expertise and strict adherence to safety standards. Investing in these unseen but vital upgrades enhances the safety of your home, extends its lifespan, and provides a solid base for all subsequent design and finishing work. It’s an investment that pays dividends in peace of mind and long-term property value.
Beyond the Walls: Designing for Light, Flow, and Optimal Function
Once the critical structural components are sound and moisture is firmly under control, the focus shifts to creating a space that is not only robust but also aesthetically pleasing and highly functional. Thoughtful design can dramatically improve how a renovated basement or any living area feels and functions. A well-planned basement renovation should go beyond mere finishing; it should actively maximize natural light, optimize movement and circulation (flow), and ensure the space is as usable and versatile as possible.
Maximizing Natural Light and Openness
Basements traditionally suffer from a lack of natural light, often feeling dark and enclosed. Incorporating larger windows or strategically placed light wells can profoundly change this perception, making a basement feel wonderfully open, inviting, and connected to the outdoors. Innovative solutions like glass block windows, egress windows (which also serve as safety exits), or even solar tubes can introduce much-needed brightness. The right layout can further enhance this by creating open-concept areas that allow light to penetrate deeper into the space, dispelling the traditional “basement feel” entirely.
Crafting Functional Layouts for Modern Living
With a smart and efficient layout, these previously underutilized spaces can be transformed into fully functional extensions of your main living area. Imagine a dedicated home office, a comfortable guest suite, a vibrant entertainment zone, a quiet home gym, or a practical secondary living room. The possibilities are immense. From the initial design phase, upgraded plumbing and electrical systems should be seamlessly integrated. This ensures that outlets, lighting fixtures, and plumbing connections for bathrooms or kitchenettes are strategically placed for both maximum convenience and aesthetic appeal, avoiding unsightly wires or awkward placements later on. Considering future needs, such as adding a wet bar or laundry area, during the initial rough-in phase can save significant time and money down the line.
Optimizing Flow and Ergonomics
Effective spatial planning is crucial for good flow. This involves careful consideration of traffic patterns, door placements, and the overall arrangement of rooms and elements. An ergonomic design ensures that the space is not only beautiful but also intuitive and comfortable to navigate. High ceilings, where possible, contribute to an airy feel, and clever use of bulkheads can hide ductwork while also defining different zones within an open plan. Strategic lighting – a mix of ambient, task, and accent lighting – can further enhance the mood and functionality of each area, ensuring no corner feels forgotten.
Future-Proofing Your Home: Integrating Smart Systems Early
Modern renovations increasingly adopt a holistic view, treating the home as a sophisticated, interconnected system rather than a collection of disparate rooms. Integrating smart technology during the structural and rough-in phases of a renovation is a strategic move that allows for superior performance, enhanced comfort, and unparalleled long-term energy efficiency. It’s about building intelligence into the very fabric of your home.
Intelligent Environmental Control
Automated HVAC (Heating, Ventilation, and Air Conditioning) systems, equipped with advanced humidity sensors and smart ventilation controls, can continuously monitor and adjust to changing environmental conditions within your home. These systems can proactively maintain consistent air quality, optimal temperature, and ideal humidity levels throughout the year. They are particularly invaluable in basements, where natural light and airflow can be limited, and where moisture and ventilation require continuous and close monitoring. By intelligently managing these elements, smart systems prevent issues like stale air, excessive humidity, and the proliferation of allergens or mold spores, contributing significantly to a healthier indoor environment.
Beyond HVAC: A Fully Connected Home
The integration of smart systems extends far beyond environmental control. Consider smart lighting solutions that can be programmed for different moods or activities, automated blinds that respond to sunlight, or comprehensive security systems that offer remote monitoring. Integrating these technologies early in the renovation process means wiring can be concealed, sensors can be seamlessly embedded, and central control hubs can be discretely installed. This avoids the need for disruptive retrofits later and ensures a clean, integrated aesthetic.
Long-Term Benefits: Efficiency and Convenience
Investing in this intelligent infrastructure early can lead to substantial reductions in maintenance costs over the lifespan of your home. Smart systems often identify potential issues before they become major problems, allowing for preventative maintenance. More importantly, they significantly improve energy efficiency by optimizing heating, cooling, and lighting usage based on occupancy, time of day, and external conditions. This translates into tangible savings on utility bills. Furthermore, the convenience of controlling various home systems from a single app, whether you’re at home or away, adds immense value and enhances the overall living experience.
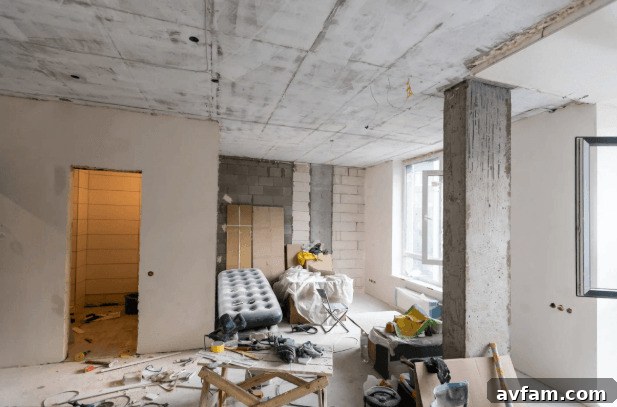
The Finishing Touch: Choosing Durable, High-Performance Materials
After the structural upgrades are meticulously completed and the foundation is fortified against Toronto’s elements, the selection of the right finishing materials becomes paramount. This phase ensures that the newly renovated space not only looks fantastic but also holds up admirably under the rigors of daily use and maintains its integrity for years to come. When making selections, flooring, paint, and hardware should be chosen not merely for their appearance but critically for their inherent durability, resistance to moisture, and ease of maintenance.
Materials Engineered for Longevity in Basements
For below-grade environments like basements, selecting materials specifically designed for these unique conditions is crucial. Options such as luxury vinyl plank (LVP) or tile flooring offer excellent water resistance and durability, outperforming traditional hardwood or laminate in moisture-prone areas. Similarly, moisture-resistant drywall, often referred to as green board or even fiberglass mat gypsum board (which is highly mold-resistant), should be prioritized over standard drywall. These specialized materials can significantly extend the lifespan of your renovation, preventing common issues like warping, staining, or mold growth. When these high-performance finishes are paired with a properly prepared and waterproofed structure, they synergistically create a space that is both attractive and remarkably resilient against Toronto’s humidity and temperature fluctuations.
Beyond Flooring and Walls: Paint, Trim, and Hardware
The choice of paint is also vital. Opt for low-VOC (volatile organic compound) paints, especially in basements, to ensure better indoor air quality. These paints often come with mildew-resistant properties, adding another layer of protection. For trim and baseboards, consider materials that are robust and can withstand potential bumps and moisture, such as composite or PVC options, which won’t swell or rot like traditional wood. Hardware, from door handles to cabinet pulls, should be chosen for both its aesthetic appeal and its long-term functionality and resistance to wear and tear. High-quality hardware not only feels better but also significantly contributes to the overall perceived quality and longevity of the space.
Balancing Aesthetics with Performance
The goal is to strike a perfect balance between aesthetic appeal and practical performance. Modern building materials offer a vast array of choices that do not compromise on style. You can achieve a luxurious look with materials that are also incredibly functional and easy to maintain. This thoughtful selection process ensures that your investment provides comfort and beauty without requiring constant upkeep or early replacement.
Building for Enduring Value: A Holistic Approach to Toronto Home Renovation
A truly well-executed structural renovation in Toronto extends its benefits far beyond merely improving the aesthetic appeal of a home. By comprehensively addressing foundational elements such as robust moisture control, efficient ventilation, and seamless system integration, homeowners are making a profound investment. This investment not only significantly increases their property’s market value and resale potential but also fundamentally enhances the comfort, safety, and overall livability of their cherished space. It transforms a house into a truly high-performing home.
Maximizing Property Value and ROI
In Toronto’s dynamic real estate market, properties that boast modern, structurally sound, and moisture-controlled basements or renovated living spaces command a premium. Homebuyers are increasingly savvy and recognize the long-term benefits of a home that is protected from water damage, operates efficiently, and offers healthy indoor air quality. Upgrades like exterior waterproofing, a new drainage system, or an energy-efficient HVAC setup might not be glamorous, but they offer substantial return on investment (ROI) by preventing costly future repairs and appealing to discerning buyers. A fully functional, comfortable basement can effectively double the usable living space, providing an immediate and significant boost to property valuation.
Enhancing Lifestyle and Comfort
Beyond financial gains, the daily improvements in lifestyle and comfort are invaluable. Imagine a home free from damp odors, with consistent temperatures year-round, and abundant natural light even in formerly dark areas. These intangible benefits – better air quality, reduced allergy triggers, increased usable space, and enhanced peace of mind – directly contribute to the well-being and happiness of the occupants. A well-designed renovation creates versatile spaces that adapt to a family’s evolving needs, from remote work to entertaining guests, ensuring the home truly supports their way of life.
The Importance of a Systems-Based Approach
From the initial meticulous excavation to the final, precise coat of paint, every single phase of a renovation project plays a critical role in its ultimate success and long-term performance. Adopting a comprehensive, systems-based approach ensures that all components of your home – from its foundation and envelope to its internal mechanical and electrical systems – are designed and installed to work harmoniously together. This synergy prevents isolated issues from compromising the entire structure and guarantees that the renovation functions as a cohesive, high-performance unit. It’s about creating a home that not only looks stunning but also performs exceptionally well, efficiently, and reliably for many years to come.
Partnering with the Right Professionals
Achieving these outcomes requires partnering with experienced and reputable renovation professionals in Toronto who understand the intricacies of local building science, regulations, and design trends. Their expertise ensures that every decision, from material selection to system integration, contributes to a robust, beautiful, and sustainable outcome. A strategic renovation is an investment in your home’s future, providing lasting comfort, safety, and undeniable value that will enrich your living experience for decades.