
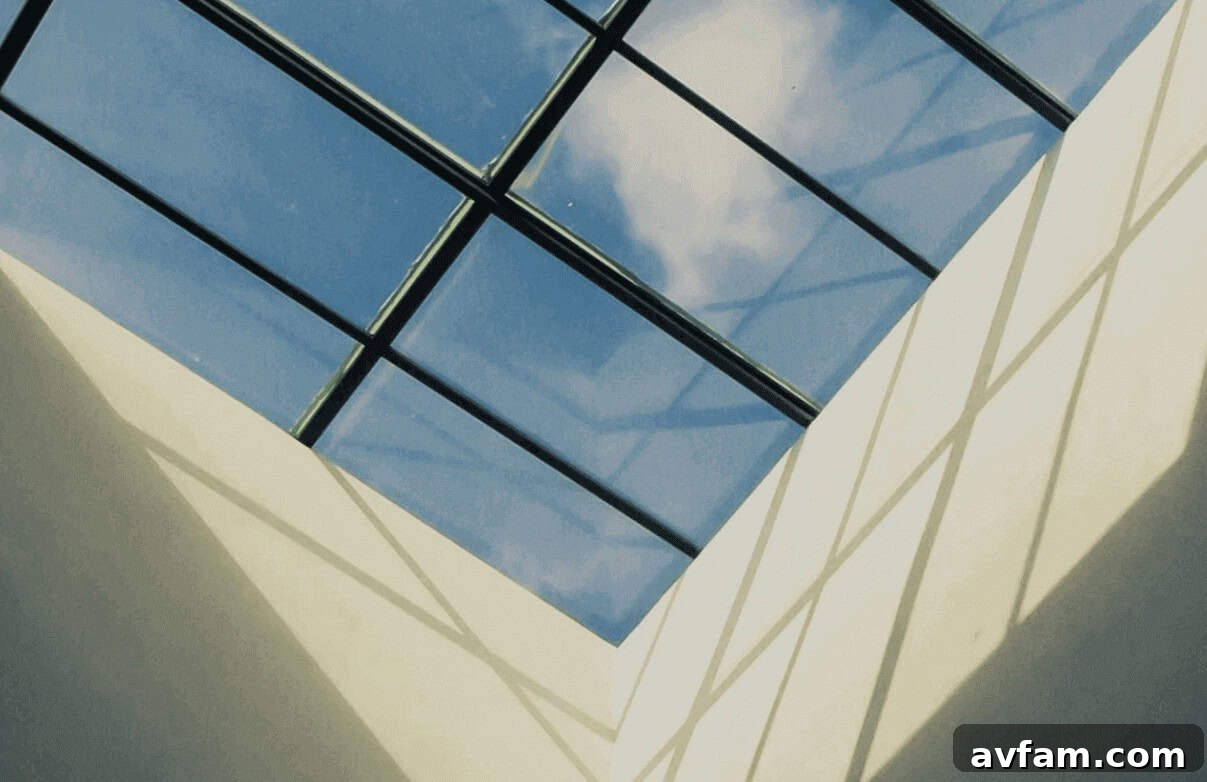
Transform Your Home with Flat Roof Windows: A Comprehensive Guide to Maximizing Natural Light and Comfort
Daylight is a fundamental element of good design, often overlooked until its profound absence is felt. It’s not just an aesthetic luxury; it’s a transformative upgrade that breathes life into spaces. Imagine a kitchen that no longer demands artificial lights at midday, or a loft office that sheds its “attic” feel to become a vibrant, inspiring studio. Even a narrow, once-gloomy hallway can become an inviting thoroughfare when bathed in natural light. This isn’t merely about brightening a room; it’s about altering its very essence, making it feel larger, more welcoming, and profoundly more comfortable.
When seeking this transformation, roof windows often present the most direct and impactful solution. They harness light from above, a unique advantage that minimizes shadows and distributes illumination more consistently throughout the day. For properties featuring a flat roof – common in modern extensions, garages, garden rooms, and many contemporary renovations – the possibilities extend far beyond traditional skylights. Today’s advanced flat roof glazing systems are engineered for exceptional thermal performance, robust weather resistance, and sleek, minimalist aesthetics. They seamlessly deliver that coveted “light-from-the-sky” effect, enhancing both the visual appeal and functional comfort of any interior.
The true art lies in integrating roof glazing into a holistic, whole-room strategy. This means considering not just the influx of light, but also its interplay with heat, ventilation, and the overall usability of the space. By approaching roof window selection with this comprehensive mindset, homeowners can unlock the full potential of natural light, creating environments that truly elevate daily living.
The Profound Impact of Flat Roof Windows on Room Ambiance and Performance
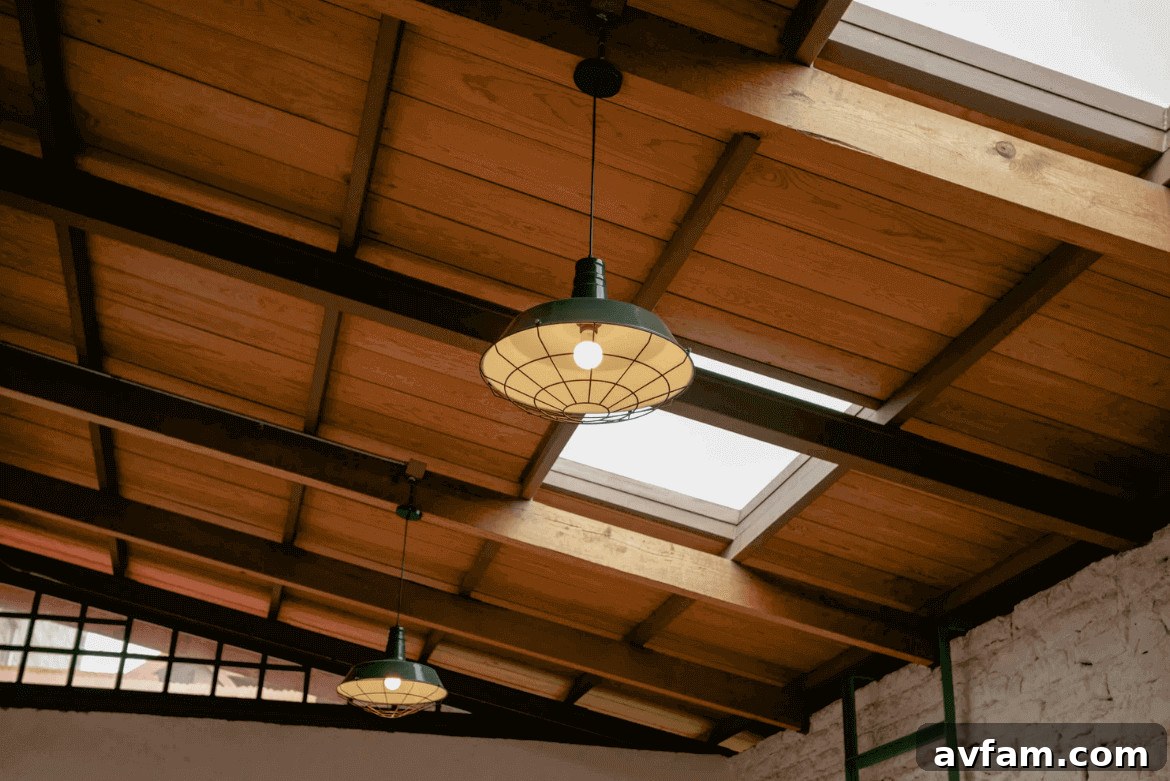
Roof glazing possesses a distinct character compared to vertical windows. Its light doesn’t merely brighten surfaces; it fundamentally alters the distribution of illumination within a space. Because natural light descends from above, it penetrates deeper into the floor plan, reaching areas that traditional windows cannot. This overhead illumination also dramatically reduces the harsh glare often associated with direct sunlight entering at eye level, creating a softer, more uniform glow that enhances visual comfort and reduces strain.
Daylight and Wellbeing: Beyond Just a Design Preference
The emphasis on daylighting in modern architectural standards and workplace guidelines is no accident. Extensive research highlights the profound impact of natural light on human health and productivity. Exposure to ample daylight is crucial for regulating healthy circadian rhythms, which govern our sleep-wake cycles, mood, and energy levels. Individuals in daylight-rich environments frequently report improved comfort, enhanced focus, and a general sense of wellbeing. You don’t need to strive for scientifically perfect metrics to reap these benefits; even a modest increase in natural light can significantly reduce eye fatigue and mental drain, making long workdays or periods of concentration feel less taxing and more enjoyable.
Beyond productivity, natural light fosters a connection to the outdoors, often referred to as “biophilic design.” This connection can reduce stress, improve mood, and even alleviate symptoms of seasonal affective disorder (SAD). Flat roof windows, by offering unobstructed views of the sky, clouds, and even night stars, reinforce this vital link to the natural world, transforming interior spaces into more calming and restorative sanctuaries.
Energy Efficiency: Why the “Right” Glazing Specification Matters
Integrating roof windows can significantly reduce a home’s reliance on artificial electric lighting during daylight hours, contributing to lower energy bills and a reduced carbon footprint. However, the overall energy story hinges heavily on the quality and specification of the glazing. Poorly chosen units can become liabilities, leading to excessive solar heat gain in summer, which can overheat interiors, or significant heat loss in winter, which chills rooms and drives up heating costs. Modern flat roof windows are engineered with advanced features like low-emissivity (low-E) coatings, warm-edge spacers, and thermally broken, insulated frames. These innovations dramatically improve thermal performance, offering a stark contrast to older, less efficient skylight designs.
A pragmatic rule of thumb for specification is to aim for a balanced approach: prioritize strong insulation (demonstrated by low U-values), exceptional airtightness to prevent drafts, and intelligent solar control measures. Chasing a single metric, such as maximum light transmission, without considering other factors can lead to unintended consequences. For instance, in a home office frequently used for screen-based work, effective glare control and moderate solar gain might be more crucial than achieving the absolute brightest space. Understanding the unique climate challenges and functional demands of your specific room is key to making an energy-efficient choice that provides year-round comfort.
Selecting the Ideal Flat Roof Window for Your Space
Before diving into product specifics, take a moment to thoughtfully consider the primary function and characteristics of the room in question. A flat roof window intended for a bustling kitchen island will have different requirements than one situated above a quiet stairwell or a serene bathroom.
Fixed vs. Opening: Ventilation as a Strategic Design Decision
Fixed flat roof windows are perfect for scenarios where the primary goal is to introduce abundant natural light without altering the existing airflow dynamics. They are ideal for double-height spaces, circulation areas like hallways, or rooms where ventilation is already comprehensively managed by other means. Their sealed nature also offers superior thermal performance and acoustic insulation.
In contrast, opening flat roof windows prove their worth in spaces prone to heating up quickly or requiring frequent air changes, such as kitchens, bathrooms, and home workspaces. The ability to vent from the top capitalizes on the “stack effect” – warm, stale air naturally rises and escapes through the opening, drawing in cooler, fresher air from below. This passive ventilation strategy can make a room feel noticeably fresher and more comfortable, reducing reliance on energy-intensive mechanical cooling systems. For windows in hard-to-reach locations, consider electric or solar-powered operation, complete with remote controls, wall switches, or even smart home integration. Planning accessible and intuitive controls is paramount to ensure the window is actually used to its full ventilating potential.
Size, Placement, and the “Light Spread” Effect
It’s a common misconception that bigger is always better when it comes to roof glazing. An excessively large roof window can introduce problems like overwhelming glare, excessive solar heat gain, and an uncomfortable feeling of exposure. Conversely, a thoughtfully placed, moderately sized unit can flood a room with soft, evenly distributed light, creating a much more harmonious atmosphere. Placement is often as crucial as the total glazed area:
- Central Positioning: Placing a roof window closer to the center of a room generally leads to more balanced and uniform light distribution, reducing dark corners and deep shadows.
- Multiple Units: Rather than one monolithic roof window, two or even three smaller, strategically placed units can often outperform a single large one. This approach allows for a more even spread of daylight across the entire space, creating a softer, more enveloping light quality. It also offers greater design flexibility and can be more aesthetically pleasing.
- Workspace Considerations: In a home office or studio, carefully consider the position of computer screens and other reflective surfaces. While light from above is typically easier to manage than direct side light, reflections can still occur. Positioning the roof window to illuminate the work surface indirectly or providing integrated blinds can mitigate this issue, ensuring optimal visual comfort for focused tasks.
Privacy and Views: Discreet Overhead Glazing
Unlike many vertical windows that can compromise privacy, especially in overlooked urban properties, side extensions, or garden rooms near boundaries, roof windows offer a discreet solution. They allow a generous influx of natural daylight and expansive sky views without exposing your interior to direct sightlines from neighbors or passersby. If you desire a connection to the sky and outdoor elements without feeling “on display,” overhead glazing provides a comfortable and sophisticated answer, making it an excellent choice for bedrooms, bathrooms, and private study areas.
Exploring the Variety: Types of Flat Roof Glazing Systems
The market for flat roof windows offers a diverse range of styles and functionalities to suit various architectural designs and practical needs:
- Flat Glass Rooflights: These are the most popular choice, featuring a sleek, minimalist profile that sits flush with the roofline, offering unobstructed sky views and maximum light. They are often double or triple glazed for superior thermal performance.
- Domed Rooflights: Characterized by a raised acrylic or polycarbonate dome, these are durable, weather-resistant, and provide excellent light diffusion. They are often a more economical choice and are robust against impact.
- Pyramid and Lantern Rooflights: These elevated structures create a dramatic architectural feature, often found on larger extensions or commercial buildings. They allow light to enter from multiple angles, creating a dynamic internal aesthetic.
- Walk-on Rooflights: Specifically designed for flat roof terraces or accessible areas, these robust units feature reinforced glass that can withstand foot traffic, creating seamless transitions between indoor and outdoor living spaces.
- Access Hatches: Combining light ingress with practical access to the roof for maintenance or as an emergency exit, these are functional solutions for specific applications.
Comfort Considerations: Managing Heat, Condensation, and Acoustics
A flat roof window that looks impressive on installation day can quickly become a source of frustration if fundamental comfort factors are not carefully addressed during the planning phase.
Managing Solar Gain and Glare for Optimal Comfort
Flat roof glazing positioned on south or west-facing aspects can deliver intense afternoon sun, which, while sometimes welcome in living rooms during winter, can be highly distracting and uncomfortable in offices or bedrooms. Effective management of solar gain and glare is crucial for maintaining year-round comfort and usability. Consider the following solutions:
- Integrated Blinds: Available in various styles (roller, pleated, Venetian) and operated manually, electrically, or even via solar power. They offer flexible control over light levels and privacy.
- Solar-Control Glazing: This specialized glass incorporates coatings that reflect or absorb a significant portion of the sun’s heat while still allowing light to pass through. It’s particularly effective in hot climates or for south-facing installations.
- External Shading: Options like external awnings or louvres can intercept sunlight before it even reaches the glass, providing the most effective heat exclusion. While often a more complex installation, they offer superior performance.
The ultimate goal is to achieve controllable daylight – a space that can be bright and invigorating when desired, yet calm and shaded when needed for comfort or specific tasks.
Condensation: The Silent Performance Indicator
Condensation on windows is rarely attributable solely to “bad glass.” It’s typically a symptom of an imbalance between internal humidity levels, ventilation, and the temperature of internal surfaces. Bathrooms and kitchens, being high-moisture areas, require robust and effective extraction systems. Bedrooms benefit from consistent background ventilation to prevent moisture buildup. A high-performing, well-insulated flat roof window significantly helps mitigate condensation by keeping its internal surface temperature warmer, thereby reducing the likelihood of moisture condensing on the glass. A properly designed ventilation strategy for the entire room is paramount in preventing condensation issues.
Acoustic Performance in Workspaces and Beyond
If you’re installing flat roof glazing in a garden office, loft workspace, or any room where peace and quiet are essential, acoustics must not be overlooked. Rain noise, especially heavy downpours on a large glass surface, can be surprisingly loud and disruptive. Similarly, external sounds from busy roads, flight paths, or nearby construction can significantly impact concentration and relaxation. Investing in acoustic glazing options, such as laminated panes, thicker glass units, or those with specialized gas fills, can make a remarkable difference. This enhanced sound insulation creates a much more serene internal environment, protecting your focus during calls or allowing for undisturbed quiet time.
Installation and Planning: The Foundation for Success
Many common issues associated with roof windows can be traced back to critical details at the junctions – the quality of upstands, flashing, drainage design, and the precision of internal finishing. Professional and meticulous installation is non-negotiable for long-term satisfaction and performance.
Designing for Robust Water Management, Not Just Weather Resistance
Flat roofs, by their very nature, demand extremely careful and precise detailing around any opening to ensure water is efficiently directed away. Non-negotiable elements include:
- Correct Falls: The roof must have adequate slope (a “fall”) to prevent standing water around the window.
- Properly Formed Upstands: The base of the roof window must be installed on a raised upstand that extends above the finished roof level, creating a crucial barrier against water ingress.
- Compatible Waterproofing: The waterproofing membrane of the flat roof (e.g., EPDM, GRP, liquid roofing, felt) must be seamlessly integrated and correctly terminated with the roof window’s flashing system. Any break or imperfection here is a potential leak point.
If you are renovating an older extension, it’s highly advisable to assess the overall condition of the existing flat roof simultaneously. Installing a brand-new, high-performance flat roof window into a tired, compromised roof can introduce avoidable risks and future problems. A professional flat roofing specialist should always be involved in the planning and installation process to ensure complete weather integrity.
Your Practical Pre-Quote Checklist
Before you solicit quotes or finalize an opening size, preparing a detailed checklist can prevent costly mid-project surprises and ensure you get accurate pricing. Make sure you can confidently answer the following questions:
- What is the room’s primary use (e.g., kitchen, office, bathroom, hallway, living room)? This impacts ventilation and solar control needs.
- Do you require ventilation from the roof window (opening type), or is a fixed unit sufficient for light only?
- What orientation will the glazing face (north, south, east, west), and is overheating or excessive solar gain a significant concern for this exposure?
- How will you effectively manage glare and solar heat (e.g., integrated blinds, solar-control glazing, external shading, strategic placement)?
- Who will be responsible for the critical waterproofing details around the opening, and who will handle the internal finishing work (plastering, painting)?
- Are there any local planning permissions or building regulations that need to be considered for this installation?
- What is the existing roof structure, and can it adequately support the weight and size of the chosen roof window?
- What is your budget, encompassing not only the window unit but also installation, waterproofing, and internal finishing?
This comprehensive checklist will serve as a robust foundation for a successful project, ensuring clarity and minimizing unforeseen challenges.
Making It Feel Intentional: Finishing Touches That Elevate the Result
The interior “reveal” – the finished surface that frames the roof window opening from the inside – plays a significant role in how natural light behaves within the room. A deep, dark, or straight-sided reveal can effectively trap light, making the opening appear smaller and the room feel less bright. Conversely, a lighter finish combined with a splayed reveal (angled outwards from the window) actively encourages daylight to spread across the ceiling and cascade down the walls. This seemingly small architectural detail has an outsized impact on the perception of space and brightness, especially in more compact rooms, enhancing the overall feeling of openness and airiness.
Finally, consider how the newly introduced natural light from your flat roof window integrates with your overall interior lighting plan. While roof glazing dramatically reduces the need for artificial lighting during the day, you will still require a well-considered layered lighting scheme for evenings and darker periods. This typically involves a mix of ambient lighting for general illumination, task lighting for specific activities (e.g., reading, cooking), and accent lighting to highlight features or create mood. The goal is to create a harmonious balance where your artificial lighting complements and extends the beautiful natural daylight you’ve introduced, ensuring your space is beautifully lit at all hours.
Ultimately, flat roof windows are far more than just sources of brightness. When thoughtfully designed and expertly installed, they are powerful architectural elements that reshape the comfort, functionality, and aesthetic appeal of a space. They possess the unique ability to transform underutilized spare rooms into desirable havens, and convert mundane work areas into inspiring environments that actively support focus, wellbeing, and an enhanced quality of life.