
Unlocking Your Property’s Potential: The Rise of Accessory Dwelling Units (ADUs)
In an era marked by escalating housing costs, a growing demand for flexible living arrangements, and the widespread adoption of work-from-home models, Accessory Dwelling Units (ADUs) have emerged as a revolutionary housing solution. These versatile structures, often referred to as “granny flats,” “in-law units,” or “casitas,” are transforming how homeowners utilize their property, offering a myriad of benefits from generating rental income to providing much-needed space for family members or dedicated home offices. Their surge in popularity isn’t just a trend; it’s a direct response to contemporary housing challenges, offering a pathway to sustainable living, increased property value, and enhanced lifestyle flexibility for countless individuals and families across North America.
What Exactly is an Accessory Dwelling Unit (ADU)?
An Accessory Dwelling Unit, commonly abbreviated as ADU, is a secondary housing unit on a single-family residential lot. While historically known by various informal names like “in-law units,” “granny flats,” “backyard cottages,” or “casitas,” zoning and permitting organizations increasingly standardize the term to ADU. These units typically range from small studios to multi-bedroom homes and can be either attached to the primary residence or exist as completely separate, freestanding structures.
The definition and permissible characteristics of an ADU can vary significantly depending on local regulations, but generally, they must meet certain criteria regarding size, height, and setbacks from property lines. Crucially, an ADU must provide complete independent living facilities, including a kitchen, sleeping area, and bathroom. This self-sufficiency distinguishes them from other auxiliary structures like sheds or detached garages. While some ADUs are fully plumbed and wired to the same standards as a primary home, others might be designed for more minimalist living, with utility connections tailored to their specific use.
ADUs come in several main types:
- Detached ADUs: These are standalone structures separate from the main house, often built in a backyard. They offer the most privacy and design flexibility.
- Attached ADUs: Built as an addition to the existing main house, sharing one or more walls. They can be more cost-effective to construct due to shared infrastructure.
- Garage Conversion ADUs: An existing garage is transformed into a living space. This is often one of the quickest and most affordable ways to create an ADU, utilizing existing foundations and structures.
- Basement or Internal Conversion ADUs: A portion of the existing home’s interior, such as a basement, attic, or unused spare rooms, is converted into a separate living unit.
Why Are ADUs Becoming So Popular? The Multifaceted Benefits
The growing appeal of Accessory Dwelling Units stems from their ability to address several pressing needs for homeowners and communities alike. Beyond simply adding square footage, an ADU offers a strategic investment with diverse practical advantages:
- Addressing Housing Affordability: With housing costs continually rising in many urban and suburban areas, ADUs provide a more affordable housing option for renters and a path to homeownership for those who might struggle to purchase a traditional single-family home. For homeowners, they can create a steady stream of rental income to offset mortgage payments or other expenses.
- Flexible Living and Working Spaces: The shift towards remote work has made dedicated home offices a necessity for many. An ADU can serve as a quiet, professional workspace, free from the distractions of the main house. It also functions perfectly as a guest house, a creative studio, or a quiet retreat, offering unparalleled flexibility to adapt to evolving lifestyle needs.
- Boosting Property Value and Income: Adding an ADU significantly increases a property’s overall value. Beyond appreciation, the potential for rental income makes an ADU a powerful financial asset. Homeowners can rent out the ADU for long-term tenancy, or even explore short-term rental opportunities where local regulations permit, generating substantial passive income.
- Supporting Multi-Generational Households: ADUs are ideal for multi-generational living, allowing elderly parents to live close to family while maintaining independence, or providing adult children with an affordable living space as they save for their own homes. This arrangement fosters family closeness while preserving privacy for all residents, facilitating “aging in place” solutions.
- Sustainable and Efficient Living: By maximizing existing residential land, ADUs contribute to urban densification, reducing urban sprawl and commutes. Many modern ADU designs incorporate sustainable building practices and energy-efficient systems, aligning with contemporary environmental values and offering a smaller carbon footprint compared to building entirely new primary residences.
Navigating the Landscape of ADU Regulations and Permitting
While the benefits of building an ADU are compelling, understanding and navigating the regulatory landscape is a critical first step. Restrictions and requirements for Accessory Dwelling Units vary significantly from state to state, and even from city to city within the same region. This local variation underscores the importance of thoroughly researching the specific ordinances in your municipality before embarking on any ADU project. Key areas of regulation typically include:
- Zoning and Local Ordinances: Every jurisdiction has specific zoning laws dictating where ADUs can be built, what types are allowed (detached, attached, conversion), and their intended use. Some areas have actively encouraged ADU development through streamlined processes, while others maintain stricter controls.
- Size and Height Restrictions: Local regulations often impose limits on the maximum square footage and height of an ADU, usually relative to the primary dwelling or the overall lot size. These limits ensure ADUs are appropriately scaled for the property and neighborhood.
- Setbacks and Lot Coverage: There are typically requirements for how far an ADU must be set back from property lines and other structures. Additionally, lot coverage rules limit the total percentage of a lot that can be covered by buildings, including both the main house and the ADU.
- Utility Connections: All ADUs require utility connections (water, sewer, electricity, gas). The feasibility and cost of connecting to existing lines or requiring new ones can be a significant factor. Some areas may require separate utility meters, while others permit shared services with the main house.
- Owner Occupancy Requirements: Some jurisdictions require that either the primary residence or the ADU be occupied by the property owner, preventing both units from being solely rental properties. This is a common stipulation designed to maintain neighborhood character.
- Permitting Process: Obtaining the necessary permits is a multi-step process involving design review, structural plans, and inspections. While some cities have simplified ADU permitting, it still requires diligent attention to detail and adherence to building codes.
Engaging with local planning departments or experienced ADU consultants early in the process is highly recommended to ensure compliance and a smooth project timeline.
Understanding the Investment: What Does an ADU Cost?
The investment required for building an Accessory Dwelling Unit can vary widely, reflecting the diversity of designs, materials, and local conditions. On average, homeowners can expect ADU construction costs to range from $300 to $500 per square foot, though luxury finishes, complex site work, or specific regional labor rates can push this figure even higher. It’s crucial to understand that this per-square-foot estimate encompasses a broad range of factors, many of which can significantly influence the final budget.
Key cost drivers for an ADU project include:
- Design and Architectural Fees: Whether opting for custom plans or pre-designed models, there will be costs associated with architectural drawings, structural engineering, and possibly interior design.
- Permit and Impact Fees: Local governments levy fees for plan review, building permits, and sometimes “impact fees” to cover the increased demand on public services. These can vary significantly by jurisdiction.
- Site Preparation and Foundation: The condition of your backyard or proposed build site will dictate costs for grading, excavation, tree removal, and laying a new foundation (slab, crawl space, or raised).
- Utility Connections: Extending water, sewer, electrical, and gas lines from the main house to the ADU, or connecting to new municipal lines, can be one of the most unpredictable expenses, especially if extensive trenching or upgrades are required.
- Construction Materials and Labor: The choice of materials for framing, roofing, siding, insulation, and windows, along with the cost of skilled labor, forms the bulk of the construction budget. Prefabricated or modular ADUs can sometimes offer cost efficiencies here.
- Interior and Exterior Finishes: The quality of interior finishes (flooring, cabinetry, countertops, fixtures) and exterior landscaping or deck additions directly impacts the overall aesthetic and cost. High-end finishes will naturally push the price per square foot higher.
While the upfront investment can be substantial, it’s essential to consider the long-term return on investment, including increased property value, potential rental income, and enhanced lifestyle benefits.
Leading the Way: Innovative ADU Builders and Designs
Having explored the compelling reasons to invest in an ADU and the practical considerations involved, let’s now turn our attention to some of the innovative companies shaping the future of backyard living. We’ve seen some truly inspiring examples of ADUs, particularly in areas like Los Angeles, where demand is high and creativity flourishes. These companies offer a range of solutions, from DIY-friendly design packages to complete, ready-to-move-in modular units. Here are a few of our favorites, each offering a unique approach to creating beautiful, functional, and sustainable accessory dwelling units.
Drop Structures: Minimalist Design, Maximum Impact
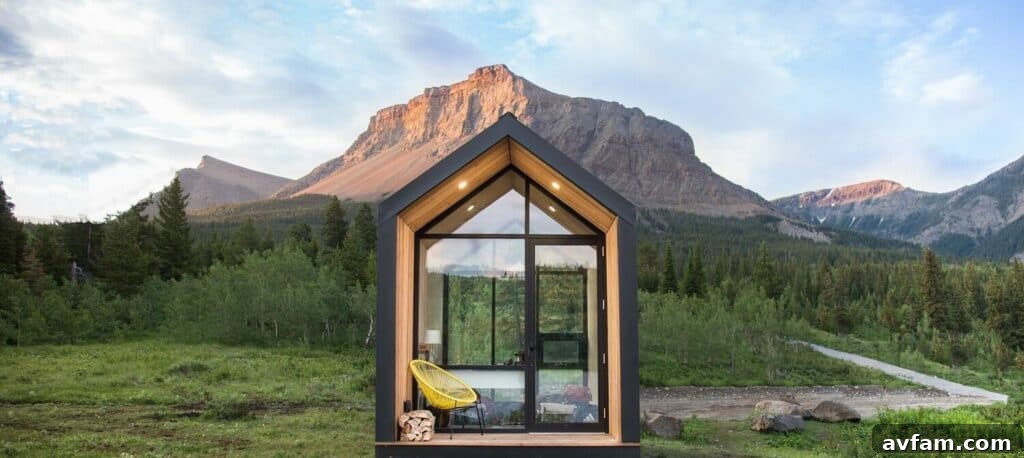
Hailing from Canada, Drop Structures has carved a niche for itself by creating exquisitely designed, minimalist ADUs that prioritize aesthetics and functionality. For years, their stunning units have graced our vision board, inspiring dreams of modern, compact living. What sets Drop Structures apart is their commitment to clean lines, high-quality materials, and a seamless integration with any landscape. They offer prefabricated units that are designed for easy shipping and installation across North America, making their unique brand of minimalist luxury accessible to a wide audience. Their designs often feature expansive windows, creating bright, airy interiors that feel much larger than their footprint. They focus on delivering self-contained, versatile spaces that can serve as anything from a tranquil backyard office to a chic guest suite or a full-time residence.
Abodu: Speed, Style, and Full-Service Solutions
Abodu redefines backyard living with a commitment to both speed and sophisticated design. This innovative company offers three distinct unit types, each meticulously crafted to be stylish, livable, and functional. What truly distinguishes Abodu in the competitive ADU market is their comprehensive, full-service approach. Unlike many manufacturers, Abodu handles everything from permitting and site preparation to installation, providing a truly turnkey solution for homeowners. Their “Quickship” program is a game-changer, promising the delivery and installation of an ADU in as little as 30 days in certain regions – an unprecedented timeline in construction. Abodu maintains remarkable transparency regarding pricing, with units starting at approximately $200,000, ensuring customers have a clear understanding of the investment from the outset. Their focus on reducing the complexities and timelines typically associated with ADU construction makes them an attractive option for those seeking efficiency without compromising on quality or design.
Den Outdoors: Crafting A-Frame Dreams
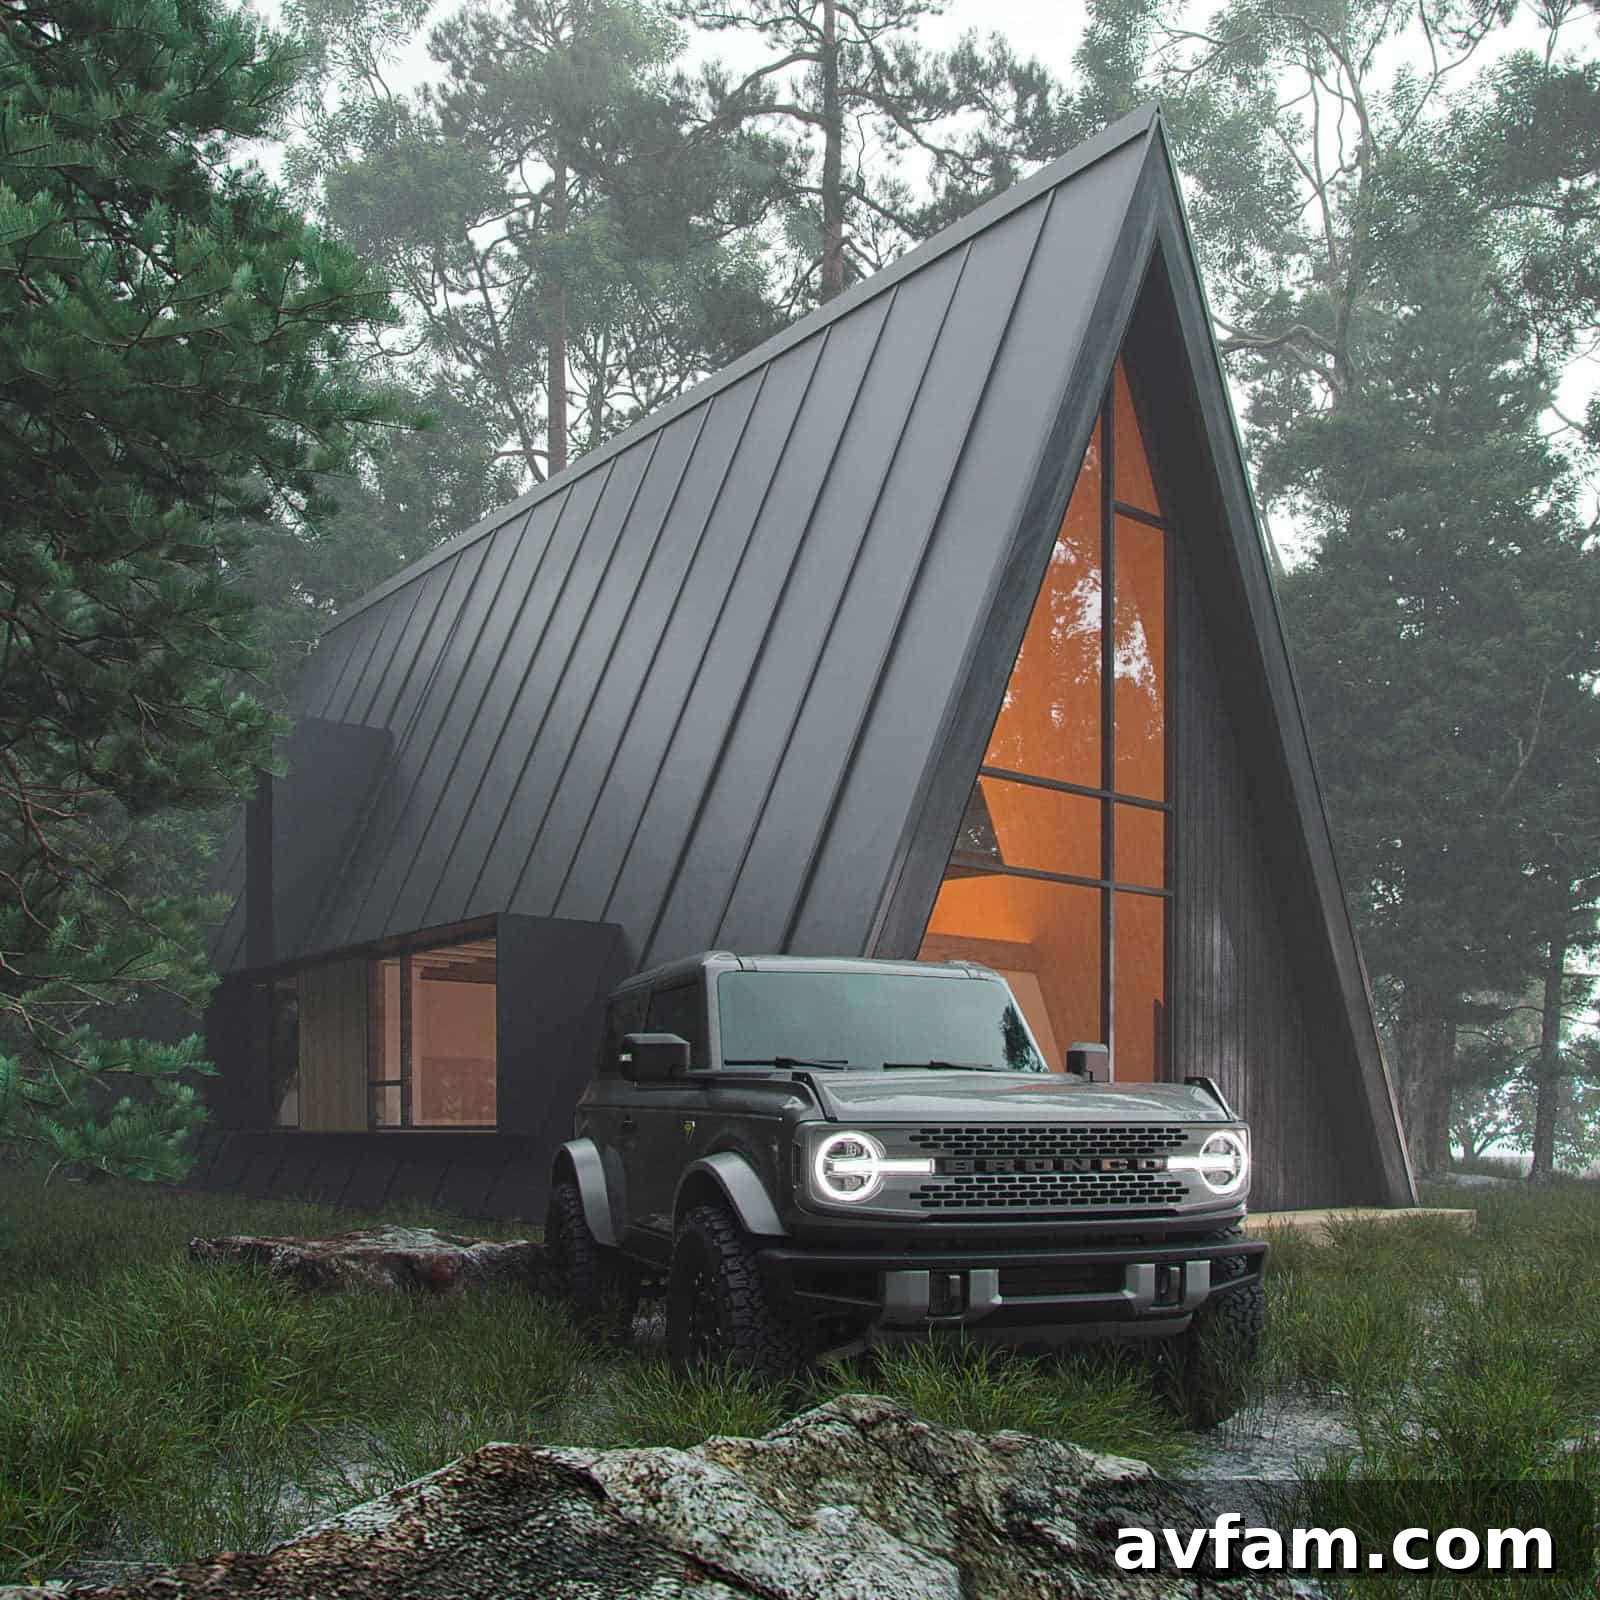
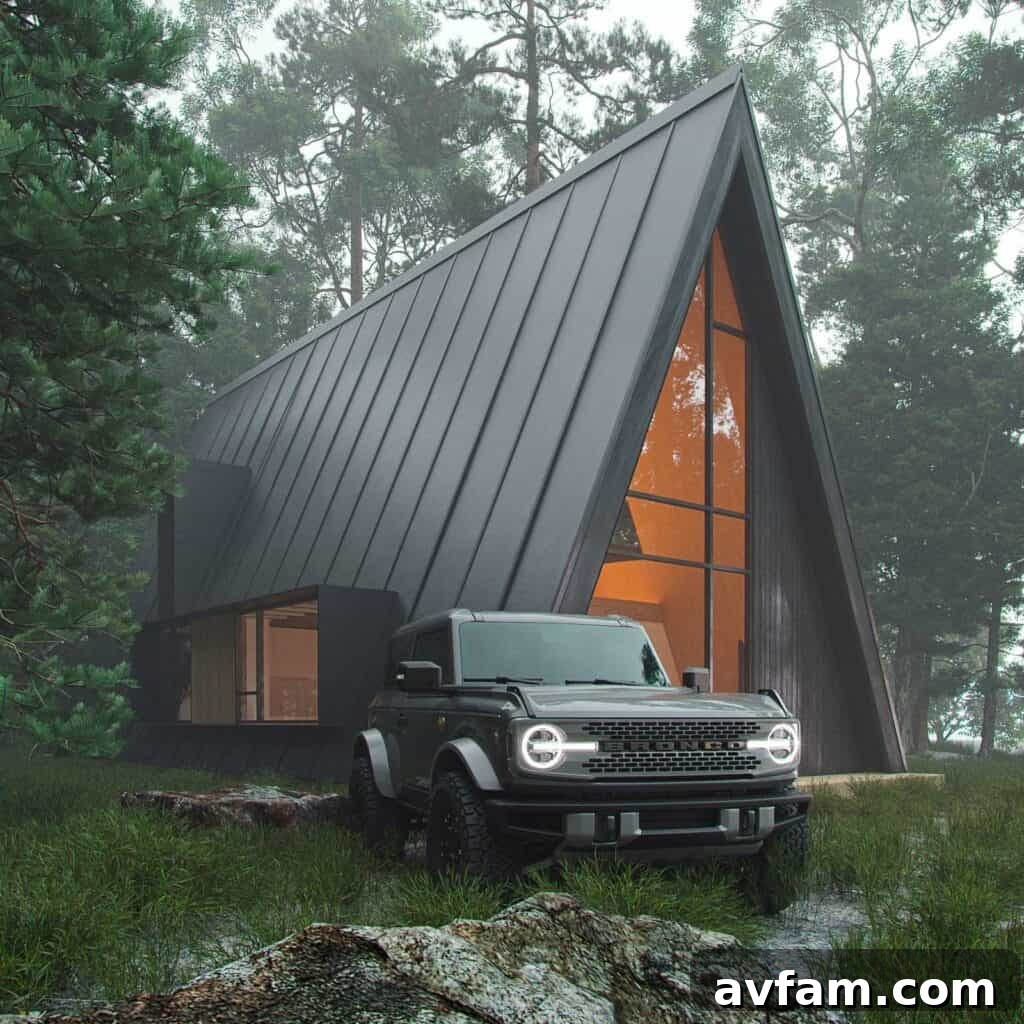
Den Outdoors has captured the imagination of many with their signature A-Frame designs, bringing a sense of rustic charm and modern simplicity to the ADU landscape. We’ve closely followed numerous builds featuring Den’s plans and are consistently impressed by the straightforward beauty and inherent efficiency of their structures. Rather than offering pre-built units, Den sells comprehensive design packages that provide everything you need to construct your dream ADU, whether you plan a DIY project or work with a local contractor. Their A-Frame designs are not only aesthetically pleasing but also highly functional, often featuring clever space-saving solutions and large windows that invite natural light and connect residents with the outdoors. Den Outdoors appeals to a segment of the market that values design leadership and enjoys the process of building, offering a unique opportunity to create a custom-feel ADU guided by expert architectural plans. Their focus on the “outdoors” aspect truly shines through in designs that feel integrated with nature.
Choosing Your Ideal ADU: Key Considerations
Deciding on the right Accessory Dwelling Unit involves weighing various factors to ensure it aligns with your needs, budget, and local regulations. Consider whether a prefabricated (modular) unit, offering quicker installation and potentially lower costs, is a better fit than a custom-built ADU that allows for complete personalization but typically comes with a higher price tag and longer build time. Evaluate your primary goal for the ADU: Is it for rental income, multi-generational living, a home office, or a guest house? This will influence the size, layout, and amenities required. Always start by understanding your specific city or county’s ADU ordinances, as these will dictate permissible dimensions, setbacks, and other crucial design elements. Research different builders and design styles, assessing their reputation, project timelines, and transparency in pricing. Ultimately, the ideal ADU is one that seamlessly integrates with your existing property, enhances your lifestyle, and provides a valuable return on your investment.
The Future of Backyard Living with ADUs
The trajectory of Accessory Dwelling Units points towards an even more integral role in future urban and suburban development. As cities continue to grapple with housing shortages and populations seek more flexible living arrangements, ADUs will remain a crucial component of sustainable growth. Advances in modular construction and design innovation will likely make ADUs even more accessible, affordable, and aesthetically diverse. They represent a smart, environmentally conscious approach to densification, offering creative solutions for housing challenges while empowering homeowners to maximize their property’s potential. The future of backyard living is undoubtedly intertwined with the continued evolution and adoption of ADUs.
Conclusion
Accessory Dwelling Units are more than just small homes; they are a powerful tool for financial flexibility, multi-generational living, and sustainable community development. From addressing housing needs to creating valuable income streams and versatile living spaces, the benefits are undeniable. As regulations continue to evolve and innovative builders push the boundaries of design and efficiency, the opportunity to transform your property with an ADU has never been more appealing. Explore your options, understand your local guidelines, and unlock the incredible potential hidden in your own backyard.