
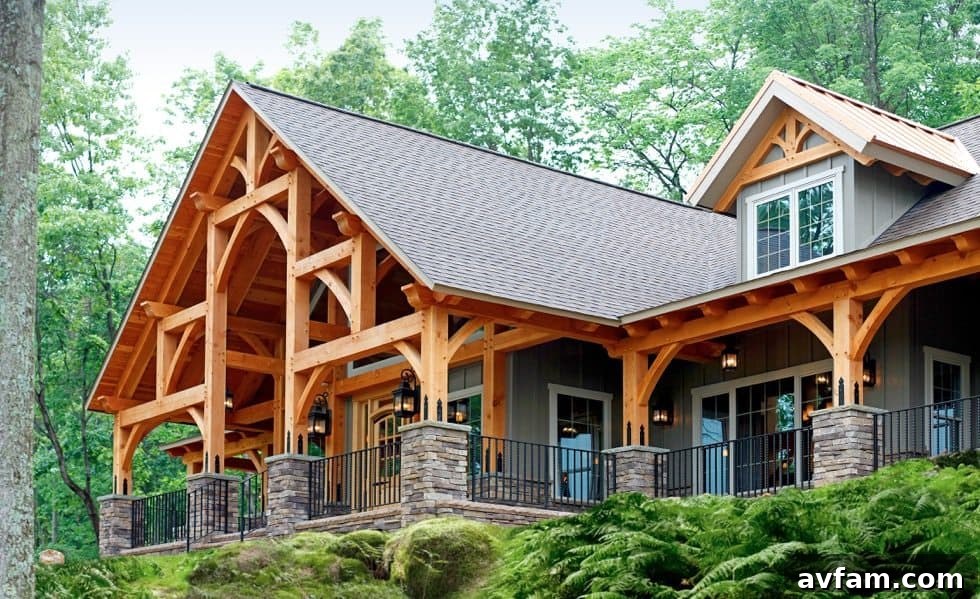
In an age dominated by conventional construction, timber frame homes stand as a timeless testament to enduring beauty, strength, and sophisticated design. For centuries, these magnificent structures have captivated builders and homeowners alike, offering a unique blend of historical charm and modern living. With their expansive open interiors, dramatically exposed wooden beams, and exceptional insulation capabilities, timber frame houses are more than just dwellings; they are works of art, promising an unparalleled living experience that connects residents with nature and craftsmanship.
The allure of timber frame cabins and homes is recognized worldwide. From the rugged landscapes of the American West to the picturesque countryside of Ireland, Scotland, England, and throughout the UK, countless examples of these robust and beautiful structures dot the landscape, many having stood for hundreds of years. This enduring legacy speaks volumes about the inherent quality and longevity of timber frame construction.
To delve deeper into the intricacies of this specialized building method, we reached out to experts at Mid-Atlantic Timberframes. They generously shared insights into modern timber frame construction techniques and provided stunning photographs of a recent home they crafted in the scenic heart of Pennsylvania.
What Defines Timber Frame Construction?
Timber framing is an ancient building technique that emerged from the practical necessity of constructing durable shelters using the available resources. Builders in earlier times, lacking the tools to mill logs into smaller, standardized lumber like modern 2x4s, utilized large, squared-off tree trunks. These massive timbers form the structural skeleton of the home, meticulously connected through intricate joinery techniques. Rather than relying on nails or screws common in contemporary building, these joints – such as the iconic mortise-and-tenon, dovetail, and scarf joints – are secured with precision-fitted wooden pegs. The true artistry of timber framing lies in this concise joinery, where each connection is a masterpiece of woodworking, creating incredibly strong and aesthetically pleasing corners and angles.
While the principles remain ancient, modern timber framing has embraced cutting-edge technology. Today, state-of-the-art CNC (Computer Numerical Control) machines are often employed to cut the wood. This technological integration ensures unparalleled accuracy, eliminates unnecessary material waste, and vastly reduces the potential for mis-cuts during the meticulous construction of the frame. This blend of traditional craftsmanship and modern precision results in frames that are not only structurally superior but also raise quickly and efficiently on site.
Why Choose a Timber Frame Home? Unrivaled Advantages
Opting for a timber frame home offers a myriad of advantages that go beyond mere aesthetics, encompassing sustainability, efficiency, flexibility, and unmatched durability.
Environmental Stewardship & Sustainability
At the core of timber frame construction lies a profound commitment to environmental responsibility. Trees, when harvested from well-managed and responsibly sustained forests, are a truly renewable resource. Selecting a timber frame home builder who prioritizes ethical sourcing ensures that your home contributes positively to the planet. Beyond renewability, wood acts as a natural carbon sink, sequestering carbon dioxide during its growth and keeping it stored for the lifetime of the structure. This inherently reduces the overall carbon footprint of your home, making timber framing an eco-conscious choice that appeals to environmentally aware homeowners seeking sustainable living solutions. Furthermore, the construction process often generates less waste compared to conventional building methods, especially with modern precision cutting.
Exceptional Energy Efficiency & Thermal Comfort
Timber frame homes are renowned for their superior energy performance. This is largely attributed to the integration of advanced insulation systems, typically Structural Insulated Panels (SIPs), which envelop the robust timber frame. These high-performance panels provide a continuous, airtight thermal envelope that significantly outperforms conventionally framed walls in terms of insulation value and air tightness. This advanced insulation system, often combined with passive design techniques – which strategically orient the home and utilize natural light and ventilation – ensures optimal thermal comfort year-round. Homeowners benefit from dramatically reduced heating and cooling costs, leading to long-term savings and a comfortable indoor environment, regardless of external weather conditions.
Unmatched Design Flexibility & Aesthetic Grandeur
One of the most compelling aspects of timber frame homes is their incredible design flexibility and inherent aesthetic appeal. The strength of the timber frame structure allows for vast, open-plan living spaces, soaring vaulted ceilings, and expansive walls of glass that invite an abundance of natural light indoors. Because the frame bears the structural load, interior walls can be placed almost anywhere desired, or even eliminated entirely, creating breathtaking great rooms and seamless transitions between living areas. This structural freedom empowers homeowners, architects, and designers to craft truly bespoke homes that reflect individual tastes and lifestyles. The exposed timber beams themselves become central architectural features, offering a warm, inviting atmosphere and a tactile connection to natural materials, making each home a unique expression of art and engineering. The choice of wood species, from oak to Douglas fir, further enhances the home’s distinctive character.
Superior Durability & Longevity
Timber frame buildings are synonymous with strength and resilience. The combination of heavy timbers and sophisticated joinery, often cut with precision by modern CNC machinery, creates a structure of unparalleled integrity. Historically, timber frame homes have withstood the test of time, enduring centuries of harsh weather, and many have famously resisted natural disasters such as earthquakes and hurricanes. The inherent density of heavy timbers also grants them excellent fire resistance; rather than quickly igniting, heavy timbers tend to char slowly on the exterior, retaining their structural integrity much longer than lighter framing materials. In fact, fire-damaged timbers can often be planed down and repurposed. Furthermore, the tightly sealed exterior envelope, often facilitated by SIPs, reduces vulnerabilities to pests and moisture intrusion, contributing to the home’s exceptional long-term durability and requiring less maintenance over its lifespan. A timber frame home is built to last for generations, becoming a treasured family legacy.
The Appeal of Craftsmanship & Unique Character
Beyond the practical benefits, timber frame homes offer an undeniable appeal rooted in craftsmanship and unique character. Each joint is a testament to skilled artistry, and the exposed timbers infuse the living space with a sense of history, authenticity, and warmth that cannot be replicated by conventional construction. These homes often possess a ‘soul’ that resonates with homeowners who appreciate natural materials, bespoke quality, and a connection to traditional building heritage. The massive timbers create an inviting and grand atmosphere, making a timber frame home not just a place to live, but a sanctuary and a statement.
Considerations for Timber Frame Homeowners
While the advantages are numerous, it’s important to understand a few considerations before embarking on a timber frame journey.
Specialized Expertise Required
One of the primary considerations is finding the right team. Timber frame construction is a specialized craft that demands significant expertise, precision, and experience. Locating reputable builders and designers who specialize in timber framing, and who can help sort out the complex plans and intricacies, often requires more time and research compared to finding a conventional home builder. It’s crucial to partner with a company that has a proven track record and a deep understanding of the unique aspects of timber frame engineering and aesthetics.
Site Accessibility & Logistics
The impressive size and weight of the large timber beams often necessitate the use of heavy machinery, such as cranes, for installation. This means that the building site must have sufficient space to safely maneuver and operate this equipment. Consequently, timber frame homes are frequently built on larger lots or properties with ample surrounding space, not only for logistical ease but also because their grand footprint often looks best when afforded generous grounds. Careful planning for material delivery and crane access is an essential part of the pre-construction phase.
Initial Investment
Timber frame homes can represent a higher initial investment compared to conventional stick-built homes. This is due to the specialized materials, the skilled craftsmanship involved in cutting and joining the timbers, and the often custom nature of these builds. The cost spectrum can vary widely depending on the home’s size, design complexity, chosen wood species, and the level of customization incorporated. However, it’s important to view this as a long-term investment. The superior durability, longevity, exceptional energy efficiency, and high resale value often offset the upfront costs, providing significant value over the lifespan of the home.
A Glimpse into a Pennsylvania Timber Frame Masterpiece
To truly appreciate the beauty and functionality of timber frame construction, explore the photo gallery below, showcasing a magnificent home recently completed by Mid-Atlantic Timberframes in Pennsylvania. This impressive residence boasts four spacious bedrooms and four luxurious bathrooms, complemented by a large game room and a dedicated home theater – perfect for family entertainment and relaxation. Situated on a private, elevated spot high up on a mountain, the home offers breathtaking, unobstructed views of the surrounding landscape. Its privileged location provides convenient access to numerous hiking trails and a plethora of outdoor activities, making it an ideal retreat for nature enthusiasts.
The homeowners, second-generation proprietors of a successful trucking and logistics company based in the Northeast, initially envisioned this property as a vacation home. However, captivated by its unparalleled amenities and the serene mountain setting, it has gracefully evolved into their primary residence. The seamless integration of the home with its natural surroundings exemplifies how timber frame architecture can enhance a lifestyle centered around comfort, beauty, and outdoor adventure.
Also featured in the gallery is a charming, smaller timber frame home nestled in Wyoming. Pay close attention to the exquisite timber frame roof details, an architectural feature that imparts a distinctive character and level of craftsmanship rarely found in any other type of construction. These intricate details are not just structural elements; they are integral to the aesthetic appeal and unique identity of a timber frame home.
For those inspired to explore the possibilities of timber frame living, contact Sam Ebersol of Mid-Atlantic Timberframes. His dedicated team brings over 20 years of invaluable experience to the craft, specializing in designing and constructing exceptional timber frame homes that blend tradition with innovation.
Inspiring Timber Frame Photo Gallery