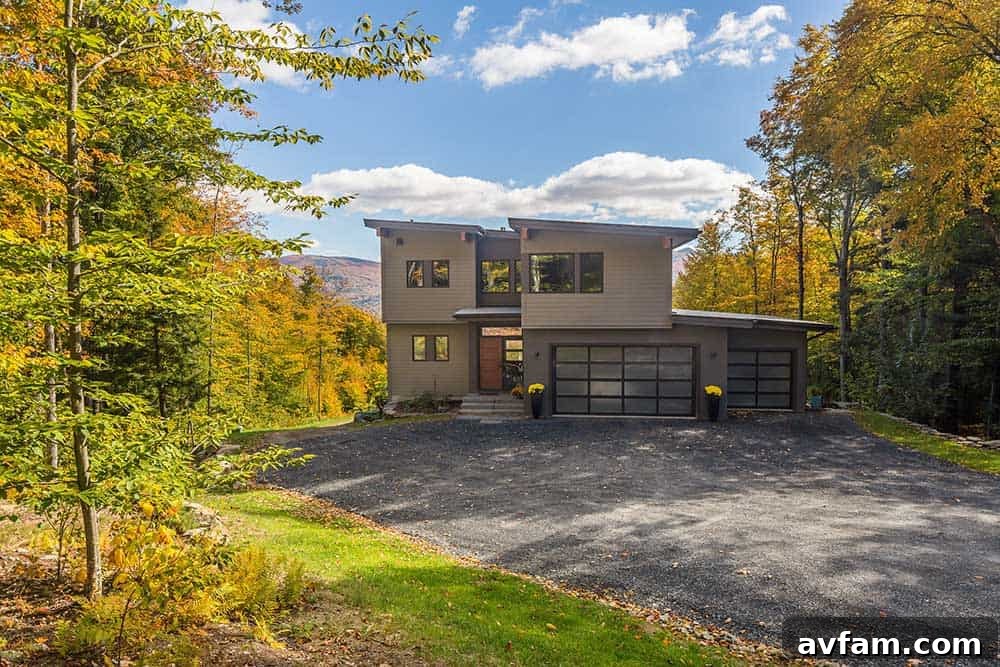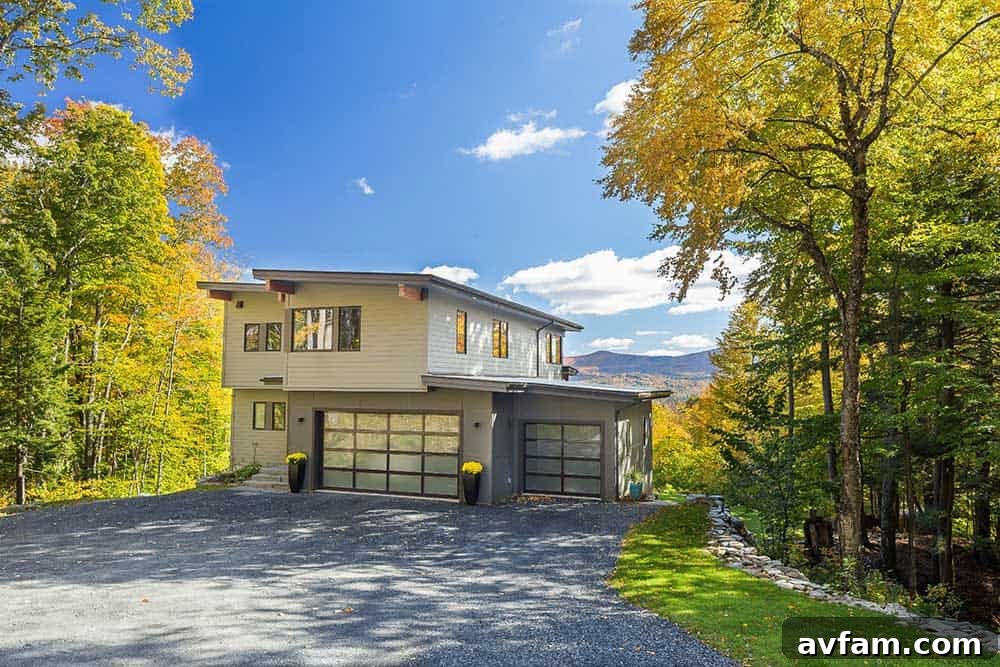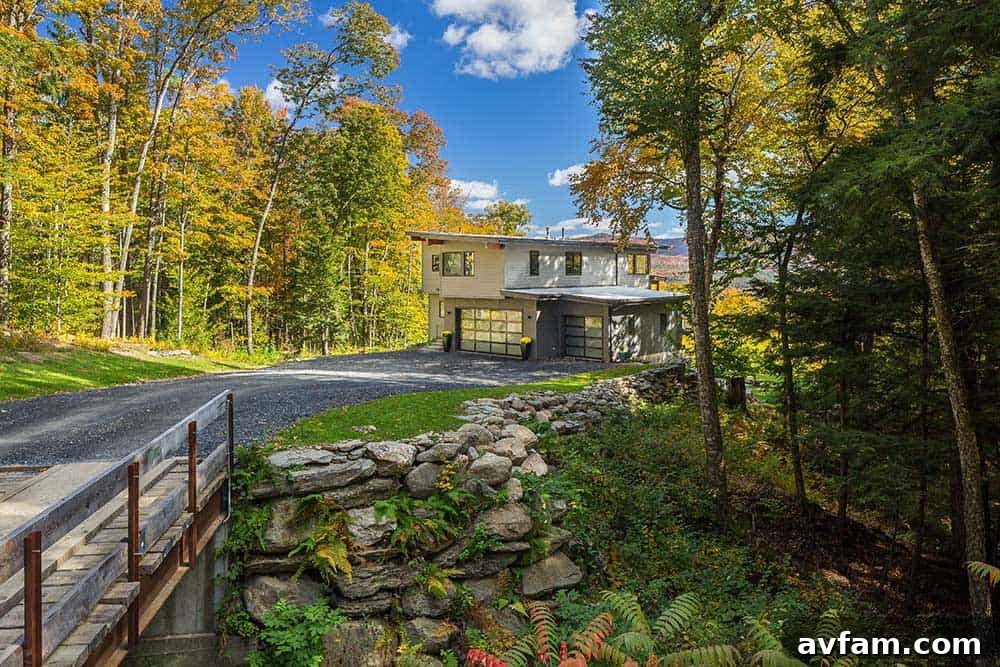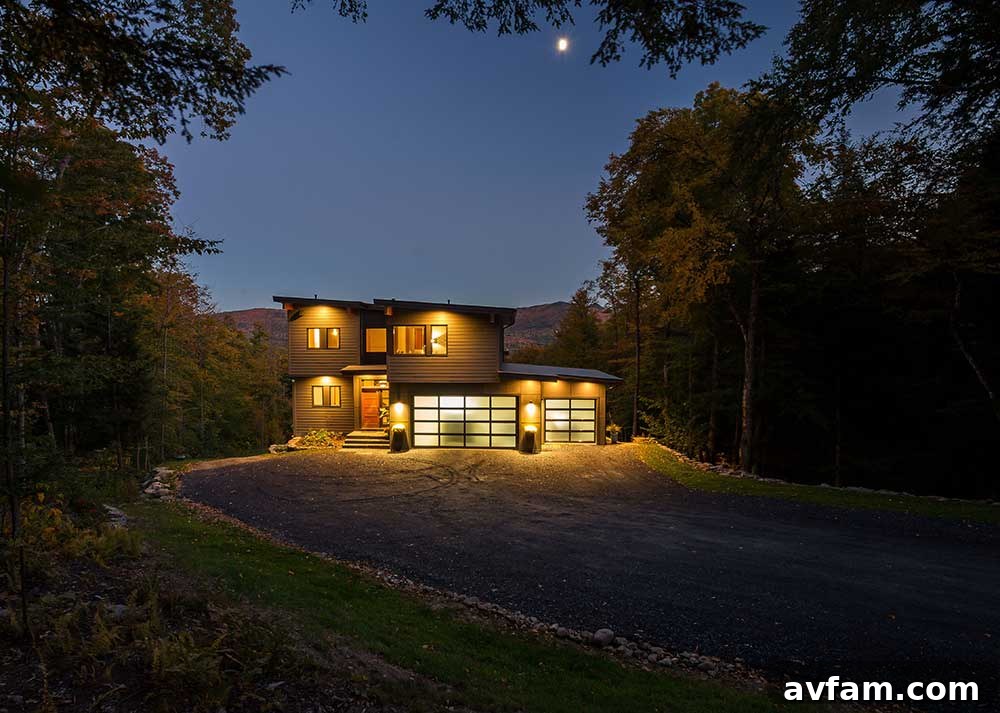
This month marks a truly special occasion as Yankee Barn Homes proudly celebrates its momentous 50th anniversary. For half a century, this pioneering company has been at the forefront of crafting exquisite post and beam homes, blending traditional artistry with modern innovation. To commemorate this significant milestone, we are delighted to shine a spotlight on one of their most celebrated designs, a true testament to their evolving vision and commitment to excellence: the captivating Mad River Modern.
Yankee Barn Homes, a distinguished leader in post and beam construction, has been meticulously designing and building luxury prefabricated barn homes from their state-of-the-art facility in Grantham, New Hampshire, since 1973. The company’s impressive journey began even earlier, in 1969, when its visionary founder, Emil Hanslin, established the firm with a clear mission: to custom-design and expertly craft timber frame homes that seamlessly merged authentic barn aesthetics with the demands of a contemporary lifestyle. Hanslin’s foundational philosophy emphasized the use of only the finest materials, ensuring superior weather protection, exceptional durability, and unparalleled energy conservation – principles that remain central to Yankee Barn Homes’ ethos today.
The inherent beauty and structural elegance of post and beam homes are magnificently highlighted in Yankee Barn Homes’ diverse and exceptional designs. What started with a reverence for traditional forms has gracefully expanded into a sophisticated array of modern architectural styles, all meticulously guided by their esteemed NYC Design Director, Jeffrey Rosen. This evolution allows them to cater to a broader range of aesthetic preferences while maintaining their signature quality. Beyond their striking appearance, these homes offer substantial practical advantages. As prefabricated structures, their components are precisely pre-cut and manufactured in a controlled facility, leading to significantly less on-site waste compared to conventional stick-frame construction. Furthermore, the company’s trademarked roof and panel systems are engineered for extraordinary energy efficiency, translating into reduced utility costs and a smaller environmental footprint for homeowners. Perhaps one of the most compelling benefits is the remarkably accelerated construction timeline: the weather-tight shell of a Yankee Barn Home can often be erected in approximately two weeks or even less. This revolutionary approach eliminates the need for heavy machinery dominating a building site for months, dramatically streamlining the construction process and allowing homeowners to envision their dream home taking shape in a matter of days rather than seasons.
While Yankee Barn Homes maintains a strong presence and focus primarily within the vibrant New England and Mid-Atlantic markets, their half-century as a New Hampshire business this February speaks volumes about their enduring legacy and forward-thinking approach. They are far from content with resting on their laurels; instead, they consistently push the boundaries of architectural design, relentlessly improve manufacturing efficiencies, and remain dedicated to building dream homes that are truly built to last. Whether facing the challenges of hurricane-force winds, substantial snow loads, or evolving design trends, a Yankee Barn Home is engineered for resilience and timeless appeal.
A pivotal moment in the company’s history arrived with the addition of new ownership in 2011. This transition catalyzed a new era of innovation, leading to the development of their groundbreaking, trademarked roof and wall panel systems. These advanced systems are seamlessly integrated into their robust post and beam construction, significantly boosting the overall energy efficiency and structural integrity of every home. Today, Yankee Barn Homes prides itself on its remarkable versatility, offering design and construction expertise across an impressive spectrum of architectural styles—from classic barn homes and charming farmhouses to cozy cottages and majestic mountain lodges. This adaptability ensures that every client’s unique vision can be brought to life with precision and unparalleled craftsmanship.
True Panels: The Core of Yankee Barn Homes’ Energy Efficiency
At the heart of Yankee Barn Homes’ commitment to superior quality and energy performance lies their proprietary True PanelsTM system. These are not merely ordinary panels; they are structural wall and roof panels meticulously manufactured by Yankee Barn Homes in their climate-controlled workshop. This controlled environment, combined with strict Quality Assurance oversight, guarantees consistent quality, precision, and adherence to the highest building standards. True Panels are a critical, foundational component within the Yankee Barn energy-efficient panelized building enclosure, designed to create a tight, highly insulated, and durable shell for every home.
The construction of True Panels begins with premium grade lumber, specifically chosen for its quality and sustainability. All lumber used is Sustainable Forest Initiative (SFI) certified and kiln-dried, ensuring not only ecological responsibility but also maximum stability and resistance to warping and shrinkage. This careful selection of materials forms the robust framework upon which the panels are built. For insulation, True Panels utilize “green polyiso,” a high-performance, double-foil faced, extruded polyisocyanurate foam core. This advanced insulation material offers superior thermal resistance, effectively minimizing heat transfer and contributing significantly to the home’s energy efficiency. To further enhance the insulating properties and create an impermeable barrier, the sheets of green polyiso are expertly sealed in place with a continuous bead of expanding foam insulation, eliminating thermal bridges and air leaks. On the exterior, the sheathing material is a robust 5/8-inch CDX Douglas fir premium grade plywood. This choice is deliberate and superior to the more commonly used 1/2-inch chipboard or lower-grade plywoods, offering enhanced structural strength, weather resistance, and longevity.
Every set of True Panels is custom designed to integrate flawlessly with each unique Yankee Barn home plan. This bespoke approach ensures that the panels include full structural integrity and precisely framed openings for all doors. Furthermore, a significant number of windows are pre-installed directly into the panels during the manufacturing process, expediting on-site assembly and ensuring perfect fit and finish. A thoughtful design feature is the inclusion of a 1.5-inch space from the face of the insulation to the inside of the studs. This cleverly designed channel provides convenient and easy access for electricians to run wiring without disturbing the insulation, thereby preserving the thermal envelope and simplifying the electrical installation process. The True Panel System stands as a testament to Yankee Barn Homes’ dedication to innovative building practices, offering an extremely strong, exceptionally energy-efficient, and remarkably cost-effective solution that ultimately saves homeowners valuable time, money, and labor during the construction of their dream home.
Exploring the Mad River Modern: A Vision of Contemporary Prefab Design
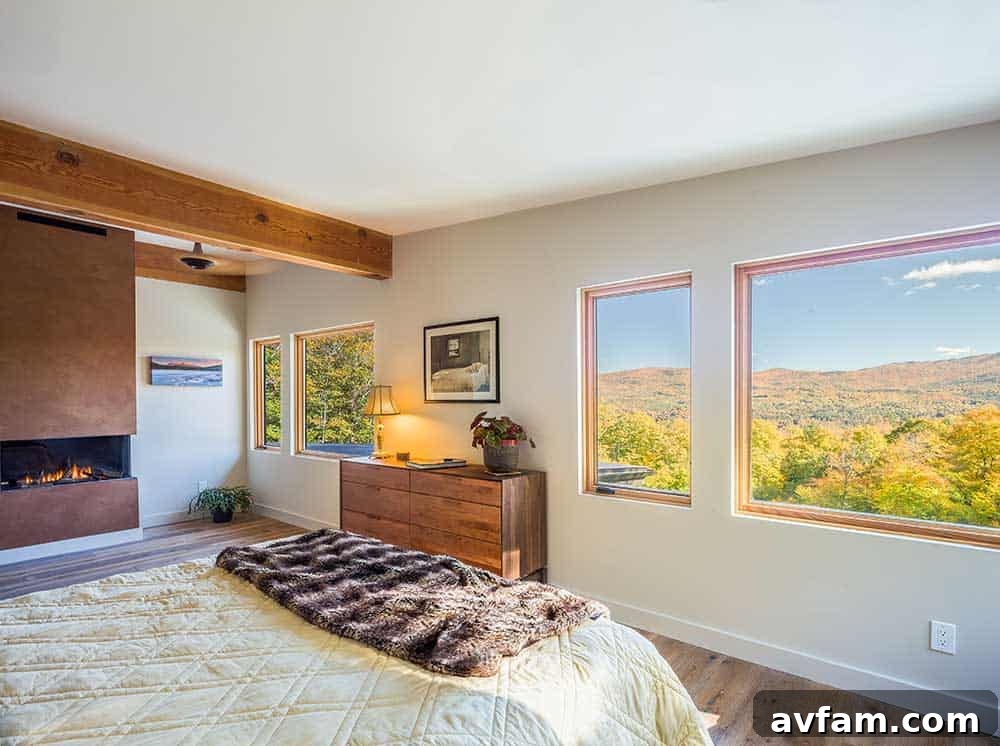
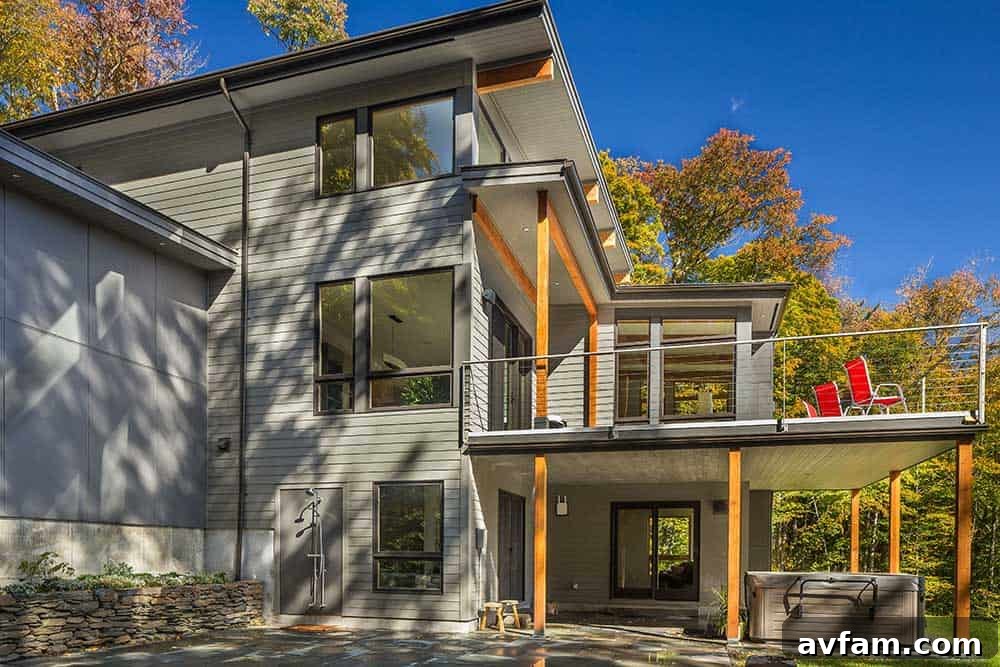
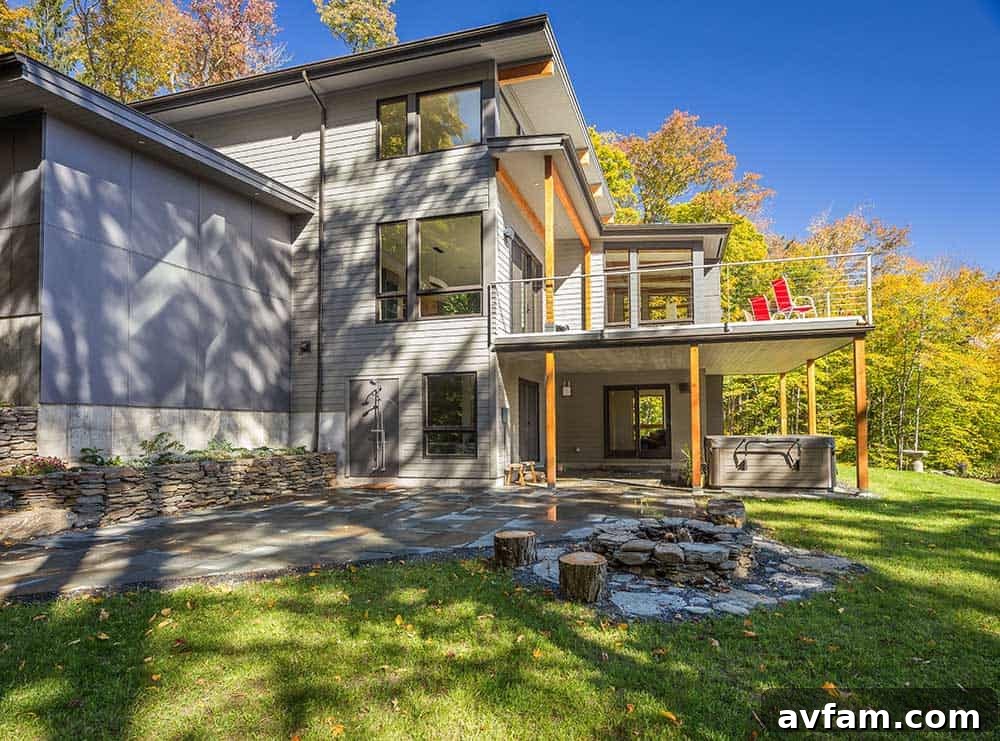
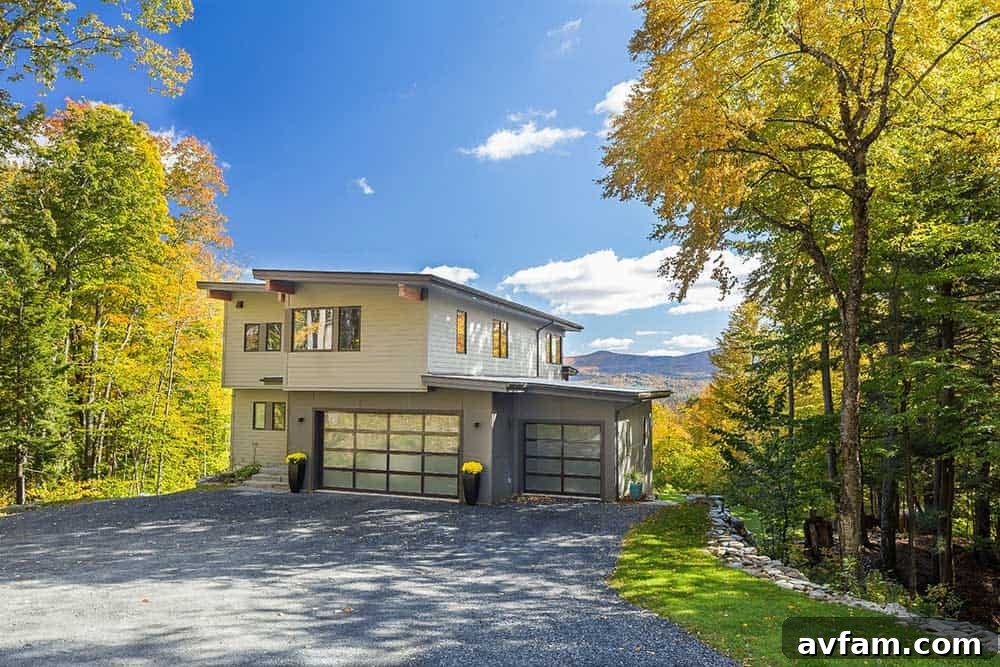
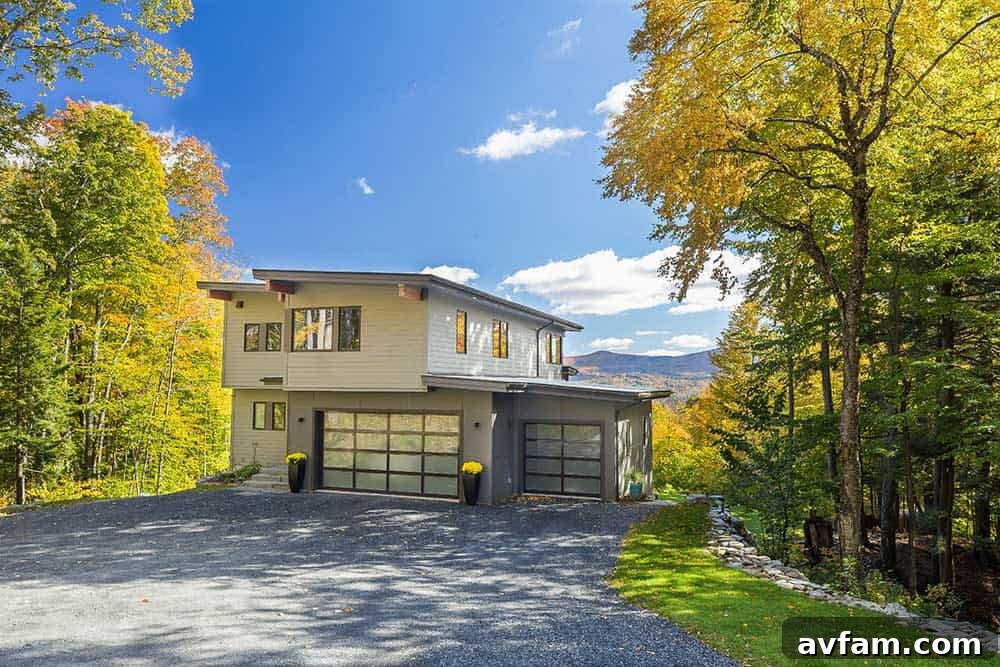
The Mad River Modern stands as a pinnacle of Yankee Barn Homes’ contemporary prefab offerings, meticulously designed to encapsulate luxury, functionality, and breathtaking aesthetics. This architectural masterpiece encompasses a generous 2,577 square feet of primary living space, thoughtfully laid out to include three spacious bedrooms and two and a half elegant bathrooms, providing ample room for comfortable living and entertaining. For those desiring even more expansive living, an optional walkout basement adds a substantial 832 square feet of finished space. This versatile area holds the potential for an additional bedroom and a full bath, making it ideal for guests, a home office, a recreation room, or a private suite.
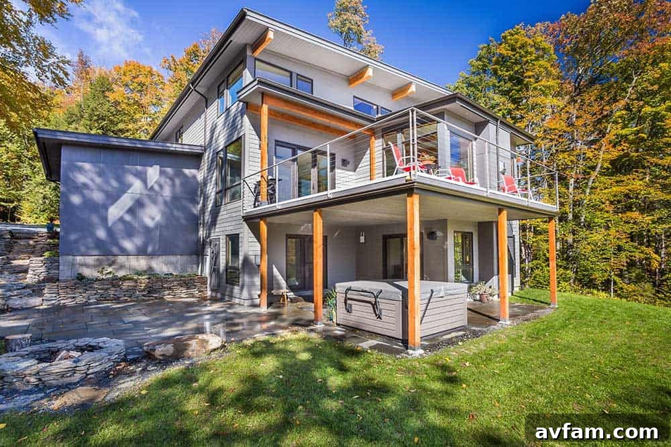
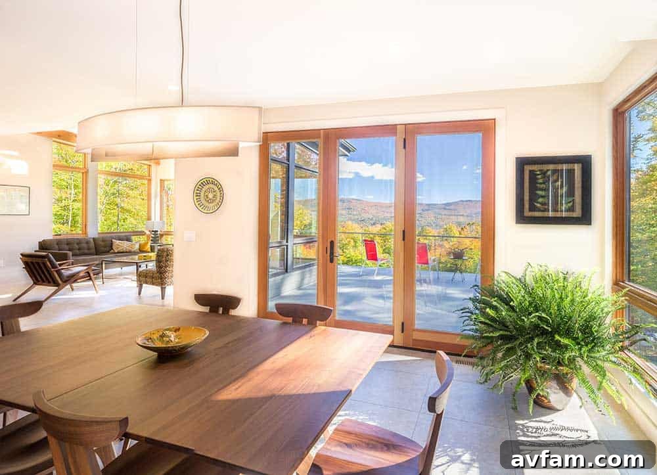
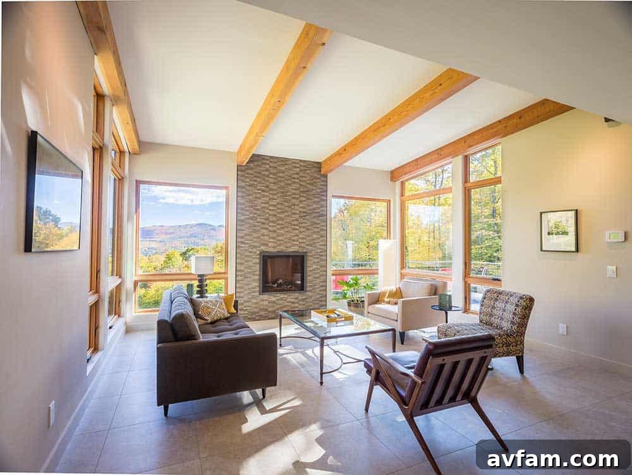
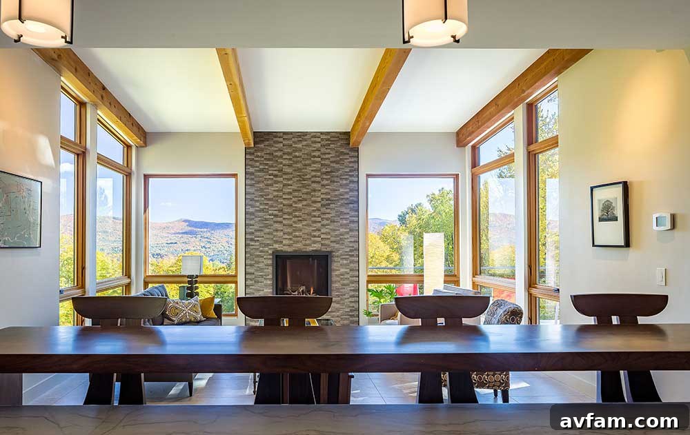
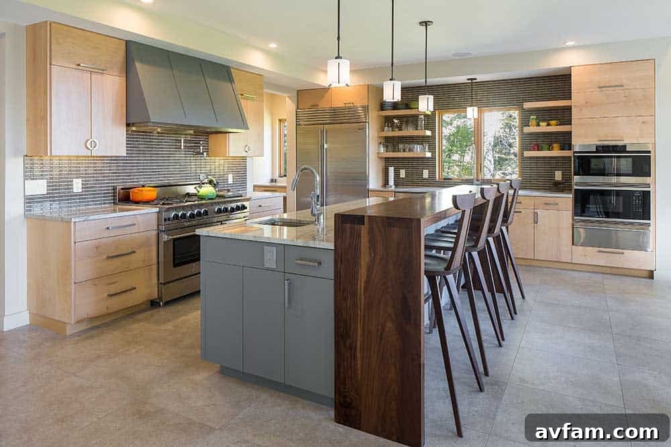
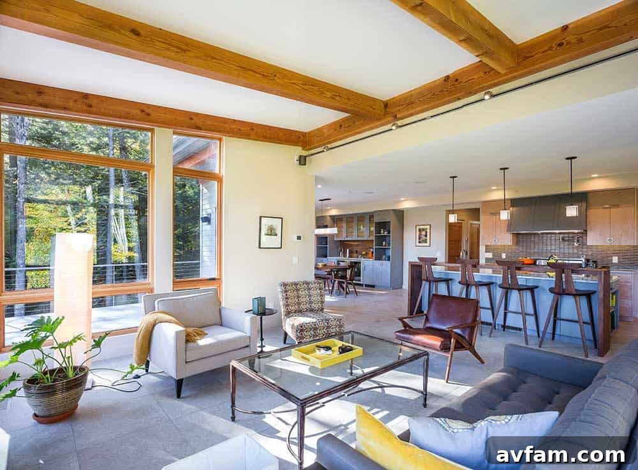
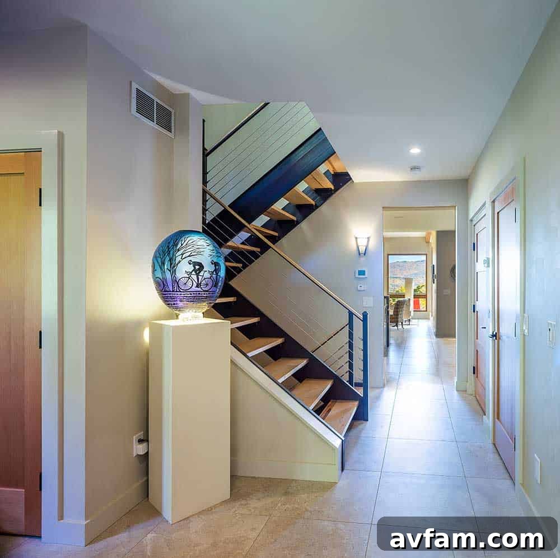
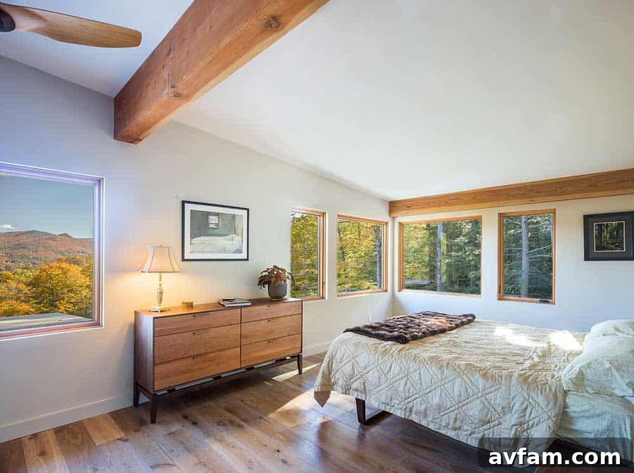
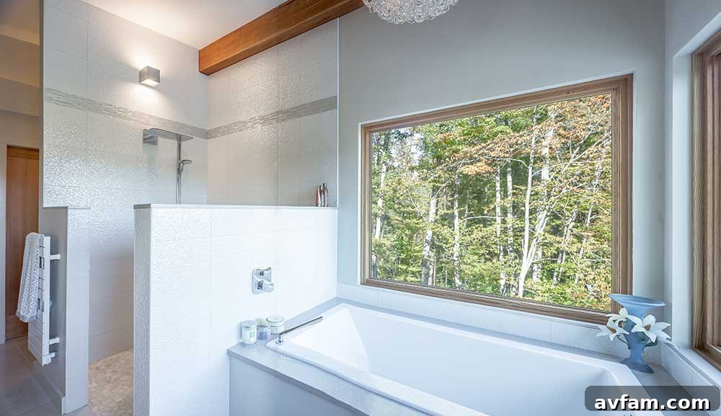
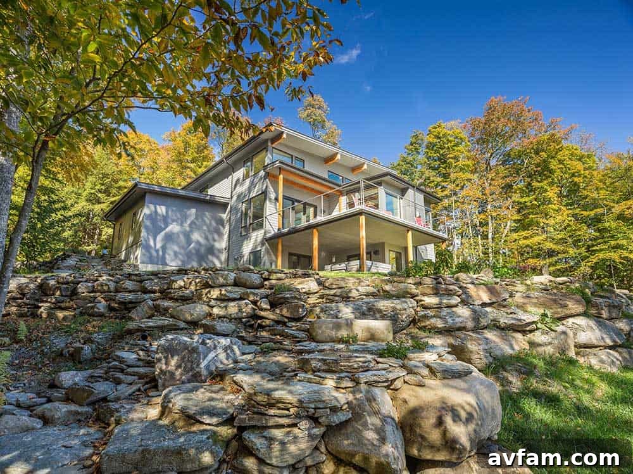
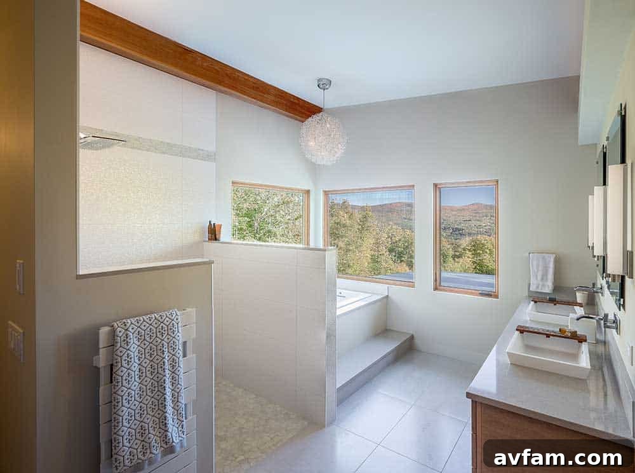
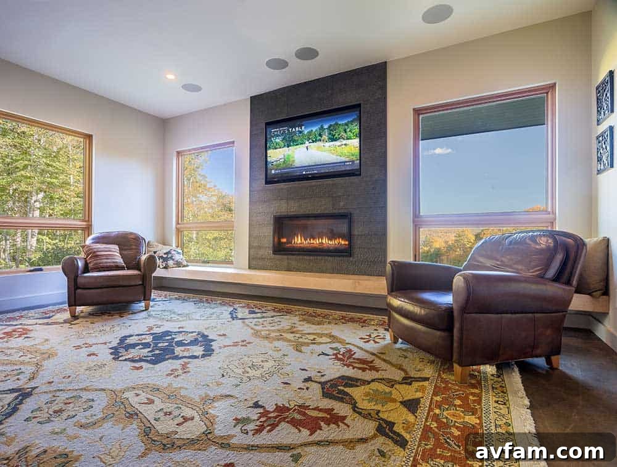
The design philosophy behind this particular Yankee Barn Home beautifully aligns with the original intentions and timeless appeal of the Mid-Century Modern style. It masterfully blends clean lines, functional spaces, and an inherent connection to the natural surroundings. While this contemporary design was initially conceived for a sloped build site, its inherent adaptability means it would work equally well and look stunning on a level lot, showcasing its versatile architectural prowess. Key to its captivating appeal is an open floor plan that creates a seamless flow between living areas, enhancing a sense of spaciousness and connectivity. Complementing this openness are the dramatic floor-to-ceiling windows, which serve not only as architectural statements but also as conduits for maximum natural light, flooding the interiors with warmth and offering panoramic, unobstructed views of the surrounding landscape. Inside, a carefully curated neutral color palette is employed, intentionally chosen to emphasize and celebrate the natural warmth and rich texture of the exposed post and beam frame that is elegantly woven throughout the entire home. This creates an atmosphere that is both sophisticated and inviting, a true sanctuary.
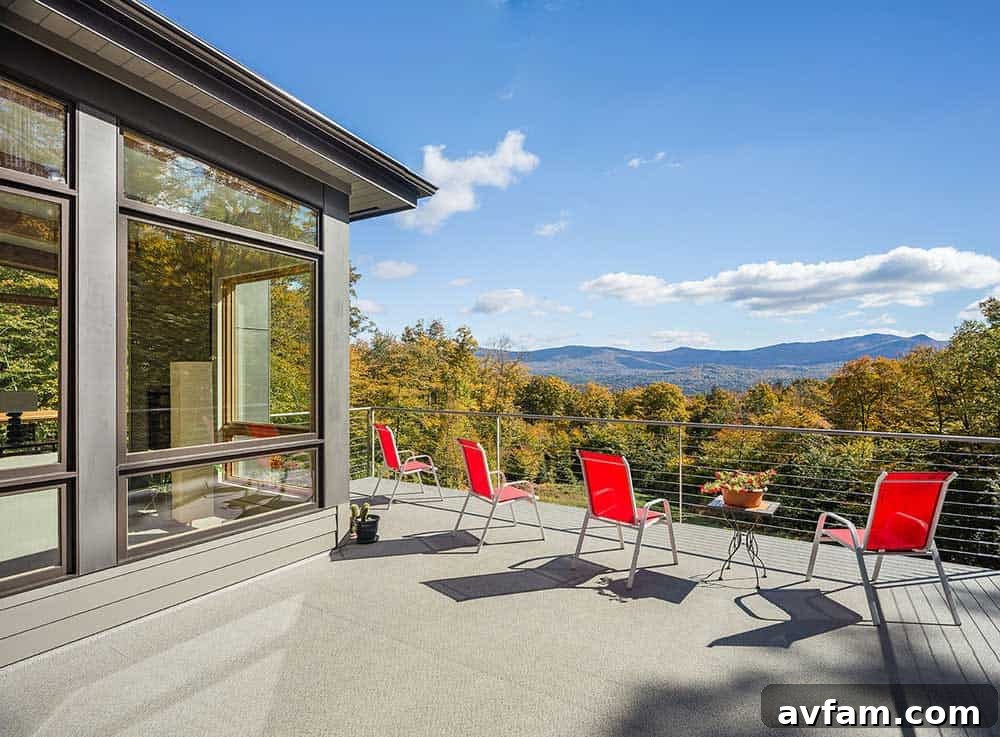
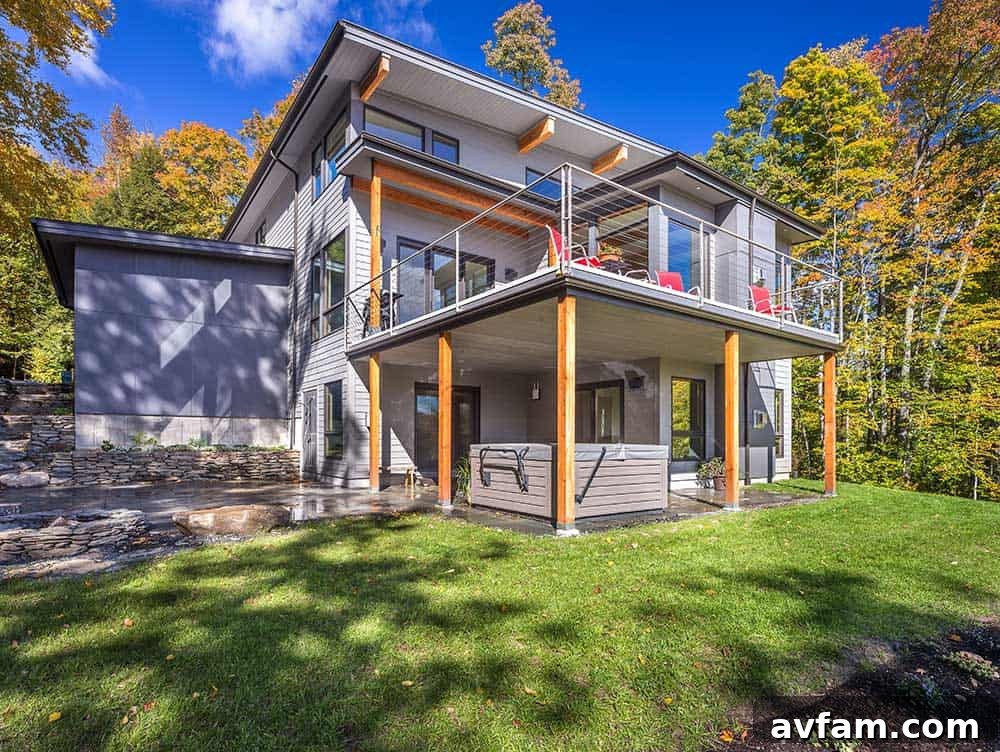
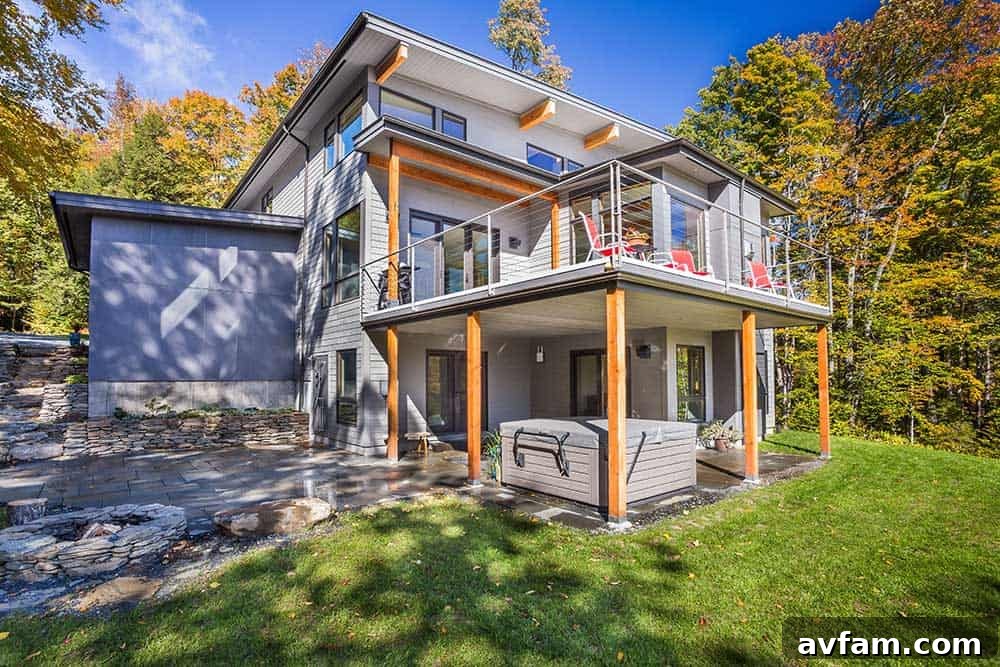
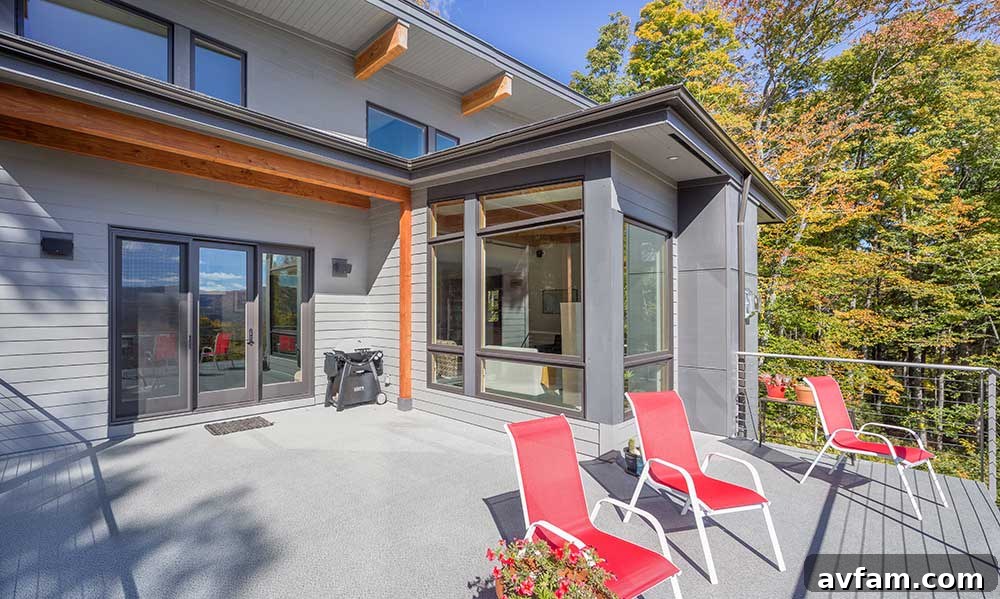
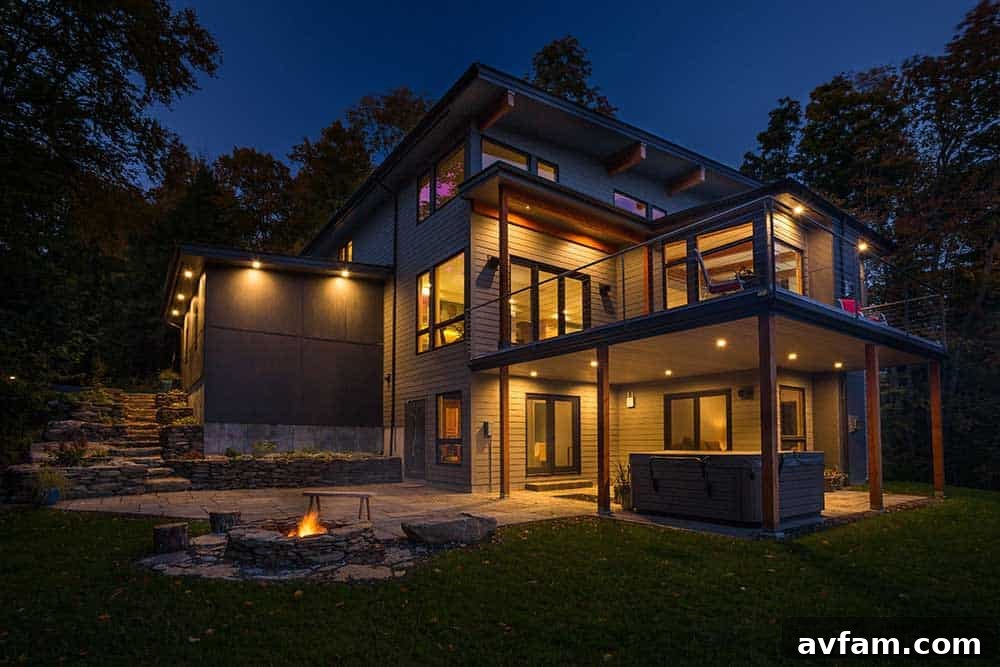
The commitment to blurring the lines between indoor and outdoor living is evident in the Mad River Modern’s thoughtful design. The open living area seamlessly extends outdoors to a first-floor waterproof deck, providing an elevated vantage point to overlook breathtaking natural scenery, such as the majestic Green Mountains of Vermont. This deck becomes an ideal spot for morning coffee, evening cocktails, or simply unwinding while immersed in nature. Directly beneath this expansive deck, a protected patio offers another versatile outdoor living space. Shielded from inclement weather, this patio is an excellent area for entertaining guests, dining al fresco, or enjoying outdoor activities, even on a rainy day. This thoughtful integration of covered outdoor spaces ensures that the beauty of the outdoors can be enjoyed in comfort, regardless of the weather. The Mad River Modern is more than just a house; it’s an experience, a lifestyle, and a profound connection to both innovative design and the serene beauty of its natural setting.