
Building a Sustainable Future: CertainTeed & Penn State Pioneer Net Zero Energy with Multi-Comfort Design
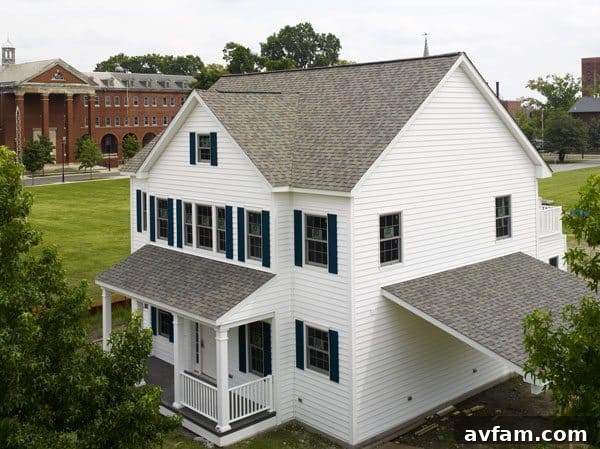
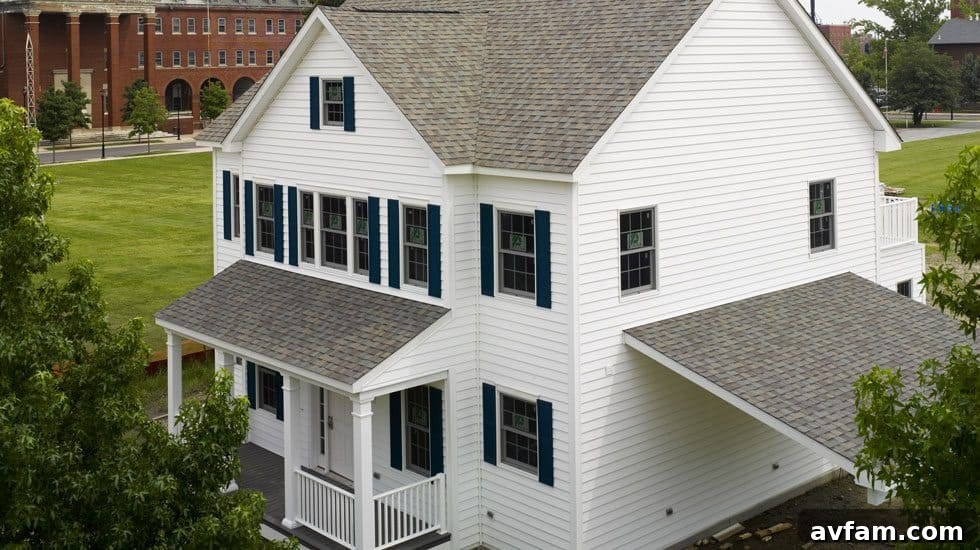
In a landmark collaboration setting new standards for sustainable construction and energy innovation, CertainTeed Corporation has joined forces with Penn State University. This powerful partnership has culminated in the development of a state-of-the-art solar power training facility and the remarkable GridSTAR Net Zero Energy Demonstration Structure. Pictured above, this pioneering project marks the second phase of the cutting-edge smart energy campus known as the GridSTAR Center, strategically located at The Navy Yard in Philadelphia. This initiative not only showcases advanced building techniques but also serves as a vital hub for educating the next generation of energy professionals, pushing the boundaries of what’s possible in sustainable living and learning environments.
The GridSTAR Center: A Beacon of Smart Energy Innovation
The GridSTAR Center at The Navy Yard stands as a testament to collaborative innovation, aiming to accelerate the adoption of smart energy technologies. Its mission extends beyond mere demonstration; it’s a dynamic ecosystem designed to research, develop, and deploy integrated smart grid and sustainable building solutions. The partnership with CertainTeed and Penn State enhances this mission significantly, providing a tangible, real-world example of net-zero energy principles in action. This demonstration structure is more than just a building; it’s a living laboratory where students, researchers, and building professionals can observe, learn, and contribute to the evolution of energy-efficient design and construction practices, ensuring that the insights gained here will ripple out to transform the broader industry.

CertainTeed’s Visionary Role in Solar Roofing & Sustainable Building
Functionally designed with significant input from CertainTeed, a leading North American manufacturer of building materials, the GridSTAR Net Zero Energy Demonstration Structure is a showcase for the company’s extensive line of innovative solar roofing products. This facility provides an unparalleled opportunity for hands-on training for students and seasoned building professionals alike, focusing on the contemporary installation of advanced solar roofing systems. This practical application ensures that future generations are equipped with the skills necessary to implement sustainable energy solutions. Moreover, this project proudly claims the distinction of being the first Multi-Comfort certified building in North America, underscoring a holistic approach to building performance that goes beyond simple energy efficiency to encompass a complete occupant experience.
Embracing the Multi-Comfort Philosophy: A Holistic Approach to Building
Multi-Comfort is an innovative program championed by Saint-Gobain, CertainTeed’s parent company, crafted to identify and recognize buildings that exemplify the profound positive impact that thoughtful design and meticulously selected building materials can have. This program assesses a building’s performance across several critical dimensions: exceptional energy efficiency, an enhanced occupant experience through superior overall comfort and well-being, and long-term cost-effectiveness. It’s a comprehensive standard that pushes designers and builders to consider every aspect of a structure’s interaction with its inhabitants and the environment, ensuring that high performance doesn’t come at the expense of comfort or long-term value. The GridSTAR demonstration structure serves as a powerful testament to the viability and benefits of this forward-thinking philosophy.
The Multi-Comfort Program integrates five fundamental aspects of comfort, demonstrating through the GridSTAR project that achieving exceptional levels of occupant comfort and high building performance simultaneously is not only possible but practical and prudent. These five pillars are:
- Aesthetic Comfort: Creating visually pleasing spaces that enhance the psychological well-being of occupants through good design, natural light, and harmonious material choices.
- Thermal Comfort: Maintaining stable, pleasant indoor temperatures regardless of external conditions, minimizing drafts and cold spots, and optimizing insulation for energy efficiency.
- Acoustic Comfort: Ensuring quiet environments by minimizing external noise pollution and internal sound reverberation, critical for concentration, relaxation, and overall peace.
- Visual Comfort: Maximizing natural daylight while controlling glare, providing occupants with a connection to the outdoors, and reducing the reliance on artificial lighting.
- Air Quality Comfort: Delivering fresh, clean indoor air free from pollutants, allergens, and excessive humidity, crucial for respiratory health and overall vitality.
Multi-Comfort certified buildings, by adhering to these principles, are inherently sustainable, highly energy-efficient, low-maintenance, and ultimately provide incredibly comfortable living and working environments. This integrated approach ensures that buildings perform optimally on all fronts, contributing positively to the planet and its inhabitants.
Synergy with Leading Green Building Standards
The Multi-Comfort program operates seamlessly within the context of local building practices and works hand-in-hand with leading global building certification programs. This collaborative approach ensures that Multi-Comfort principles can be integrated into diverse regulatory environments. A prime example is its alignment with the U.S. Green Building Council’s Leadership in Energy and Environmental Design (LEED) program. By embracing both Multi-Comfort and LEED standards, projects like the GridSTAR Net Zero Energy Demonstration Structure achieve a comprehensive level of environmental performance and occupant well-being, demonstrating a commitment to the highest levels of sustainability and liveability.
CertainTeed and Saint-Gobain: A Commitment to Enriching Lives
Both CertainTeed and its parent company, Saint-Gobain, are deeply committed to making a tangible difference in people’s lives. This commitment is realized through the continuous development of innovative materials and solutions that contribute to creating living, learning, and healing spaces designed to enrich life’s defining moments. Their work on the GridSTAR project exemplifies this dedication, showcasing how advanced building science and materials can transform our built environment, fostering healthier, more efficient, and more comfortable spaces for everyone. This forward-thinking philosophy is at the core of their product development and strategic partnerships.
Unpacking the Building Envelope: Components and Systems
The GridSTAR Net Zero Energy Demonstration Structure incorporates a sophisticated array of CertainTeed and Saint-Gobain products, meticulously chosen to achieve its ambitious Net Zero and Multi-Comfort goals. Here’s a detailed look at the key building envelope components and systems:
Advanced Roofing Systems for Optimal Performance
The roof of the GridSTAR building is a marvel of energy efficiency and durability, integrating multiple layers and technologies to maximize performance. These systems are crucial for both energy generation and thermal regulation, directly contributing to the building’s net-zero aspirations. The selection of materials prioritizes solar reflectivity, integrated photovoltaic technology, and superior weather protection, ensuring longevity and minimal environmental impact.
- Landmark Solaris Solar Reflective Shingles: These innovative shingles are designed with a special granular surface that reflects solar energy, reducing the roof’s temperature and lowering cooling costs. This “cool roof” technology is a cornerstone of the building’s thermal management strategy.
- CertainTeed Underlayments: Providing an essential layer of protection beneath the shingles, CertainTeed’s high-performance underlayments offer superior water resistance and contribute to the roof system’s overall durability and longevity.
- Apollo II Integrated Photovoltaic (IPV) System: This cutting-edge system seamlessly integrates solar panels directly into the roofing shingles, creating a sleek, low-profile aesthetic while actively generating clean, renewable energy for the building. It exemplifies the blend of aesthetics and functionality.
- Flintlastic Low-Sloped Roofing System: For areas with a lower pitch, the Flintlastic system provides a robust, watertight solution known for its durability and resistance to harsh weather conditions, ensuring comprehensive protection across all roof planes.
- 2” FlintBoard PISO plus R38 Fiberglass Batts: This combination of insulation materials beneath the roofing systems significantly enhances the thermal resistance, preventing heat transfer and maintaining stable indoor temperatures, crucial for energy efficiency and occupant comfort.
R68 Attic: Superior Thermal Barrier
The attic space is engineered to provide an exceptional thermal barrier, preventing heat loss in winter and heat gain in summer. This high level of insulation is critical for achieving the building’s net-zero energy targets and ensuring consistent indoor thermal comfort throughout the year.
- Raised Heel Truss Design: This design allows for full depth insulation over the wall top plate, eliminating common thermal bridging issues and ensuring a continuous insulation layer where the roof meets the exterior walls.
- Nominal 2 x 10 Ceiling Joists (9 ¼” depth): These deeper joists provide ample space for a substantial amount of insulation, a key factor in achieving the high R-value target for the attic.
- Two Layers of Fiberglass Batt Insulation: The strategic application of multiple insulation layers creates a highly effective thermal blanket, trapping air and significantly reducing heat flow.
- Combined Thermal Resistance R68+: This impressive R-value indicates superior insulating power, translating directly into reduced energy consumption for heating and cooling.
R30.5 Exterior Wall: Robust and Resilient
The exterior wall system is a multi-layered assembly designed for optimal thermal performance, moisture management, and durability. Each component works in concert to protect the building envelope, contribute to energy efficiency, and enhance the longevity of the structure, while also improving the aesthetic appeal.
- Nominal 2 x 8 Wood Frame (7 ¼” depth): The deeper framing allows for more insulation within the wall cavity, providing a solid foundation for the overall thermal performance.
- OPTIMA Blown-In Blanket System (BIBS) with MemBrain SVR: This high-density blown-in insulation fills every cavity, eliminating gaps and voids for superior thermal performance. MemBrain SVR acts as a smart vapor retarder, adapting to humidity conditions to prevent moisture accumulation within the wall.
- R2.2 CedarBoards Insulated Siding: Beyond its aesthetic appeal, this insulated siding offers an additional layer of continuous insulation on the exterior, reducing thermal bridging and enhancing the wall’s overall R-value.
- CertaWrap Water Resistive Barrier: An essential layer of defense against moisture intrusion, CertaWrap protects the wall assembly from water, ensuring the integrity and longevity of the insulation and structural components.
- 1” R6.5 Atlas PISO Insulation Board: This rigid insulation board provides continuous insulation over the exterior sheathing, significantly boosting the wall’s thermal performance and contributing to the overall R-30.5 rating.
R26.3 Crawl Space Wall – Unvented: Foundation for Efficiency
The unvented crawl space design is a critical element in the building’s energy strategy, transforming a potentially problematic area into an integral part of the thermal envelope. This approach minimizes heat loss and gain through the foundation, improving overall building performance and air quality.
- Form-a-Drain Foundation Drainage System: This innovative system combines footing forms, a perimeter drain, and a radon mitigation system into a single product, ensuring effective water management around the foundation.
- ThermaEZE Exterior: A specialized exterior insulation system for foundations, ThermaEZE contributes to the crawl space’s thermal performance and protects the foundation from temperature fluctuations.
- Energy Edge: This perimeter insulation system further enhances the thermal break at the slab edge, preventing heat loss where the foundation meets the ground.
- Platon Waterproofing Membrane: Applied to the crawl space walls and ground, this dimpled membrane provides superior waterproofing and vapor control, protecting against moisture and improving indoor air quality.
- 2” CertaSpray Closed-Cell Polyurethane on Crawlspace Ground Over Platon and on Walls: This high-performance spray foam insulation creates an airtight seal and a robust thermal barrier, eliminating moisture intrusion and significantly increasing the R-value of the crawl space, thereby preventing conditioned air from escaping.
Advanced Gypsum Board Systems for Enhanced Indoor Environments
The interior of the GridSTAR structure benefits from CertainTeed’s specialized gypsum board systems, designed to contribute significantly to multiple aspects of Multi-Comfort, from air quality to acoustic performance.
- Standard and Type X Gypsum Board: Provides foundational fire resistance and structural integrity for interior walls and ceilings.
- M2Tech Gypsum Board: Engineered to resist mold and moisture, M2Tech contributes to healthier indoor air quality and long-term durability in moisture-prone areas.
- SilentFX Gypsum Board: This advanced gypsum board offers superior sound dampening properties, dramatically improving acoustic comfort by reducing noise transmission between rooms.
- AirRenew Gypsum Board: A revolutionary product that actively captures and converts formaldehyde and other VOCs (Volatile Organic Compounds) into safe, inert compounds, permanently improving indoor air quality.
Exterior Enhancements: Durability and Style
Beyond the structural envelope, the GridSTAR facility integrates durable and aesthetically pleasing exterior components that align with its sustainable design principles, requiring minimal maintenance while offering enduring quality.
- EverNew Composite Decking: A low-maintenance, highly durable decking solution that resists rot, decay, and insect infestation, providing a long-lasting and attractive outdoor living space.
- Kingston Vinyl Railing System with Porch Columns: Offers a classic aesthetic combined with the benefits of modern vinyl – durability, low maintenance, and resistance to weathering.
- Fiber Cement Floor Board (Thermal Mass): Utilized for its excellent thermal mass properties, this material helps to regulate indoor temperatures by absorbing and slowly releasing heat, contributing to thermal comfort and energy efficiency.
All detailed product information regarding these innovative materials and systems can be readily accessed at www.certainteed.com. The GridSTAR Net Zero Energy Demonstration Structure stands as a powerful example of how cutting-edge building science and integrated design can create a truly sustainable, comfortable, and energy-independent future.