
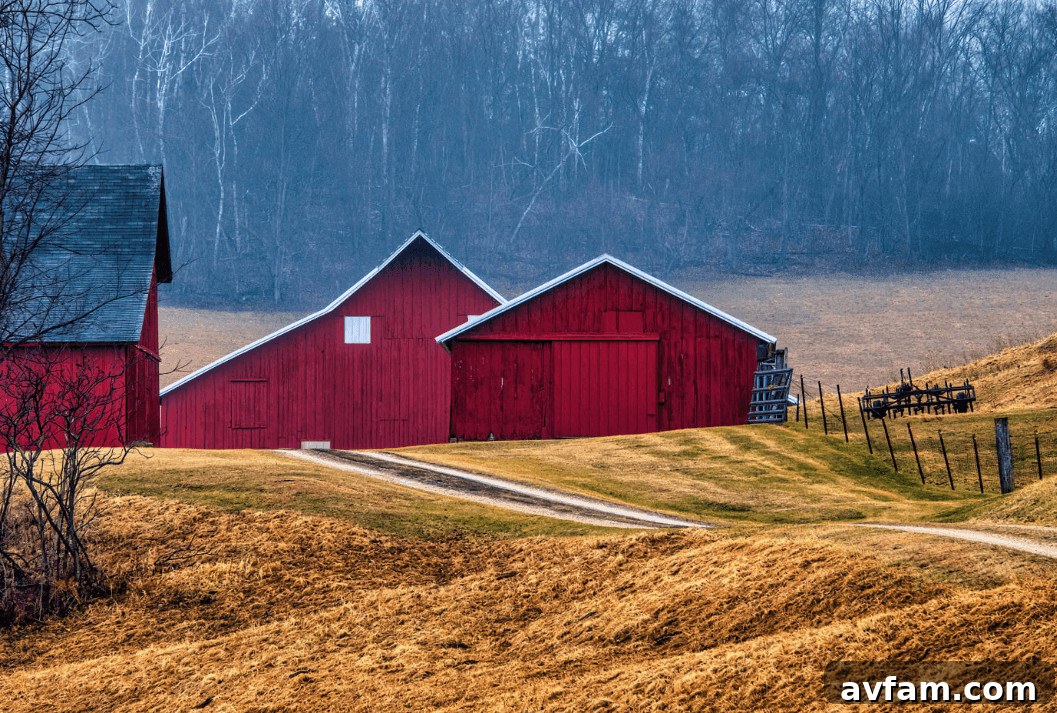
A few years ago the term “barndominium” was niche; today it ranks among the most searched concepts in residential building. Increasingly, families are choosing this format over typical subdivision houses for its openness, durability, and ability to reflect personal style.
The appeal is simple: a robust metal or post-frame shell surrounding a wide, adaptable living area. Looking through barndominium house plans illustrates how flexible the form can be. This guide explains what a barndominium is and what to plan before you build one.
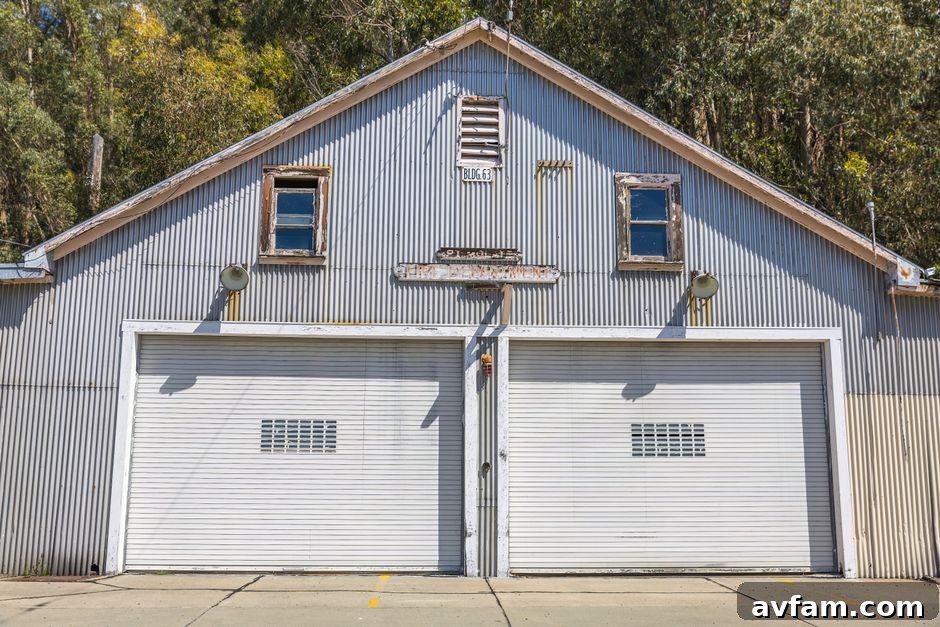
Photo by Robert So on Pexels
What Exactly Is a Barndominium?
A barndominium is a residence built on a barn-style frame—typically steel or a post-frame system—with a finished interior living space. Though the name combines “barn” and “condominium,” most barndominiums are not agricultural buildings; the defining feature is the structure rather than the use.
Clear-span metal or wood framing eliminates interior load-bearing walls, which creates the signature open floor plans. Because steel frames are bolted or welded, quality metalwork matters for a shell that performs and lasts. The result is a large rectangular envelope that can be configured in many ways.
Inside, finishes are the same as in conventional houses: drywall, flooring, kitchens, and bathrooms. From the curb, many barndominiums are indistinguishable from contemporary homes. That adaptability is a major draw—owners can finish all of the interior at once, reserve part as a workshop or garage, or stage the build over time to manage budget and needs.
What Should You Plan Before Building One?
A barndominium’s shell is only the beginning; thoughtful planning is crucial. Address these items early:
- Foundation. A slab or other foundation must be designed and poured to suit the chosen frame and load requirements.
- Insulation. Metal shells require robust insulation strategies to control temperature and noise.
- Roof. Pitch, overhangs, drainage, and material choices influence cost, durability, and weather performance.
- Layout. Clear-span interiors are a blank canvas—plan room arrangements, plumbing, and mechanical runs deliberately.
- Plans and permits. Use proven construction drawings and confirm local code and permitting requirements before work begins.
Insulation requires particular attention because metal conducts heat and cold. Spray foam and rigid board insulation are common because they control thermal transfer and reduce noise. Proper insulation separates a comfortable, quiet home from one that feels drafty and loud.
Starting from a complete plan set saves time and money. Established plans include engineering for spans and code compliance, so you avoid reinventing structural solutions and settle decisions—such as roof design—before the first panel is erected.
Are Barndominiums a Smart Choice?
For many owners, yes, though they are not a universal solution. Key advantages are speed of construction, durability of the shell, and cost efficiency per square foot—especially on rural properties. Typical figures illustrate why they appeal:
- Common footprints range from about 1,500 to 3,000 square feet.
- Build costs often fall near $100 to $150 per square foot, depending on region and finishes.
- Steel frames can last 40 to 50 years with minimal structural upkeep.
- Insulation targets around R-19 in walls and R-38 in ceilings help maintain energy efficiency.
Savings come largely from the shell: steel framing goes up quickly and resists rot, pests, and fire better than traditional wood framing. On larger footprints the cost per square foot frequently undercuts an equivalent stick-built home.
Trade-offs exist. Financing can be more complicated, some neighborhoods restrict nonstandard structures, and inadequate insulation can make a metal building noisy or hard to heat. Most of these issues are manageable with early planning and attention to detailing.
Interest in alternative building types has grown alongside broader housing trends. Data on new construction shows shifts in how people build, and barndominiums are part of that movement from niche to mainstream.
How Do Barndominiums Compare to Traditional Homes?
The primary difference is structural; livability can be equivalent. A clear-span frame produces the open interiors that define barndominiums, while traditional homes rely on interior load-bearing walls. Which is better depends on buyer priorities—flexible open space versus conventional room division and neighborhood compatibility.
| Aspect | Barndominium | Traditional Home |
| Frame | Steel or post-frame | Wood stick-built |
| Interior layout | Wide-open, clear-span | Divided by load-bearing walls |
| Build speed | Often faster | Typically slower |
| Cost per square foot | Frequently lower | Usually higher |
| Financing | Can be harder | Well established |
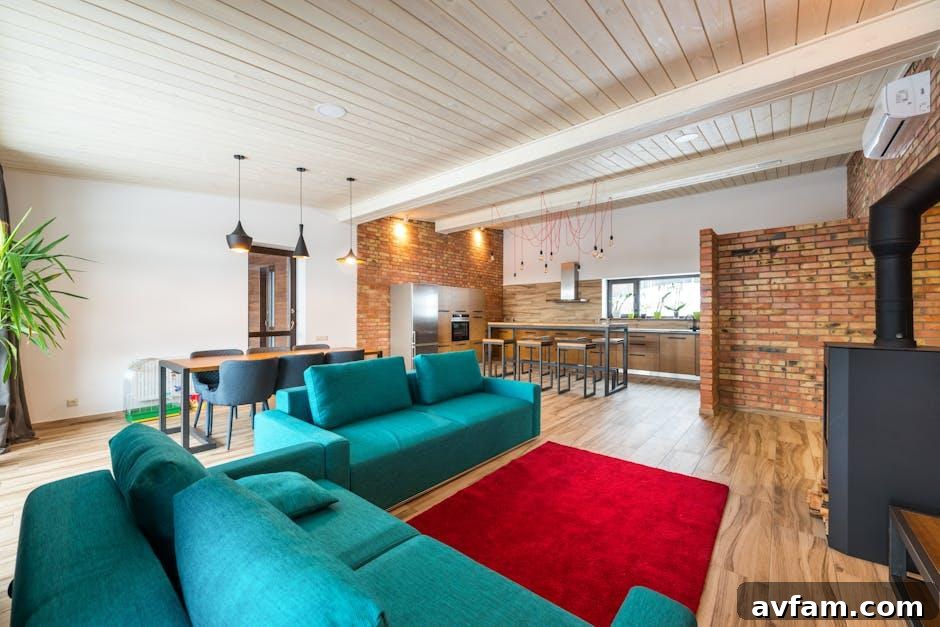
Photo by Max Vakhtbovych on Pexels
The choice often comes down to land and lifestyle. On larger parcels a barndominium can deliver more usable space and long-term value; in dense subdivisions a conventional home may integrate better with surrounding houses and local expectations.
Before You Build
- Understand that a barndominium is a metal or post-frame shell with a finished home inside.
- Clear-span framing enables vast, flexible floor plans.
- Insulation, foundation, and roof design are critical planning priorities.
- Costs per square foot are often lower, though financing and local regulations can complicate the process.
- Using proven house plans reduces risk and helps control the budget.
Is the Barndo Life for You?
Barndominiums are not for everyone, but for many they provide a combination of space, longevity, and value that conventional houses may not match. The essential steps are careful planning of the shell, insulation, and layout, and relying on proven plans rather than improvising structural details. With those elements in place, a barndominium can be a practical, distinctive home built largely on the owner’s terms.
Frequently Asked Questions
How Much Does a Barndominium Cost to Build?
Costs vary by region, size, and level of finish. On average, build costs per square foot are often lower than comparable stick-built homes, particularly for larger footprints, because the metal shell is efficient. Site work, interior finishes, and land still contribute significantly to the total budget, so a complete plan helps keep estimates realistic.
Are Barndominiums Hard to Insulate?
They require careful insulation because metal conducts heat and cold. Spray foam and rigid board insulation are common solutions that control temperature and reduce noise. When insulated properly, a barndominium can be as comfortable as a traditional home.
Can You Get a Mortgage for a Barndominium?
Often yes, but it can be more complex than financing a conventional house. Some lenders are less familiar with alternative building types, so working with lenders experienced in rural or nonstandard builds helps. Professional, complete house plans also improve the chances of mortgage approval.
Are Barndominiums Durable?
Yes. Steel and post-frame structures resist rot, termites, and fire better than traditional wood framing, and they generally perform well in severe weather. With proper insulation and routine maintenance, a well-built barndominium can provide decades of reliable service.