
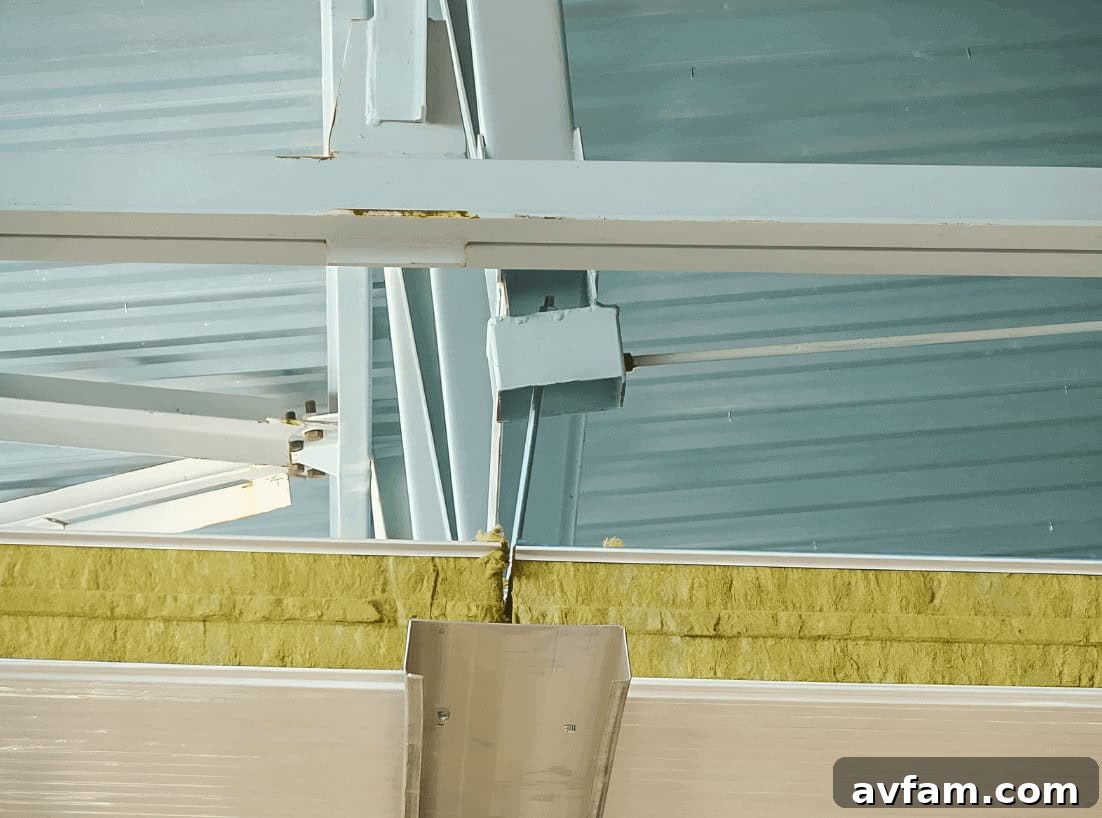
Metal buildings are renowned for their incredible strength, rapid construction times, and exceptional durability, making them a popular choice for everything from commercial warehouses to agricultural barns and personal workshops. However, these robust structures possess a notable Achilles’ heel: their inherent thermal conductivity. Steel, the primary material, is an excellent conductor of heat, meaning that without proper intervention, a metal building can become an uncomfortably hot oven in the summer and a frigid freezer in the winter.
This rapid heat transfer through steel components makes effective insulation not just a luxury, but a critical necessity for any functional metal structure. Whether you’re planning a new metal building project or looking to upgrade an existing facility, merely adding more insulation isn’t always the complete solution. The real key lies in selecting and installing an insulation system specifically designed to complement the unique construction methods and inherent challenges of metal buildings. When executed correctly, a well-chosen and expertly installed insulation system dramatically lowers energy bills, mitigates persistent condensation issues, and transforms the internal environment into a comfortable, productive space throughout every season.
Optimizing Metal Building Insulation: A Comprehensive Guide to Year-Round Comfort and Efficiency
The Unique Challenges of Insulating Metal Structures
Unlike traditional wood-framed buildings, metal structures present a distinct set of challenges when it comes to thermal performance. They utilize robust steel framing, expansive metal roof and wall panels, exposed fasteners, and often feature wide-open interior spaces. These characteristics, while contributing to their strength and versatility, create two pervasive problems that demand a specialized insulation approach: thermal bridging and condensation.
Understanding and Minimizing Thermal Bridging in Metal Buildings
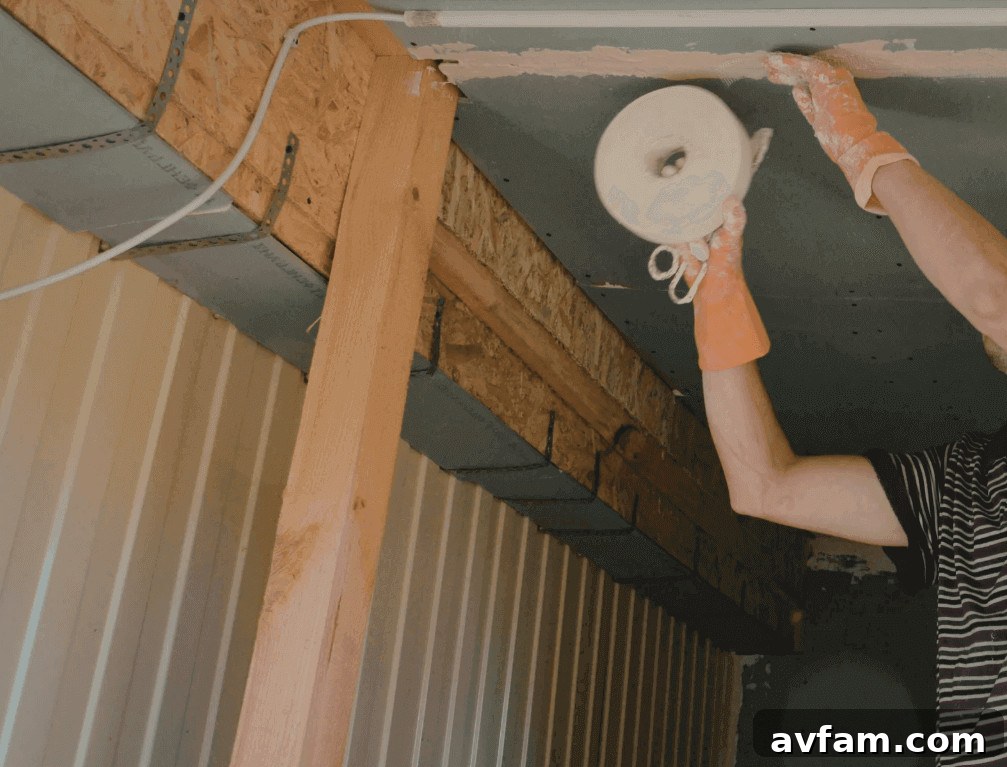
Thermal bridging, sometimes referred to as a “cold bridge” or “heat bridge,” occurs when an element with higher thermal conductivity penetrates an insulation layer, creating a pathway for heat to bypass the insulation. In metal buildings, the steel framing members themselves—such as purlins, girts, and columns—act as significant thermal bridges. Heat can readily move directly through these steel components from the warmer side to the colder side of the building envelope, even if you’ve meticulously installed insulation between the framing members.
This phenomenon significantly diminishes the “effective” R-value of your insulation system. While a particular insulation product might boast a high R-value on its label, its real-world performance is compromised if heat can easily sneak around it through the conductive steel frame. This means your building might not be as energy-efficient as you expect, leading to higher heating and cooling costs. Effective metal building insulation systems are engineered to counteract these heat pathways by incorporating continuous insulation layers or specialized liner systems that drastically limit direct metal-to-metal heat transfer. Strategies like thermal breaks and continuous insulation (CI) applied to the exterior of the framing are vital for achieving the stated thermal performance and maximizing energy savings.
Controlling Condensation: More Than Just a Nuisance
Condensation is a rampant issue in many metal buildings, particularly in environments like garages, workshops, agricultural barns, and unconditioned storage facilities. This occurs when warm, moist air inside the building comes into contact with a cold metal roof or wall panel. As the warm air cools rapidly upon contact, its moisture-holding capacity decreases, leading to the formation of water droplets—the very definition of condensation.
Over time, unchecked condensation can lead to a cascade of detrimental effects:
- Accelerated Rust and Corrosion: Constant moisture exposure significantly degrades the structural integrity and lifespan of metal components.
- Compromised Insulation Performance: Wet insulation loses much of its thermal resistance, becoming ineffective and creating a breeding ground for mold.
- Damage to Stored Goods: Inventory, tools, machinery, and other valuable items can suffer irreparable water damage.
- Mold and Mildew Growth: Humid environments combined with organic dust create ideal conditions for mold, posing health risks and requiring costly remediation.
- Unpleasant Odors: Stagnant moisture and mold contribute to a damp, musty smell that makes the space uncomfortable and uninviting.
Effectively controlling condensation demands a two-pronged approach: superior air sealing to prevent moist air infiltration and the strategic placement of a vapor retarder (also known as a vapor barrier). The specific type and location of the vapor retarder are crucial and depend heavily on your local climate zone and the intended use of the building. For instance, in cold climates, the vapor retarder is typically placed on the warm-in-winter side of the insulation (the interior), while in hot, humid climates, it might be placed on the exterior side to prevent moisture entry.
Defining “High-Quality” Insulation for Metal Buildings
When discussing high-quality insulation for metal buildings, it’s essential to look beyond a simple R-value number. While R-value quantifies thermal resistance, true quality encompasses how the entire insulation system performs holistically once installed, considering factors unique to metal construction.
The Importance of a Cohesive Insulation System
A thick layer of insulation, irrespective of its inherent R-value, will underperform if it’s compressed, poorly sealed, or installed with significant gaps. These common installation flaws create direct pathways for heat transfer and moisture infiltration, negating the insulation’s effectiveness. Therefore, a high-quality insulation system for a metal building is one that provides:
- Continuous Coverage with Minimal Gaps: Ensuring that the insulation blankets the entire envelope without leaving open areas where thermal bridging or air leakage can occur.
- Effective Sealing at Seams and Penetrations: All joints, seams, and areas where pipes, conduits, or structural elements penetrate the insulation must be meticulously sealed to prevent air and moisture migration.
- Optimal Compatibility with Roof and Wall Panels: The insulation material, facing, and attachment methods must integrate seamlessly with the specific profiles and materials of your metal roof and wall panels.
- Exceptional Durability Under Dynamic Conditions: Metal buildings are subject to significant expansion and contraction due to temperature fluctuations. The insulation system must be robust enough to handle this movement without tearing, pulling apart, or losing its integrity over time.
- Integrated Facings and Vapor Retarders: Many metal building insulation products come with factory-applied facings that serve as an aesthetic finish, a protective layer, and a crucial vapor retarder. The quality and permeability of this facing are paramount.
Choosing a complete system designed to work together ensures that each component contributes to the overall thermal and moisture control performance, delivering maximum comfort and efficiency.
Specialized Products for Unique Metal Building Features
Metal buildings feature unique architectural and structural details that require specialized insulation solutions. These include:
- Eaves and Ridge Caps: Critical areas for air sealing and maintaining continuous insulation.
- Purlins and Girts: These secondary framing members are common thermal bridging points that need careful consideration.
- Large Overhead Doors: Often overlooked, these large openings can be significant sources of heat loss or gain and require specialized door insulation kits and perimeter sealing.
- Skylights and Roof Penetrations: Areas prone to air leakage and moisture entry if not properly insulated and sealed around the perimeter.
- Corner Details and Base Trims: Junction points where proper sealing prevents drafts and moisture intrusion.
Reputable insulation systems designed specifically for commercial and industrial metal buildings take these unique features into account. They often include coordinating facings, proprietary attachment methods, and compatible sealing components that are engineered to work together, simplifying installation and ensuring comprehensive coverage. Even if you’re just exploring options, reviewing purpose-built collections of insulation systems for commercial metal buildings can provide invaluable insights. Scanning a curated set of metal-building-specific products clarifies what a “complete system” truly entails, encompassing the insulation material, its facing, appropriate attachment methods, and compatible tapes or sealants, all working in concert for optimal performance.
Common and Effective Insulation Types for Metal Buildings
There isn’t a universally “best” insulation product for every metal building scenario. The optimal choice is always a careful balance determined by your climate, budget, desired R-value, and the intended use of the space. Understanding the strengths and weaknesses of each type is crucial for making an informed decision.
1. Faced Fiberglass Insulation Systems
Fiberglass is arguably the most widely used insulation material in metal buildings due to its cost-effectiveness, ease of installation in large areas, and availability in expansive rolls suitable for long roof spans and wall sections. When correctly installed and kept uncompressed, fiberglass batting provides excellent thermal resistance. Many fiberglass products designed for metal buildings come with a durable facing (such as vinyl or foil-scrim-kraft, FSK) that serves as a finished interior surface, a protective barrier, and, crucially, a vapor retarder. Sealing all seams of this facing with a compatible tape is absolutely critical to prevent air leaks and control condensation, ensuring the entire system performs as intended.
Fiberglass systems are a solid choice for metal garages, workshops, light commercial spaces, and agricultural buildings, offering a good balance of performance and affordability when detailed properly. However, it’s vital to ensure adequate air gaps for its reflective properties (if faced) and to prevent compression during installation, which can significantly reduce its effective R-value.
2. Reflective Insulation and Radiant Barriers
Reflective insulation, often composed of layers of aluminum foil and a core material (like polyethylene bubbles or woven fabric), primarily works by reducing radiant heat transfer. It is particularly effective in hot, sunny climates where solar heat gain through the roof and walls is a significant concern. By reflecting radiant energy, it can help keep a building cooler in the summer months.
However, reflective insulation typically offers a lower inherent R-value compared to mass insulation like fiberglass or foam. Therefore, it should rarely be the sole insulation type in a conditioned building. It performs best as a component within a multi-layer system that also incorporates mass insulation to control conductive heat transfer and proper air sealing to prevent convective heat loss/gain. Often, reflective insulation is installed as a radiant barrier directly beneath the roof deck or as a secondary layer in combination with traditional mass insulation to create a highly efficient system in specific climates.
3. Spray Foam Insulation (Open-Cell and Closed-Cell)
Spray foam insulation (either open-cell or closed-cell polyurethane) offers exceptional thermal performance and creates a highly effective air seal. It adheres directly to the metal surfaces, creating a monolithic, seamless barrier that virtually eliminates air leakage and significantly reduces thermal bridging. This strong air-sealing capability also makes it highly effective at mitigating condensation risk when applied correctly, as it prevents warm, moist air from reaching cold metal surfaces. Closed-cell spray foam, with its denser structure, also acts as a vapor retarder, further enhancing moisture control.
While spray foam typically involves a higher upfront cost and requires specialized, skilled installation, its superior performance, structural reinforcement properties, and ability to conform to complex rooflines or irregular shapes make it an excellent choice for high-performance buildings, retrofit projects, or structures where maximizing energy efficiency and minimizing air infiltration are top priorities.
4. Mineral Wool Insulation
Mineral wool (often made from basalt rock or slag) is an excellent choice for metal buildings where specific performance characteristics beyond basic thermal resistance are desired. It offers impressive fire resistance, making it suitable for workshops, industrial facilities, or areas where fire protection is a critical concern. Additionally, mineral wool provides superior sound absorption properties, making it invaluable for reducing noise transmission in busy workshops, manufacturing facilities, or even residential metal buildings.
Similar to fiberglass, mineral wool batts or boards need to be installed carefully to avoid compression and ensure continuous coverage. Its density and inherent moisture resistance make it a durable option, but proper detailing at seams and penetrations is still key to achieving its full thermal and acoustical benefits.
5. Rigid Board Insulation (e.g., Polyiso, XPS, EPS)
Rigid board insulation, such as polyisocyanurate (polyiso), extruded polystyrene (XPS), or expanded polystyrene (EPS), offers high R-values per inch and can be installed as continuous insulation (CI) on the exterior or interior of metal framing. This method is highly effective at minimizing thermal bridging, as it creates an uninterrupted thermal barrier. These boards are lightweight, durable, and come in various thicknesses and facings.
Rigid boards are excellent for walls and roofs, particularly in commercial applications where continuous insulation is mandated or desired for superior energy performance. They can be mechanically fastened or adhered, and their relatively stable dimensions make them easy to cut and install accurately. When combined with proper sealing techniques at joints, rigid insulation boards contribute significantly to a building’s overall thermal envelope and moisture control.
Essential Confirmations Before Ordering Your Metal Building Insulation
Making the right insulation choice is a significant investment that impacts your building’s long-term comfort and operational costs. Before finalizing your order, it’s crucial to confirm several key factors to ensure the selected insulation perfectly matches your building’s specific needs and local environmental conditions. A little planning now can prevent costly mistakes and rework later.
Use this comprehensive checklist to guide your decision-making process:
- Primary Building Usage: What will the building primarily be used for? Is it a storage facility, a heated workshop, a retail space, an office, a livestock barn, or even a living space? The demands on insulation differ vastly between a minimally conditioned storage unit and a fully climate-controlled office.
- Heating and Cooling Requirements: Will the space be fully heated, fully cooled, partially conditioned, or remain unconditioned? This directly influences the target R-value and the necessity of vapor retarders.
- Local Climate Zone: What climate zone is the building located in? (e.g., hot-humid, cold, mixed-humid, dry). This determines the most prevalent thermal challenges (heat gain vs. heat loss) and dictates the ideal placement and type of vapor retarder.
- Internal Moisture Generation: Will the building house equipment (e.g., commercial kitchens, industrial processes) or activities (e.g., livestock, hydroponics, high occupancy) that generate significant indoor moisture? High internal moisture requires enhanced vapor control strategies.
- Required R-Value: What R-value do you need for both the roof and walls to meet local building codes and achieve your desired energy efficiency goals? Consider the “effective” R-value, accounting for thermal bridging.
- Vapor Retarder Strategy: Where should the vapor retarder be placed within the wall and roof assemblies? (e.g., warm-in-winter side, or other placement depending on climate). Is a Class I, II, or III vapor retarder appropriate?
- Special Features and Penetrations: Are there large overhead doors, skylights, roof vents, exhaust fans, or other penetrations that require specific insulation details, specialized sealing products, or custom-sized insulation components?
- Budgetary Constraints: What is your realistic budget for insulation? This will help narrow down product choices and installation methods.
- Installation Method: Will it be a DIY project, or will you hire professional installers? Some insulation types require specialized equipment and expertise.
- Future Expansion Plans: Are there any plans for future expansion or changes in building use that might impact the initial insulation design?
Thoroughly answering these questions and consulting with an insulation specialist or building contractor early in the process will help you select the most effective, compliant, and cost-efficient insulation system, avoiding expensive changes and performance shortfalls down the line.
Mastering Installation: Why Details Matter for Peak Performance
Even the highest-quality insulation material will fail to deliver its promised performance if installation is compromised. The efficacy of your metal building’s thermal envelope hinges significantly on meticulous attention to detail during the installation phase. Rushed or subpar installation can negate the benefits of premium materials, leading to ongoing energy waste and comfort issues.
Rigorous Sealing of Gaps and Seams
Small, seemingly insignificant gaps and unsealed seams in the insulation or its facing can act as major conduits for air movement through the building envelope. This uncontrolled air movement is a primary culprit for heat transfer (both loss and gain) and moisture infiltration. Hot air carrying moisture can enter a cold cavity, condense, and cause damage, or conditioned air can leak out, leading to energy waste. Therefore, essential steps include:
- Taping all insulation facings: Use compatible, pressure-sensitive tapes designed for insulation facings to create airtight seals at all seams and overlaps.
- Sealing around penetrations: Carefully seal around all pipes, conduits, electrical boxes, and structural members that pass through the insulation layer using appropriate sealants or foam.
- Addressing wall-to-roof and wall-to-foundation joints: These critical junctions are common leakage points and require robust air sealing strategies.
- Protecting insulation facings: Ensure facings are not torn or punctured during installation, as this compromises their vapor retarder capabilities and structural integrity.
Investing time in precise sealing will pay dividends in enhanced energy efficiency, superior moisture control, and improved indoor air quality.
Strategic Minimization of Thermal Bridges
As previously discussed, thermal bridges are pathways through the building envelope where heat can bypass the insulation. To combat this:
- Implement continuous insulation (CI): If your design incorporates continuous insulation layers (e.g., rigid boards or spray foam applied over the exterior of the framing), ensure these layers are truly continuous and uninterrupted by structural members.
- Limit unnecessary fasteners: Where possible, minimize the use of fasteners that penetrate both the exterior cladding and interior liner, as these metal components can create direct thermal pathways. Consider thermal washers or stand-offs.
- Reduce compression: Avoid compressing fibrous insulation materials (like fiberglass or mineral wool) between framing members or at attachment points, as compression drastically reduces their R-value.
- Utilize thermal breaks: Incorporate thermal breaks (non-conductive materials) between conductive components where continuous insulation isn’t feasible, to interrupt the heat flow.
By meticulously addressing thermal bridges, you ensure that the effective R-value of your insulation system approaches its rated performance.
Seamless Coordination with HVAC Systems
Insulation and heating, ventilation, and air conditioning (HVAC) systems are intrinsically linked components of a building’s energy performance. They must be designed and coordinated to work in harmony. A well-insulated, airtight metal building can significantly reduce the heating and cooling loads, meaning it may require smaller, more energy-efficient HVAC equipment. This leads to lower upfront equipment costs and substantial long-term operational savings.
However, this synergy only works if the insulation plan is finalized and thoroughly understood before the mechanical system is sized and specified. Early coordination between the insulation installers and HVAC technicians can prevent common pitfalls such as oversized equipment (which leads to short cycling, poor dehumidification, and reduced lifespan), discomfort zones, and inefficient energy consumption. Integrating these two critical systems from the outset is a hallmark of truly energy-efficient building design.
The Takeaway: Invest in a Smart Insulation Strategy for Your Metal Building
Ordering “high-quality” insulation for a metal building extends far beyond simply purchasing a product with an impressive R-value. It represents a strategic investment in a comprehensive system that is meticulously matched to your structure’s unique design, your local climate, and its intended operational use. This holistic approach is paramount for achieving genuine, long-term performance.
By prioritizing key objectives such as effectively reducing thermal bridging, proactively controlling condensation, and ensuring flawless, professional installation, you are not just insulating a building; you are crafting an environment that is supremely comfortable, inherently durable, and remarkably energy-efficient. This careful planning transforms your metal building from a potentially challenging structure into a high-performing asset.
Whether you own a practical metal garage, a bustling home workshop, a productive agricultural barn, or a large-scale commercial facility, taking the time to select and implement the absolute right insulation system will yield substantial dividends. These benefits include significantly lower energy bills over the lifespan of the building, a dramatic reduction in troublesome moisture-related issues, and superior long-term performance that enhances both comfort and property value. The planning phase, often underestimated, is precisely where the comfort, efficiency, and enduring durability of your metal building are ultimately decided. Make it count.