
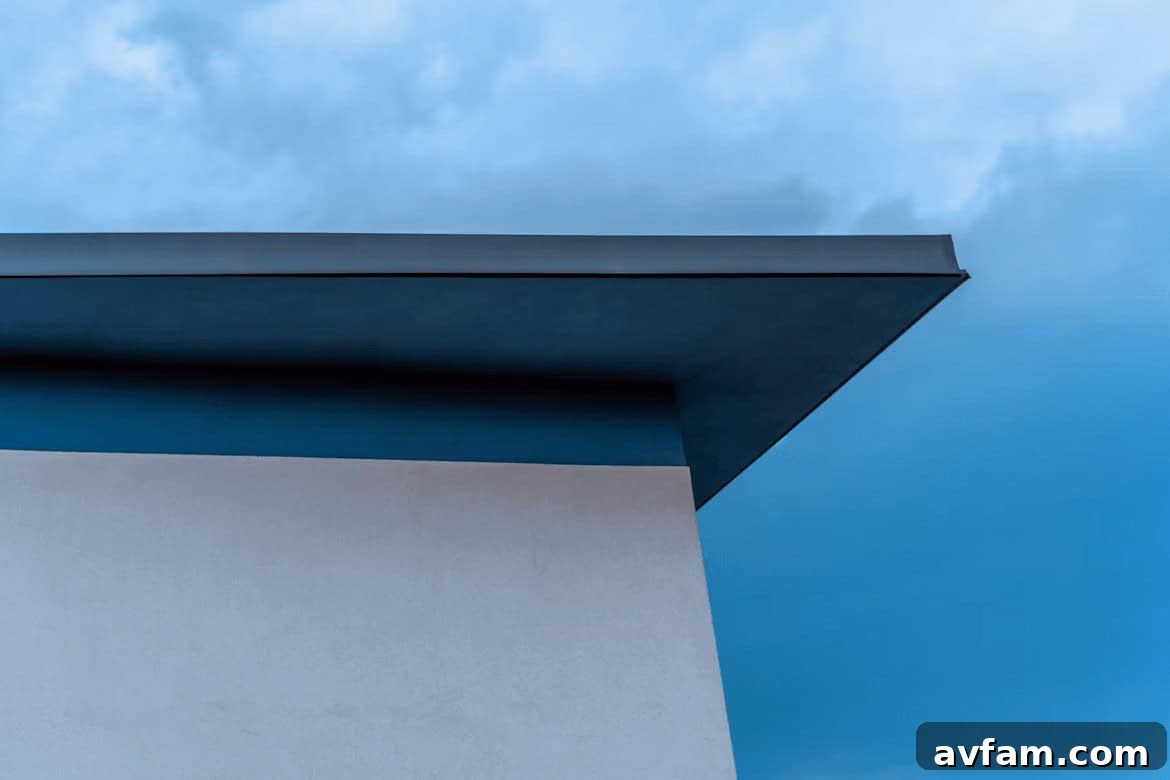
Flat roofs have long been recognized in modern architecture, celebrated for their sleek lines, minimalist aesthetic, and contemporary appeal. Initially viewed primarily as functional components of a building’s structure, their perception has dramatically evolved. Today, flat roofs are no longer just utilitarian coverings; they are dynamic architectural features that significantly enhance both a property’s visual appeal and its practical utility.
This comprehensive article delves into how homeowners, architects, and designers can master the art of blending functionality with sophisticated style, transforming flat roofs into vibrant, usable living spaces. We will explore the multifaceted advantages that flat roofs offer, present innovative design concepts that elevate their aesthetic value, and address the critical challenges that require careful planning and execution for long-term success. Discover how to unlock the full potential of this often-underestimated architectural element.
The Undeniable Advantages of Modern Flat Roofs
Before diving into the exciting realm of design possibilities, it’s crucial to establish a firm understanding of the fundamental functional benefits that make flat roofs a compelling choice for contemporary construction and renovation projects.
Cost-Effectiveness:
One of the primary advantages of flat roofs lies in their inherent cost-effectiveness. Generally, they require fewer complex structural components, such as intricate trusses and extensive framing, compared to their pitched counterparts. This simpler design translates directly into lower material costs and reduced labor expenses during the initial construction phase. Furthermore, the straightforward installation process can lead to quicker project completion times, contributing to overall budget savings. While initial costs are lower, it’s worth noting that the long-term maintenance can also be more straightforward and potentially less expensive, thanks to easier access.
Unparalleled Space Efficiency:
Perhaps the most compelling benefit of flat roofs is the invaluable additional usable space they provide. Unlike sloped roofs, which offer little to no practical surface area, a flat roof presents a horizontal canvas ready for transformation. This feature is particularly advantageous in dense urban environments where every square foot is at a premium. This newly reclaimed space can be converted into anything from private rooftop terraces and gardens to outdoor entertainment areas or even practical zones for mechanical equipment like HVAC units and satellite dishes, keeping them neatly out of sight at ground level and preserving the building’s street-level aesthetics.
Effortless Accessibility and Maintenance:
The relatively flat and open surface of these roofs makes access considerably easier and safer for routine inspections, cleaning, and repairs. This accessibility is a significant advantage, as it simplifies regular maintenance tasks such as clearing debris from drains, inspecting the membrane for minor damage, or servicing rooftop utilities. Easy access ensures that potential issues can be identified and addressed promptly, preventing minor problems from escalating into costly repairs and ultimately contributing to a longer lifespan for the roofing system.
Embracing Sustainable Solutions:
Flat roofs are exceptionally versatile platforms for integrating a variety of sustainable building solutions, aligning perfectly with modern environmental consciousness and energy efficiency goals. They are ideally suited for accommodating green roofs, also known as living roofs, which contribute significantly to biodiversity, stormwater management, and insulation. Additionally, their expansive, unobstructed surface provides an optimal location for installing solar panels (photovoltaic or thermal), allowing homeowners and businesses to generate clean, renewable energy, reduce their carbon footprint, and achieve greater energy independence. This adaptability makes flat roofs a cornerstone of sustainable design.
To gain a deeper understanding of the diverse flat roofing options available and how they can be seamlessly integrated into your architectural vision, you are invited to explore the full flat roofing catalogue.
Elevating Aesthetics: Innovative Flat Roof Design Considerations
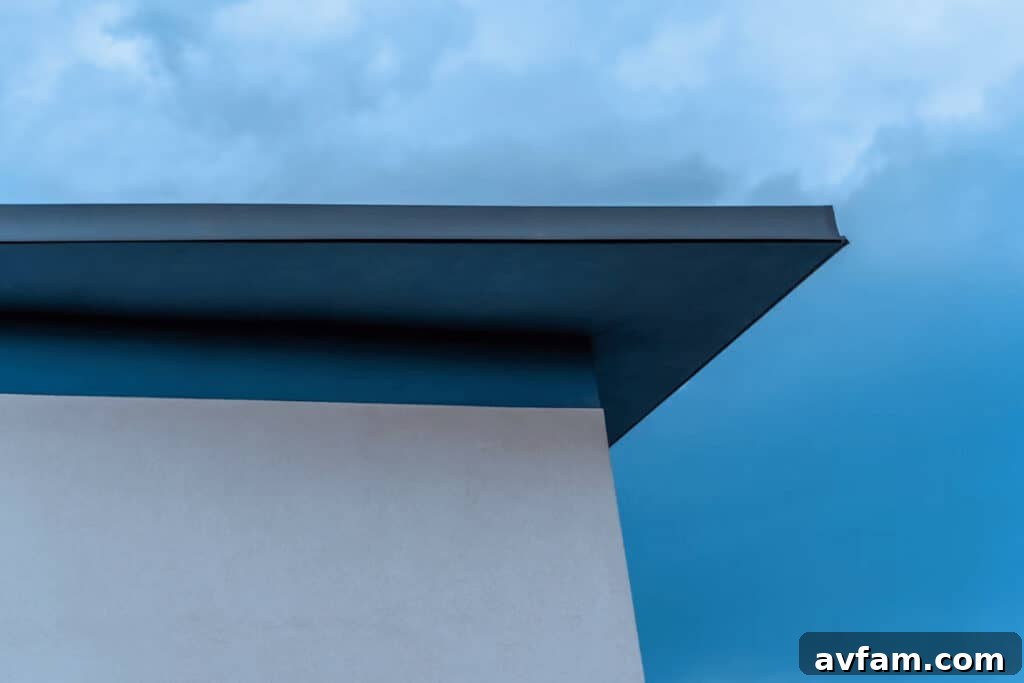
Beyond their practical benefits, flat roofs present an unparalleled opportunity for architectural innovation and aesthetic enhancement. With thoughtful design, they can become signature features that define a building’s character and extend its living space.
Creating Expansive Outdoor Living Spaces
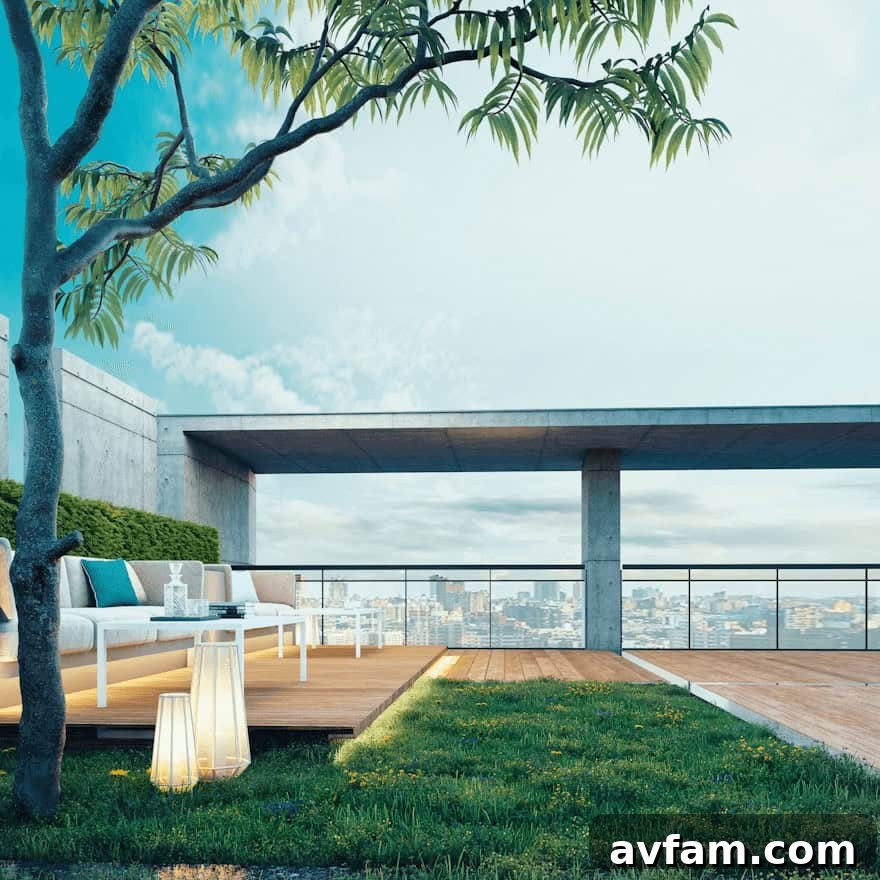
Imagine transforming your previously unused rooftop into a breathtaking outdoor oasis – a private sanctuary, an entertainer’s dream, or a serene garden escape. By strategically incorporating various design elements, homeowners and architects can convert an ordinary roof into an extraordinary extension of the living environment. Here are key design ideas to inspire your rooftop transformation:
- Integrated Planters and Greenery: Introducing raised planters, built-in garden beds, or even extensive green roof systems allows for the cultivation of vibrant greenery. This not only adds a lush, natural aesthetic but also creates a calming, refreshing retreat in an otherwise concrete jungle. Consider drought-resistant plants or a sophisticated irrigation system to ensure sustainability. The choice of planter materials, from sleek metal to rustic wood or modern concrete, can further define the space’s style.
- Sophisticated Lighting Solutions: Thoughtfully designed lighting is crucial for extending the usability of your rooftop into the evening hours and creating a captivating ambiance. This can range from subtle path lighting and ambient LED strips integrated into railings or decking, to accent lighting that highlights specific features like planters or architectural elements. Smart lighting systems allow for customizable moods, transforming the roof into an ideal venue for social gatherings, intimate dinners, or quiet reflection under the stars.
- Premium Material Selection: The materials chosen for decking, railings, and furnishings play a pivotal role in defining the overall look and feel of your rooftop space. Options abound, including durable hardwoods like ipe or teak, low-maintenance composite decking, elegant porcelain tiles, or modern concrete pavers. For railings, consider transparent tempered glass to maximize views, sleek stainless steel for a contemporary edge, or powder-coated aluminum for durability and versatility. Harmonizing these materials with the chosen vegetation and the surrounding skyline creates a cohesive and visually stunning environment.
- Comfortable Seating and Furnishings: Investing in high-quality, weather-resistant outdoor furniture is essential for comfort and longevity. This could include modular seating arrangements for flexibility, built-in benches that double as storage, sun loungers, or dining sets. Creating defined zones for relaxation, dining, and socializing will enhance the functionality and appeal of the space.
- Outdoor Kitchens and Bars: For those who love to entertain, integrating an outdoor kitchen or bar area can elevate the rooftop experience. Features might include a built-in grill, a small refrigerator, a sink, and ample counter space, making al fresco dining and entertaining effortless and enjoyable.
Maximizing Breathtaking Views
Flat roofs offer an unparalleled vantage point, providing unique opportunities to frame and maximize panoramic views. Whether your property overlooks a bustling cityscape, a serene natural landscape, or a distant horizon, strategic design can significantly enhance sightlines and create a strong connection to the surrounding environment. To achieve this:
- Transparent Railing Systems: Opt for railings made of tempered glass, slim cable, or minimalist metal designs. These options offer safety without obstructing the expansive views, allowing the visual flow from the rooftop to the external environment to remain uninterrupted.
- Strategic Furniture Placement: Arrange seating areas and other features to orient visitors towards the most captivating vistas. Elevated platforms or raised seating can further enhance sightlines, making the most of the rooftop’s elevation.
- Floor-to-Ceiling Glazing: On multi-story buildings, extending floor-to-ceiling windows onto the interior spaces adjacent to the rooftop creates a seamless visual transition between indoor and outdoor living. This floods interior spaces with natural light and allows occupants to enjoy the external views even when indoors, blurring the lines between the built environment and nature.
- Minimizing Obstructions: Carefully plan the placement of any necessary rooftop equipment or utilities to ensure they do not impede key sightlines. Creative screening solutions can conceal these elements without detracting from the view.
Incorporating Essential Functional Elements
While aesthetic appeal is undeniably crucial, a truly successful flat roof design harmonizes beauty with practicality. Integrating elements that serve multiple purposes can significantly enhance the roof’s value and sustainability profile:
- Rooftop Gardens (Green Roofs): Beyond their obvious aesthetic benefits, green roofs offer a wealth of ecological advantages. They act as natural insulators, helping to regulate internal building temperatures by reducing heat absorption in summer and preventing heat loss in winter, thereby lowering energy consumption. They also play a vital role in stormwater management by absorbing rainwater, reducing runoff and the burden on urban drainage systems. Furthermore, green roofs improve air quality, mitigate the urban heat island effect, promote biodiversity, and even offer psychological benefits by providing serene natural spaces.
- Efficient Solar Panel Systems: In an era where sustainability and energy independence are paramount, installing solar panels on a flat roof is an incredibly smart investment. Flat roofs provide an ideal, unobstructed surface for optimizing the angle and orientation of photovoltaic (PV) or thermal panels to capture maximum sunlight. This not only significantly reduces reliance on grid electricity, leading to substantial savings on utility bills, but also drastically lowers a building’s carbon footprint. Many regions also offer incentives or feed-in tariffs for generating solar power, improving the return on investment.
- Advanced Rainwater Harvesting Systems: Capitalize on natural resources by implementing a rainwater harvesting system. Flat roofs are excellent catchment areas. Collected rainwater can be filtered and stored for various non-potable uses, such as irrigating rooftop gardens and landscaping, flushing toilets, or even for laundry. This system dramatically reduces municipal water consumption, lowers water bills, and promotes a more sustainable lifestyle by conserving a precious resource.
- Discreet HVAC and Utility Integration: Flat roofs offer an excellent opportunity to discreetly house essential building utilities such as HVAC units, ventilation systems, and communication equipment. By placing these elements on the roof, they are kept out of sight from ground level, preserving the building’s architectural integrity and improving curb appeal. Proper planning ensures these systems are easily accessible for maintenance without interfering with aesthetic or usable spaces.
Navigating the Challenges of Flat Roofs
Despite their numerous advantages and design versatility, flat roofs do come with specific challenges that demand meticulous planning and expert execution. Addressing these considerations upfront is paramount to ensuring the longevity, performance, and structural integrity of your flat roof system.
Drainage Issues: A Critical Design Consideration
The term “flat roof” can be somewhat misleading, as these roofs are never entirely flat. They are meticulously designed with a subtle pitch, typically a minimum of 1/8 to 1/4 inch per foot, to ensure effective water drainage. However, if this crucial slope is improperly designed, installed, or if the roof surface settles over time, it can lead to standing water, also known as “ponding.” Ponding is a severe issue that can accelerate the degradation of roofing materials, compromise waterproofing membranes, lead to leaks, and potentially cause structural damage over time.
Comprehensive Solutions: Preventing drainage issues requires a multi-pronged approach. Firstly, precise initial design with adequate slope is non-negotiable. Installation of well-placed and appropriately sized drainage systems, including internal drains, scuppers, and perimeter gutters, is critical. Regular and proactive maintenance is equally important; this involves diligently clearing debris such as leaves, dirt, and branches from drains, gutters, and the roof surface to prevent blockages and ensure unimpeded water flow. Periodic professional inspections can identify early signs of ponding or drainage system wear, allowing for timely intervention and repairs, thereby safeguarding the roof’s long-term durability and performance.
Insulation and Energy Efficiency: Optimizing Thermal Performance
Due to their direct exposure to the sun and elements, flat roofs are particularly susceptible to significant heat gain during warmer months and considerable heat loss during colder periods if not properly insulated. This can lead to increased energy consumption for heating and cooling, higher utility bills, and an uncomfortable indoor environment.
Effective Solutions: Addressing insulation and energy efficiency challenges involves incorporating advanced thermal solutions. Utilizing reflective roofing materials, such as white or light-colored TPO membranes, can significantly reduce solar heat absorption, keeping the building cooler in summer. Integrating high-performance insulation boards (e.g., rigid foam insulation) directly beneath the roofing membrane, or incorporating spray foam insulation, provides excellent thermal resistance and helps maintain stable indoor temperatures year-round. A properly installed vapor barrier is also essential to prevent moisture condensation within the roof assembly, which can compromise insulation effectiveness. Furthermore, the installation of a green roof not only offers aesthetic and environmental benefits but also provides a substantial layer of natural thermal insulation, effectively moderating roof surface temperatures and contributing to the building’s overall energy efficiency.
Choosing the Optimal Flat Roofing Material
The selection of roofing material for a flat roof is a pivotal decision, profoundly impacting not only its aesthetic appeal but also its durability, performance, and long-term maintenance requirements. A variety of high-performance options are available, each with unique characteristics suited to different needs and budgets.
EPDM (Ethylene Propylene Diene Monomer):
Often referred to as “rubber roofing,” EPDM is a synthetic rubber membrane widely favored for its exceptional durability, flexibility, and resistance to extreme weather conditions, UV radiation, and temperature fluctuations. It is a popular choice for both commercial and residential flat roofs due to its long lifespan (typically 20-30 years or more) and relatively low cost. EPDM is available in large sheets, minimizing seams, and can be installed using various methods including full adherence, mechanical fastening, or ballasting with stone. Its ease of repair and eco-friendliness (many EPDM membranes are recyclable) further enhance its appeal.
TPO (Thermoplastic Olefin):
TPO is a single-ply, heat-weldable roofing membrane renowned for its energy efficiency and robust performance. Available in lighter colors, such as white or grey, TPO membranes excel at reflecting sunlight and UV rays, significantly reducing heat absorption and subsequently lowering cooling costs for the building. This makes it an excellent choice for hot climates or for property owners keen on maximizing energy savings. TPO is also celebrated for its puncture resistance, flexibility, and strong, heat-welded seams that create an impermeable barrier against water. Its typical lifespan ranges from 20 to 30 years, offering a great balance of performance and value.
Modified Bitumen (Torch-On Felt):
Modified Bitumen, commonly known as torch-on felt, is an asphalt-based roofing material that has been enhanced with polymers (either APP or SBS) to increase its flexibility, elasticity, and durability. Installed in multiple layers, often with a base sheet, inter-ply sheet, and a cap sheet, it forms a robust, watertight system. This traditional option has evolved to incorporate modern designs and finishes, offering excellent waterproofing capabilities and resistance to harsh weather. The granular surface of the cap sheet provides enhanced UV protection and can come in various colors to complement a building’s aesthetics. While torch-applied applications are common, cold-applied systems are also available for increased safety.
PVC (Polyvinyl Chloride):
Similar to TPO, PVC is another single-ply thermoplastic membrane known for its exceptional strength, flexibility, and resistance to chemicals, fire, and high winds. PVC roofing systems feature heat-welded seams, creating a continuous, watertight bond that is stronger than the membrane itself. Its long-term performance and resistance to ponding water make it a reliable choice for commercial and residential applications where durability and low maintenance are key considerations. PVC can also contribute to a building’s energy efficiency due to its light color options.
Liquid Applied Membranes:
For complex roof geometries or renovations where removing the existing roof is impractical, liquid applied membranes offer an excellent solution. These systems involve applying a liquid coating, often a polymer-based resin, directly onto the roof surface, which then cures to form a seamless, fully adhered, and highly durable waterproof membrane. They are particularly effective for flashing intricate details and penetrations, providing a continuous protective layer without joints or seams, thus eliminating common points of failure for water ingress. Various types exist, including PMMA, polyurethane, and silicone, each offering specific benefits in terms of application, cure time, and performance.
Each material choice presents unique characteristics regarding initial cost, expected lifespan, installation complexity, thermal performance, and aesthetic impact. The ideal choice will depend on factors such as local climate, structural capacity, planned rooftop usage, budget constraints, and desired architectural outcome.
Conclusion: Flat Roofs as Definitive Design Statements
In conclusion, the evolution of flat roofs marks a significant shift in architectural thinking, empowering homeowners, architects, and designers to break free from conventional constraints and reimagine the roof as a dynamic, integral part of a building’s identity. Today, a flat roof is far more than just a structural cap; it is a versatile canvas ready to be transformed into a stunning feature that adds immense value, functionality, and livability to any property.
Through meticulous planning, strategic design choices that blend innovative aesthetics with robust functionality, and a keen focus on addressing potential challenges proactively, flat roofs can truly thrive as distinctive spaces. They offer the unique opportunity to seamlessly integrate additional living areas, sustainable technologies, and breathtaking views with the rest of the home, enriching the daily experience of its occupants.
While the prospect of balancing sophisticated aesthetics with critical practicality might initially seem daunting, the rewards of a well-executed flat roof design are profoundly significant. These benefits extend beyond immediate visual appeal, offering tangible long-term advantages such as increased property value, enhanced energy efficiency, greater space utilization, and an elevated quality of life. Therefore, whether you are embarking on a major renovation project or planning a brand-new build, never underestimate the extraordinary potential of a flat roof to elevate your design narrative and create a truly exceptional living environment.