
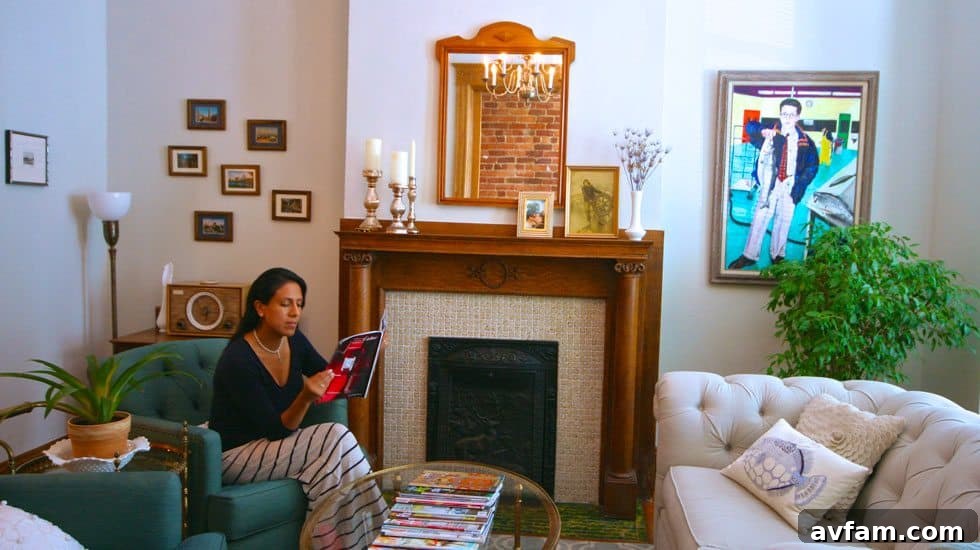
In the realm of interior design and well-being, the intricate connection between lighting and the ancient Chinese practice of Feng Shui often goes unnoticed. Yet, for many, understanding this relationship is key to transforming a house into a harmonious home. We’re delighted to share the inspiring journey of our good friend, Joe Kutchera, and his wife, Lulu. Together, they embarked on a remarkable renovation project in their historic Richmond, Virginia home, meticulously adhering to Feng Shui principles to enhance both its aesthetics and its energetic flow. Their story illustrates how thoughtful lighting design, guided by ancient wisdom, can profoundly impact daily life and create a truly positive living environment.
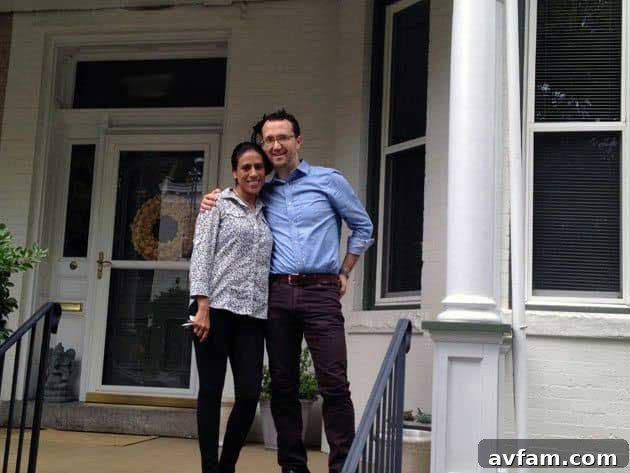
Hello! It’s wonderful to connect with you. My name is Joe, and this is my wife, Lulu, pictured here on the welcoming front porch of our charming home. We reside in Richmond’s acclaimed historic Victorian neighborhood, affectionately known as “The Fan.” This district earned its distinctive name from the way its tree-lined streets elegantly “fan out” across the landscape, stretching just west of the bustling campus of Virginia Commonwealth University (VCU). The Fan is not just a neighborhood; it’s a living museum, boasting a rich and cohesive collection of historic buildings. Its architectural tapestry includes stunning examples of Italianate, Queen Anne, Colonial Revival, Bungalow, American Foursquare, Tudor Revival, and Spanish Colonial styles. This vibrant district largely developed between 1890 and 1930, a period of significant economic expansion for the City of Richmond as it steadily grew westward from its traditional commercial heart. The enduring charm of The Fan, with its architectural grandeur and pedestrian-friendly streets, offers a unique blend of historical reverence and modern-day convenience.
Our Journey to Richmond and Finding Home
Lulu and I arrived in Richmond, VA, from different corners of the world – Lulu from the vibrant streets of Mexico City and myself from the expansive cityscape of Los Angeles. Our move was primarily driven by Lulu’s career opportunity at Sabra Dipping Company, where she plays a vital role at their Research & Development headquarters. Many of you might recognize Sabra’s distinctive red-topped hummus containers, a staple in supermarkets nationwide, offering an array of delicious flavors. Our paths serendipitously crossed at LAX airport, a busy hub where fate intervened. Lulu was en route home from a business trip, while I was headed to a crucial meeting with an advertising agency in Mexico’s capital. As a digital marketing consultant, I specialize in advising clients on effective strategies to enter and communicate within the dynamic Latin America and U.S. Hispanic markets. What began as a fun and engaging conversation on that plane quickly blossomed into a dinner date in Mexico City, evolving into a long-distance romance, and ultimately, culminating in our marriage. Our shared journey then led us to Richmond, a city we were eager to call home.
Just after settling in Richmond, the exciting search for our perfect home began. The sheer speed of the process surprised us all. The house we ultimately purchased, the one we now affectionately call Casa Kutchera, was remarkably the very first property we viewed during our initial weekend of home shopping – out of a roster of about fifteen homes. We felt an immediate connection to it. We made our offer the following Monday, a decision that proved to be swift and decisive. To our delight and surprise, the sellers accepted our offer the very next day. The rapid progression from viewing to acceptance was thrilling, marking an incredibly efficient start to our new chapter in Richmond. This quick transition filled us with immense pleasure and a sense of anticipation for the life we would build within its walls.
Introducing Casa Kutchera: A Queen Anne Gem
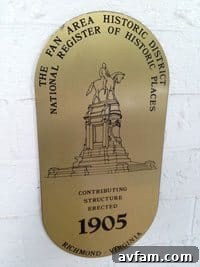
Our beautiful Queen Anne two-story brick townhouse, Casa Kutchera, was built in the year 1905, standing as a testament to the architectural grandeur of its era. Visitors can spot a distinctive plaque adorning the wall alongside our front door, a proud designation from the National Register of Historic Places. This plaque signifies The Fan’s status as a revered historic district, a mark of its cultural and architectural importance. While such a designation might suggest stringent renovation requirements, we were relieved to discover that it does not mandate us to renovate with specific, often more expensive, materials or seek approvals from local authorities for every minor change. Typically, these rigorous regulations apply to individual historic buildings, not to properties simply located within a historic neighborhood. This flexibility allows us to thoughtfully update our home while respecting its heritage. We officially finalized the purchase in October of 2013 and eagerly moved into our new residence that November, brimming with excitement for what lay ahead. My belongings arrived via a moving truck from Los Angeles, marking the beginning of our furnishing journey. Lulu, having arrived with just a few suitcases from Mexico, joined me in acquiring the essential furniture needed to transform our new house into a home. Thus began the intricate and fulfilling process of moving in and embarking on a renovation tailored to our vision.
Embracing Our “New” Old House and The Fan Lifestyle
One of the best decisions we made was to truly live in Casa Kutchera for a while before we embarked on any major renovations. This period of immersion allowed us to intimately familiarize ourselves with the house’s unique rhythms, its natural light patterns, and its inherent character. We’re incredibly glad we took this patient approach. Initially, we naturally mirrored the way the previous owners had utilized each room, placing furniture and defining spaces as they had. However, as we grew to know the “new” Casa Kutchera, we began to uncover new ways of adapting each space, allowing the house to slowly, but surely, become distinctly our own. This organic process of discovery was crucial in shaping our renovation plans, ensuring they truly reflected our lifestyle and needs.
Our love for The Fan neighborhood runs deep. It embodies the quintessential charm of historic city living. The area’s excellent walkability is a major draw; we can effortlessly stroll to a diverse array of local restaurants, including the ever-popular and inviting tavern, Joe’s Inn, a true neighborhood institution. For my work, I enjoy the convenience of biking to my office at the vibrant co-working space, Marvin Lang. Characteristic of neighborhoods developed before the widespread use of automobiles, the houses in The Fan are thoughtfully nestled closely together, fostering a sense of community. To the left of our house, we share a common wall with a neighboring home that wonderfully mirrors the elegant façade of our own, creating a harmonious streetscape. To our right, our house sits a mere two feet from our neighbors, a common feature that enhances the area’s intimate, connected feel. Inside, we cherish the inviting front porch, the rich, stained wooden floors, the sophisticated front parlor, and the tranquil back deck. We are particularly fond of the exposed brick wall and the gracefully open wooden staircase in our front hallway, which ascends to the second floor, creating an immediate sense of grandeur. Just beneath this striking staircase, a custom-built bookcase perfectly fits its contour, offering both aesthetic appeal and practical storage.
The Core Challenge: Illuminating Dark Spaces and Boosting Energy
Despite Casa Kutchera’s numerous incredible attributes and historic charm, a significant challenge quickly became apparent: a pervasive lack of sufficient lighting. Several key areas of the house, including the living/TV room, the elegant front parlor, the middle/inner bedroom, and even the inviting back deck, all desperately craved light to infuse them with life and vibrancy. At the time we moved in, our guest bedroom, situated as a middle, interior room, was frankly what you would describe as a “cave.” Its overwhelming darkness made it our least favorite room in the entire house. Consequently, it naturally devolved into a storage area, a place where boxes and unused furniture accumulated as we navigated the unpacking process and gradually settled into our new surroundings. The previous owners had attempted to mitigate the darkness with floor lamps, but these proved to be insufficient for truly illuminating the space. Furthermore, the back deck, strategically located alongside the dining room and kitchen, appeared on our floor plan as a veritable black hole. This dark, often neglected corner became the unfortunate repository for our recycling, leading directly to the narrow side yard and then to our main backyard. It wasn’t hard to connect the dots: the perpetually unlit and dim areas of the house undeniably pulled down the overall energy and mood of our home, creating a subdued, almost heavy atmosphere that we were eager to transform.
Embracing Feng Shui: Crafting a Home of Positive Energy
As we steadily adjusted to life in our “new” old house, our attention naturally turned to evaluating various ideas for renovation and decoration. The issue of lighting, in particular, stood out as it so noticeably impacted the house’s energy. This pivotal observation spurred me to encourage Lulu to delve deeper into the principles of Feng Shui. For those unfamiliar, the Merriam-Webster Dictionary eloquently describes Feng Shui as, “a Chinese system for positioning a building and the objects within a building in a way that is thought to agree with spiritual forces and to bring health and happiness.” While Lulu initially harbored some skepticism about the ancient practice, we both shared an undeniable desire to maximize the positive energy within our home, especially as we navigated our first year of marriage. The idea of creating a nurturing and supportive environment for our new life together resonated deeply. As we collectively learned more about Feng Shui, its logical yet profound recommendations for furniture placement, spatial arrangement, and design began to make increasing sense, and we enthusiastically adopted many of its core tenets.
Our journey into Feng Shui began with dedicated research. We immersed ourselves in the insights offered by the book “Feng Shui Step by Step: How to Arrange Your Home for Health and Happiness Paperback” by T. Raphael Simons. To gain a truly personalized and expert perspective, we decided to engage a local Feng Shui consultant, Bonnie Primm. This consultation revealed that Feng Shui is far more intricate and nuanced than we had initially imagined. To prepare for our session with Bonnie, we needed to provide specific personal details, including our respective birth dates, as well as critical information about our home – the precise direction the house faced and its detailed floor plan. These elements are crucial for a thorough and accurate Feng Shui analysis.
During Bonnie’s insightful visit, we collaboratively utilized the “Bagua,” an essential energy map in Feng Shui, to interpret the energetic landscape of our house’s floor plan. As illustrated in the diagram, the wall containing the main entrance is positioned at the bottom. In Casa Kutchera, our main entrance lies on the left side of the front façade, which, according to the Bagua, corresponds to the “wisdom, self-knowledge, and rest” sector. This understanding immediately offered a new perspective on our home’s inherent qualities and energetic focal points.
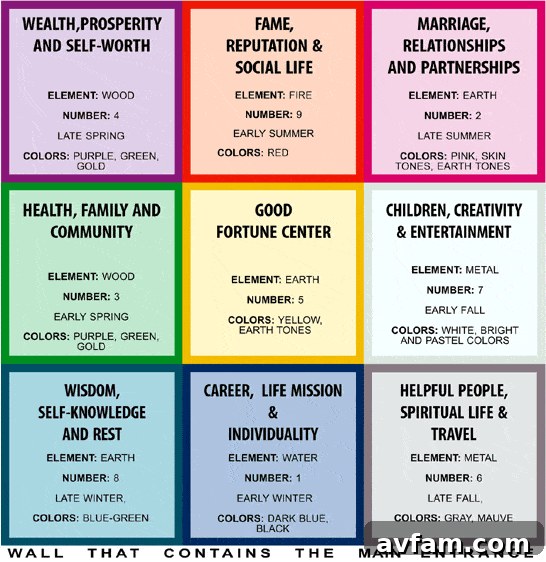
Bagua feng shui diagram used with permission from Dee S. Weir of Columbia Shiatsu.
One particular revelation during our consultation with Bonnie was deeply impactful: the “marriage, relationships, and partnerships” area of our house, according to the Bagua map, was situated in what we had already perceived as the “black hole” – the back right corner of the house, precisely where our unlit back deck resided. This area, devoid of proper lighting, was literally and figuratively dim. Needless to say, this finding caused us immediate concern, and our resolve to illuminate this crucial sector for relationships intensified significantly. Many of Bonnie Primm’s recommendations thoughtfully confirmed our own design inclinations, such as our strong desire to introduce more light into the interior rooms and along the previously neglected back deck. However, other pieces of advice challenged our preconceived notions. We had originally envisioned knocking down the walls between the living room, dining room, and kitchen, hoping to create a more expansive and open-plan feel throughout the house. Bonnie, however, firmly advised against this. Her wisdom highlighted the importance of enclosed spaces for certain functions. Specifically, she explained that since we nourish ourselves and gain vital energy from eating in the dining room, it needs to remain an enclosed space. This containment is crucial, she elaborated, to prevent the energy from flowing through excessively and dissipating, thus preserving its potency and benefit for our well-being.
In addition to her guidance on structural changes, Bonnie offered practical and transformative lighting solutions. She strongly suggested that we strategically light up the corners of our interior rooms and the outdoor deck. Her reasoning was simple yet profound: enhancing light in these areas would effectively lift the energy and help contain it within each respective room, consequently making these once “scary” or neglected corners feel welcoming and vibrant. Furthermore, she provided a brilliant solution for our “cave-like” middle/interior bedroom on the second floor, which was quiet to the point of being underutilized. Bonnie’s recommendation was to convert this once dark and forgotten space into our new master bedroom, transforming a previously uninviting area into a sanctuary of rest and positive energy. Her insights truly began to reshape our understanding of how our home could function and feel.
Be sure to check back next week as Joe and Lulu continue their inspiring story, sharing the detailed plan they developed for renovating their Richmond Home, bringing these Feng Shui principles to life.