
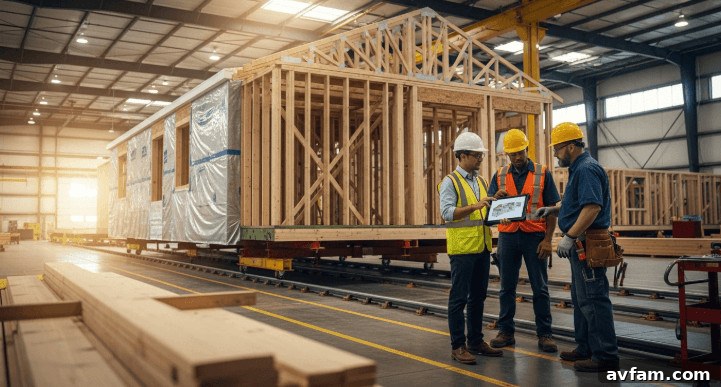
Factory-built housing has evolved significantly. Modern double-wide mobile homes are engineered inside controlled factories, shipped in two sections, and assembled on site to comply with federal standards. Below is a clear explanation of how these homes are made, transported, and installed—and why they are an increasingly practical housing choice.
Why Double-Wide Mobile Homes Merit Attention
Double-wide mobile homes have moved well beyond the outdated stereotypes. Today they are engineered housing solutions that address affordability pressures and extended construction timelines in the traditional building sector.
Off-site, factory-based construction changes how structural components are built, inspected, and delivered. Factory production can significantly shorten schedules compared with typical field construction, and standardized materials plus sheltered production lines produce more consistent results than outdoor jobsites, which suffer from weather delays and coordination issues.
The manufacturing process also enables bulk purchasing and tighter quality control, lowering per-unit costs and reducing waste compared with many site-built projects.
At a Glance: Popular Double-Wide Home Providers
| Company | Pros | Cons | Pricing |
| Home Nation | ZIP-based delivered pricing visibility, factory-direct retail filters | Final cost depends on site work; delivered pricing requires ZIP entry | ZIP-based delivered price |
| Cavco Homes | Large national manufacturer, many production facilities, detailed floor plans | No public national pricing | Quote-based |
| America’s Factory Built Homes | Multi-brand inventory, 3D tours, easier comparison shopping | Regional focus; quotes required | Quote-based |
| Deer Valley Homebuilders | Emphasis on heavier construction and many floor plans | Pricing through dealers; no public list prices | Quote-based |
| Franklin Homes | High customization and premium layouts | Dealer availability varies | Quote-based |
| Timber Creek Housing | Organized series, family-oriented open layouts | Pricing varies by retailer | Quote-based |
How These Companies Were Evaluated
To compare manufacturers and dealers, this review focused on verifiable construction details rather than marketing alone. Key evaluation points included available floor plans, public technical specs, and transparency in pricing or buyer tools.
Selected criteria included:
- Active product or company pages with real inventory
- Downloadable or viewable double-wide floor plans
- Publicly visible specs (width, square footage, bedroom and bath counts)
- Pricing transparency or delivered-price tools when available
- Buyer resources like 3D tours, quote forms, or installation guidance
What Is a Double-Wide Mobile Home?
A double-wide is a manufactured home built in a factory as two transportable sections. Each half travels on its own steel chassis, then crews join them on a prepared pad to create a single residence. Since the HUD Code took effect in 1976, manufactured homes built to that federal standard have been distinct from older, unregulated trailers.
HUD-coded units retain their steel chassis as a permanent part of the structure, a key difference from many site-built homes.
Home Type Comparison
| Home Type | Built Where | Code Standard | Transport Method | Site Assembly |
| Manufactured Double Wide | Factory | Federal HUD Code | Two chassis-based sections | Joined on site |
| Modular Home | Factory | State/local building codes | Multiple modules | Installed on permanent foundation |
| Site-Built Home | Job site | State/local building codes | Materials delivered separately | Built entirely on site |
How Double-Wide Mobile Homes Are Built
Factory production follows a sequenced workflow similar to an automotive line. Materials arrive at designated stations on schedule, which reduces waste and allows tight coordination between trades. Factory-built projects can generate substantially less construction debris and typically finish faster than comparable site-built homes.
Engineering Begins Before Construction
Engineering work—transport loads, lifting points, and mating surfaces—is finalized well before materials hit the factory floor. That planning ensures each half can withstand highway conditions and the stresses of lifting, and it allows manufacturers to buy materials in bulk to control costs.
The Steel Chassis Comes First
Production begins with a heavy-duty steel frame. The floor system, including joists and underbelly insulation, is built directly onto that chassis. The rigid frame protects interior finishes during transport and provides a consistent platform for the rest of the build.
Walls, Roof, and Utilities Follow
Framing jigs keep walls square while windows, doors, and roof trusses are added. Licensed trades perform plumbing, electrical, and HVAC rough-in inside the open framing, avoiding the coordination conflicts common on traditional sites.
Factory Construction Stages
| Stage | What Happens | Why It Matters |
| Chassis Fabrication | Steel frame built | Provides structural support |
| Floor Assembly | Decking and insulation installed | Defines dimensions early |
| Wall Framing | Interior and exterior walls assembled | Improves consistency |
| Roof Framing | Trusses and roof systems installed | Engineered for transport and final loads |
| MEP Rough In | Plumbing, electrical, HVAC prep | Reduces on-site labor |
| Interior Finishes | Cabinets, flooring, drywall | Controlled environment improves quality |
| Exterior Finishes | Siding, roofing, windows added | More work completed before delivery |
The Hidden Advantage: Factory Quality Control
Building indoors prevents lumber and drywall from weather exposure and gives inspectors regular checkpoints to catch defects early. Factory checkpoints can detect plumbing leaks and electrical faults before walls are closed, reducing costly rework. The controlled environment also minimizes weather delays and supports more predictable completion schedules.
What Is Completed at the Factory?
Most double-wide sections leave the plant about 80–90% finished: cabinetry, countertops, paint, bathroom fixtures, and much of the mechanical rough-in are already in place. This high level of completion is why on-site setup is quicker than a full site-built project.
Site crews handle foundation work, setting the sections, fastening the marriage-line, connecting utilities, and finishing exterior skirting and landscaping. Proper site prep—utility trenching, grading, and pier installation—must be completed before delivery.
| Usually factory-complete | Usually site-complete |
| Framing and structural shell | Foundation prep and grading |
| Many windows and exterior doors | Section set and mechanical leveling |
| Cabinets and interior fixtures | Marriage-line fastening and final visual finish |
| Rough plumbing and main wiring | External utility connections |
| Flooring and interior trim | Exterior close-up details and skirting |
How Transportation and Installation Work
Each half is hauled on heavy-haul trucks with escorts and carefully planned routes to avoid low bridges or tight turns. On site, cranes or hydraulic equipment lift the sections onto level footings. Installers use shims and adjustments to ensure even weight distribution and prevent stress on the structure.
What Is the Marriage Line?
The marriage line is the central seam where crews bolt together the floor systems and roof sections. Weatherproofing insulation and sealants are applied along this joint to prevent drafts and improve thermal performance. Interior finishes are blended across the seam so the join is visually seamless. Proper anchoring and installation of the marriage line also influence wind and storm performance.
Why Factory-Built Homes Tend to Be More Consistent
Factory-built components remain dry and protected indoors, reducing the risk of hidden mold or warped studs. Centralized storage minimizes theft and weather damage to materials, while coordinated interiors reduce delays caused by subcontractor scheduling. The primary constraints buyers face are local zoning and permitting rules, which vary by jurisdiction and should be researched early.
| Factor | Factory Built Double Wide | Typical Site Built Home |
| Weather Exposure | Low | High |
| Workflow Consistency | High | Variable |
| Material Storage | Protected indoors | Often exposed |
| Trade Coordination | Centralized | Multiple contractors |
| Construction Timeline | Faster | Longer |
Despite zoning hurdles in some areas, factory consistency remains a strong benefit for many buyers.
Popular Double-Wide Mobile Home Manufacturers
Below are examples of manufacturers and dealer platforms that illustrate different approaches to factory-built housing: how they present floor plans, pricing, and buyer tools, and how local dealers influence final costs.
Home Nation
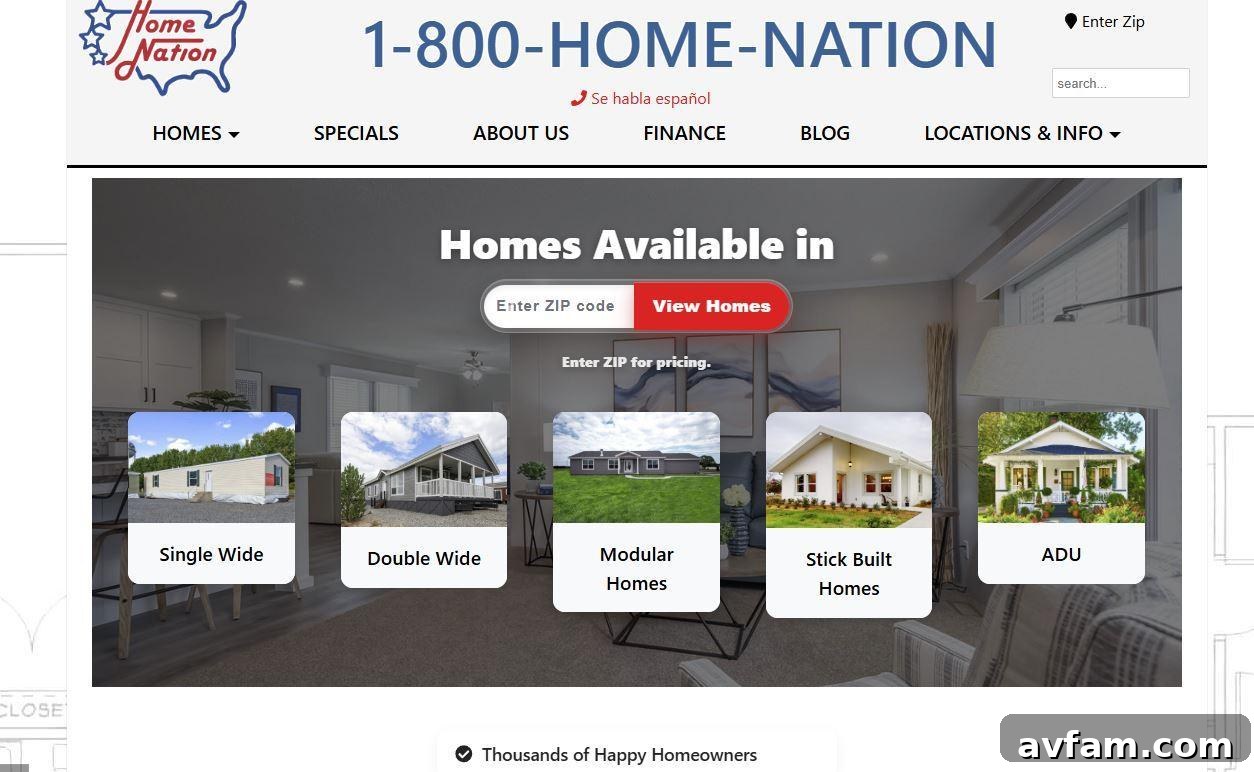
Home Nation operates as a dealer with a factory-direct retail model designed to improve pricing transparency. Buyers can filter double-wide models by width, manufacturer, and square footage and can enter a ZIP code to estimate delivered pricing on eligible listings. The site also explains installation steps and common setup items so buyers can better estimate the total project cost.
| Home Nation snapshot | Details |
| Role in market | Dealer / factory-direct retail platform |
| Best for | Transparent pricing and budget mapping |
| Pricing model | ZIP-based delivered price on eligible listings |
| Buyer tools | Search filters, model cards, some 3D tours, installation guidance |
Cavco Homes
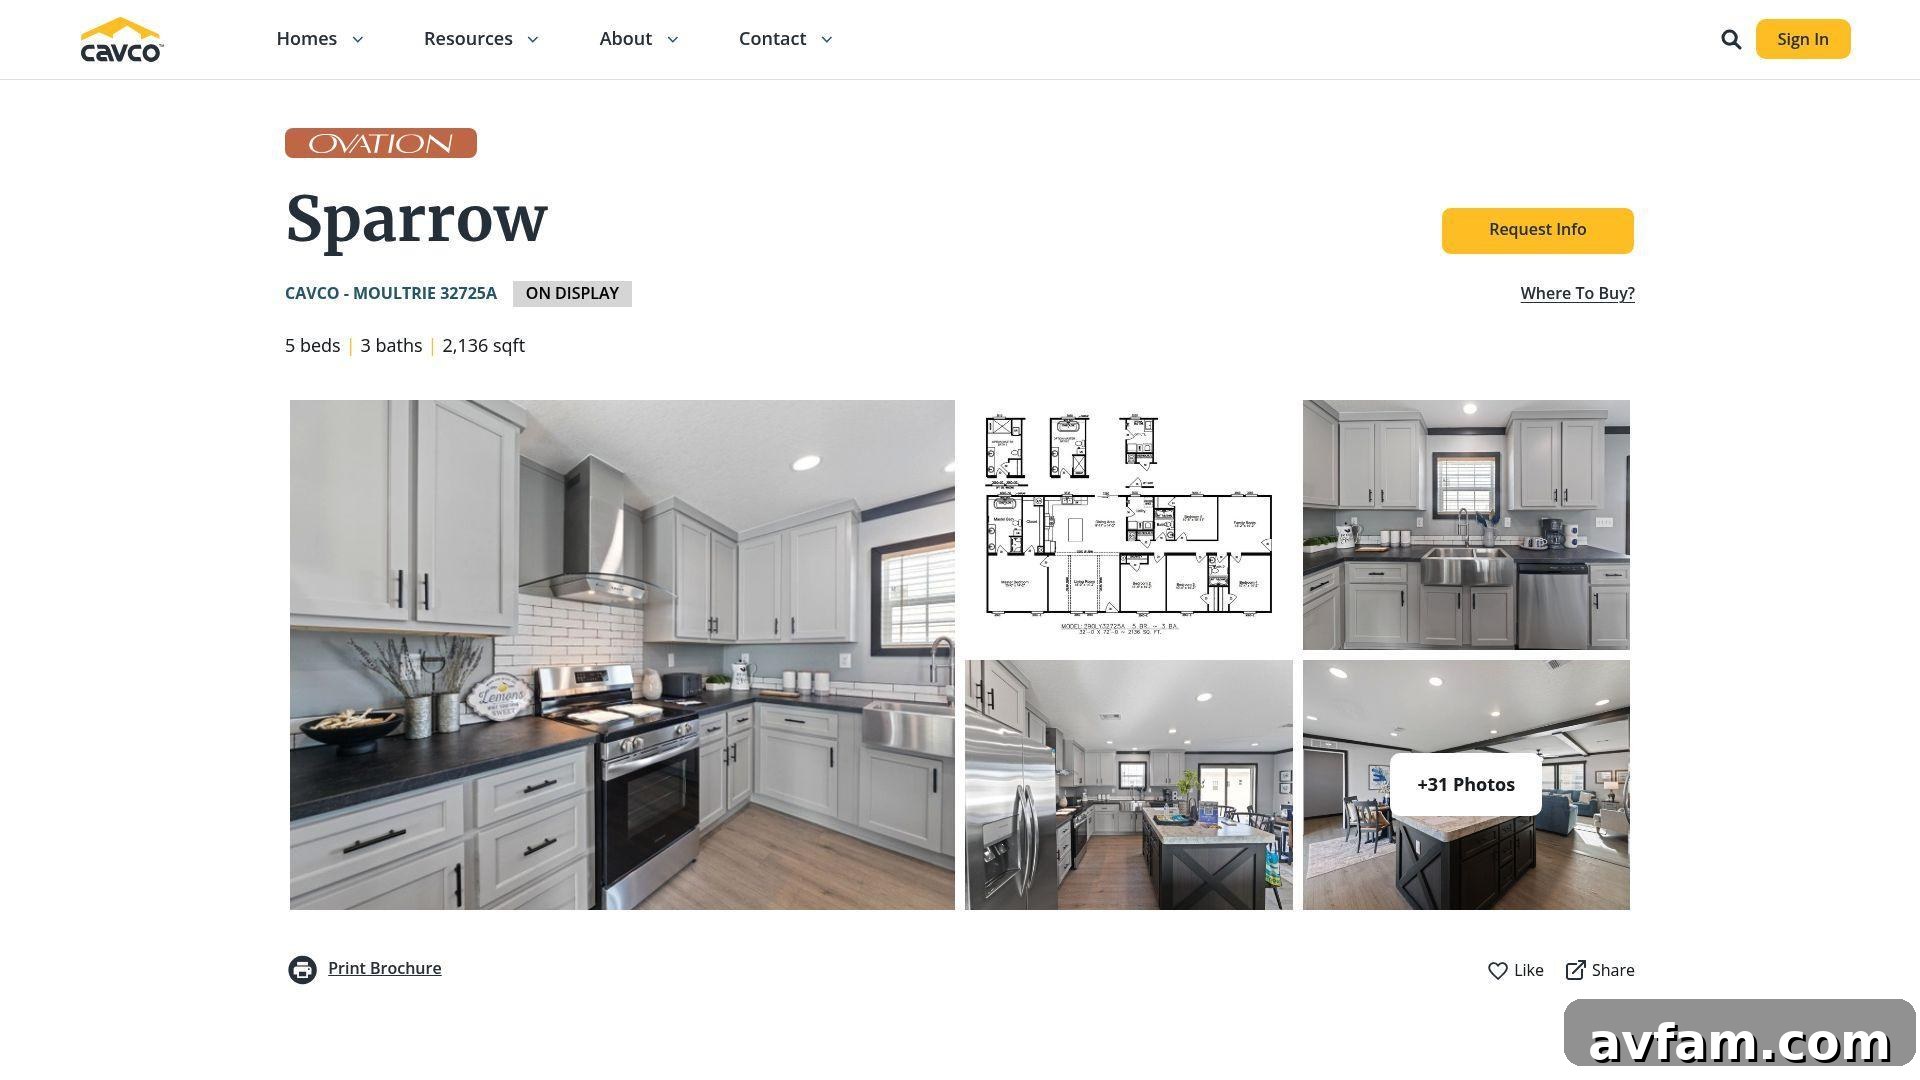
Cavco is a national manufacturer with dozens of facilities. Its catalog presents named floor plans that help buyers compare specific models. Pricing is typically provided through dealer quotes, making national list prices uncommon, but Cavco is a good example of large-scale, repeatable factory production.
| Cavco Homes snapshot | Details |
| Role in market | National manufacturer |
| Best for | Understanding scale and standardization |
| Pricing model | Quote-based / dealer dependent |
America’s Factory Built Homes
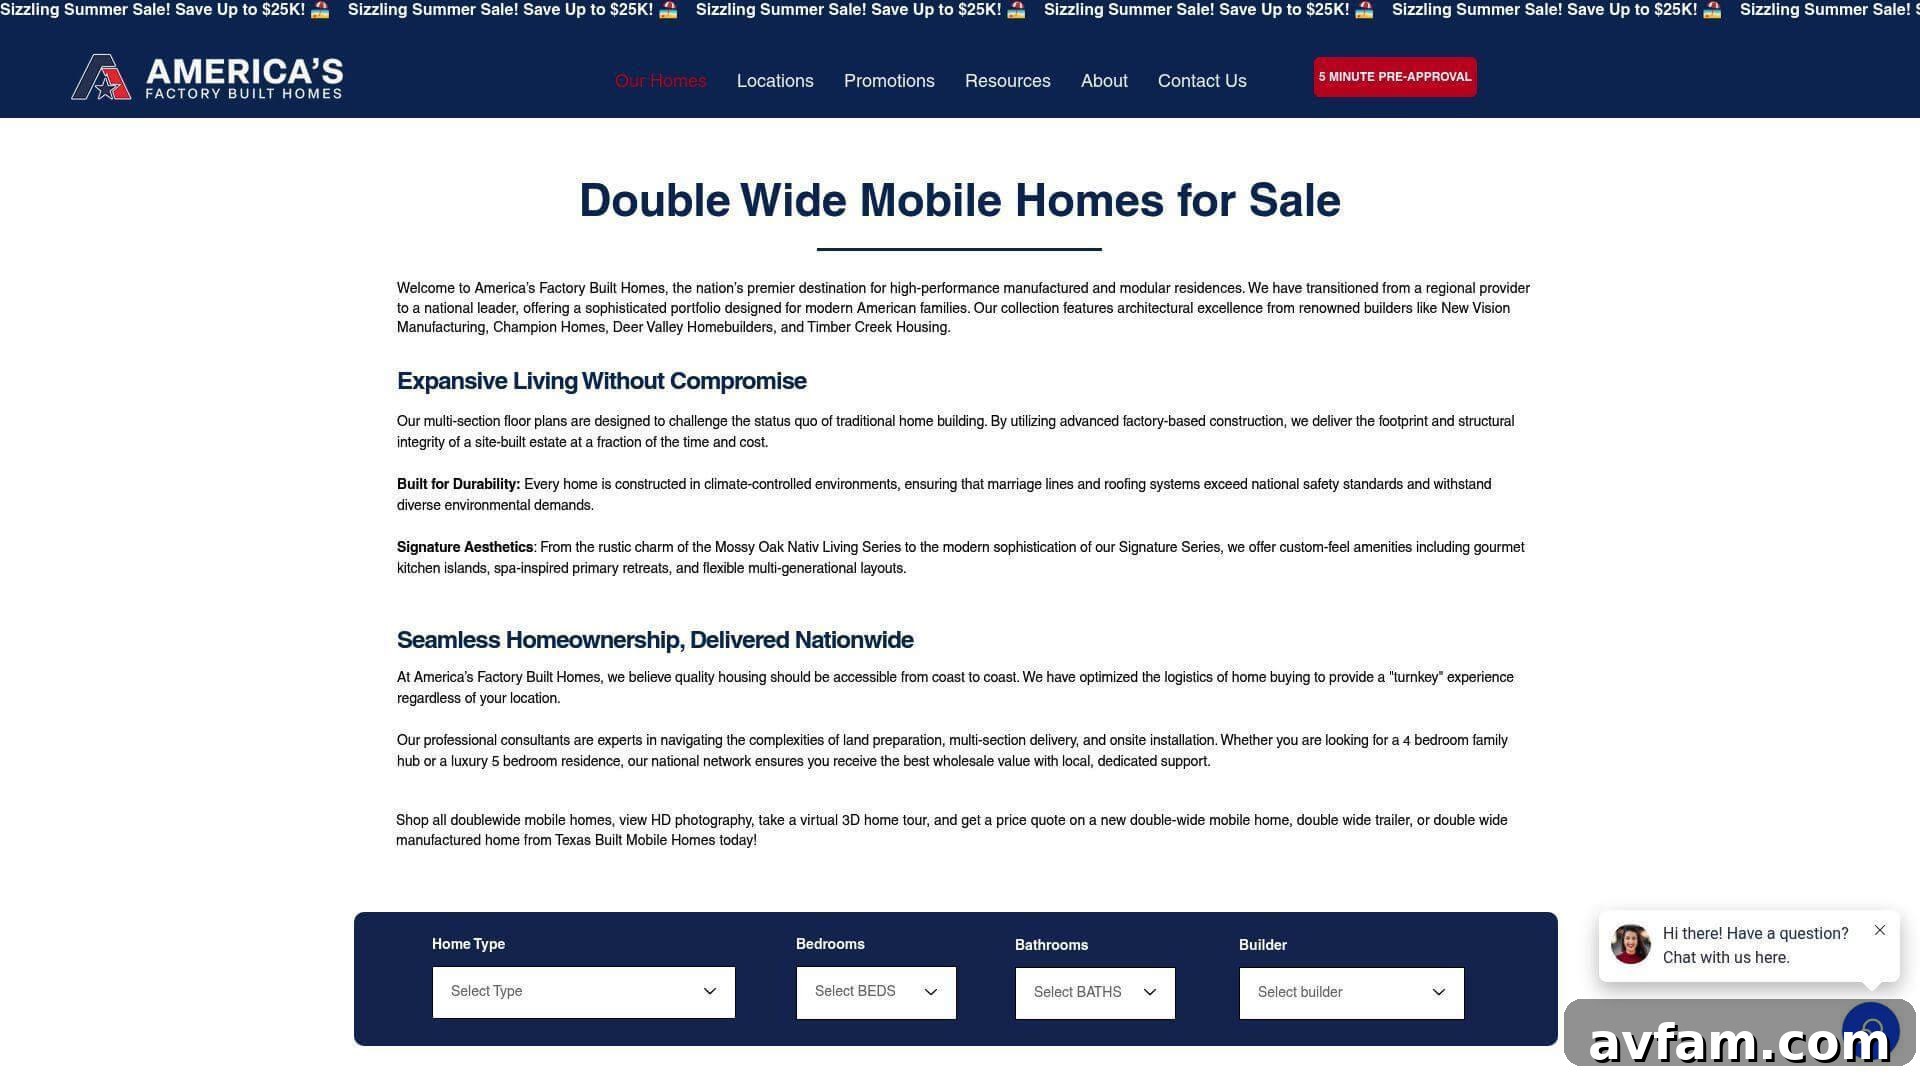
This regional dealer aggregates models from multiple manufacturers, simplifying comparison shopping and offering virtual tours on some listings. Financial details typically require a quote from the dealer, reflecting the common localized sales model.
| America’s Factory Built Homes snapshot | Details |
| Role in market | Regional dealer / multi-brand discovery |
| Best for | Comparing multiple brands in one place |
| Pricing model | Quote-based |
Deer Valley Homebuilders
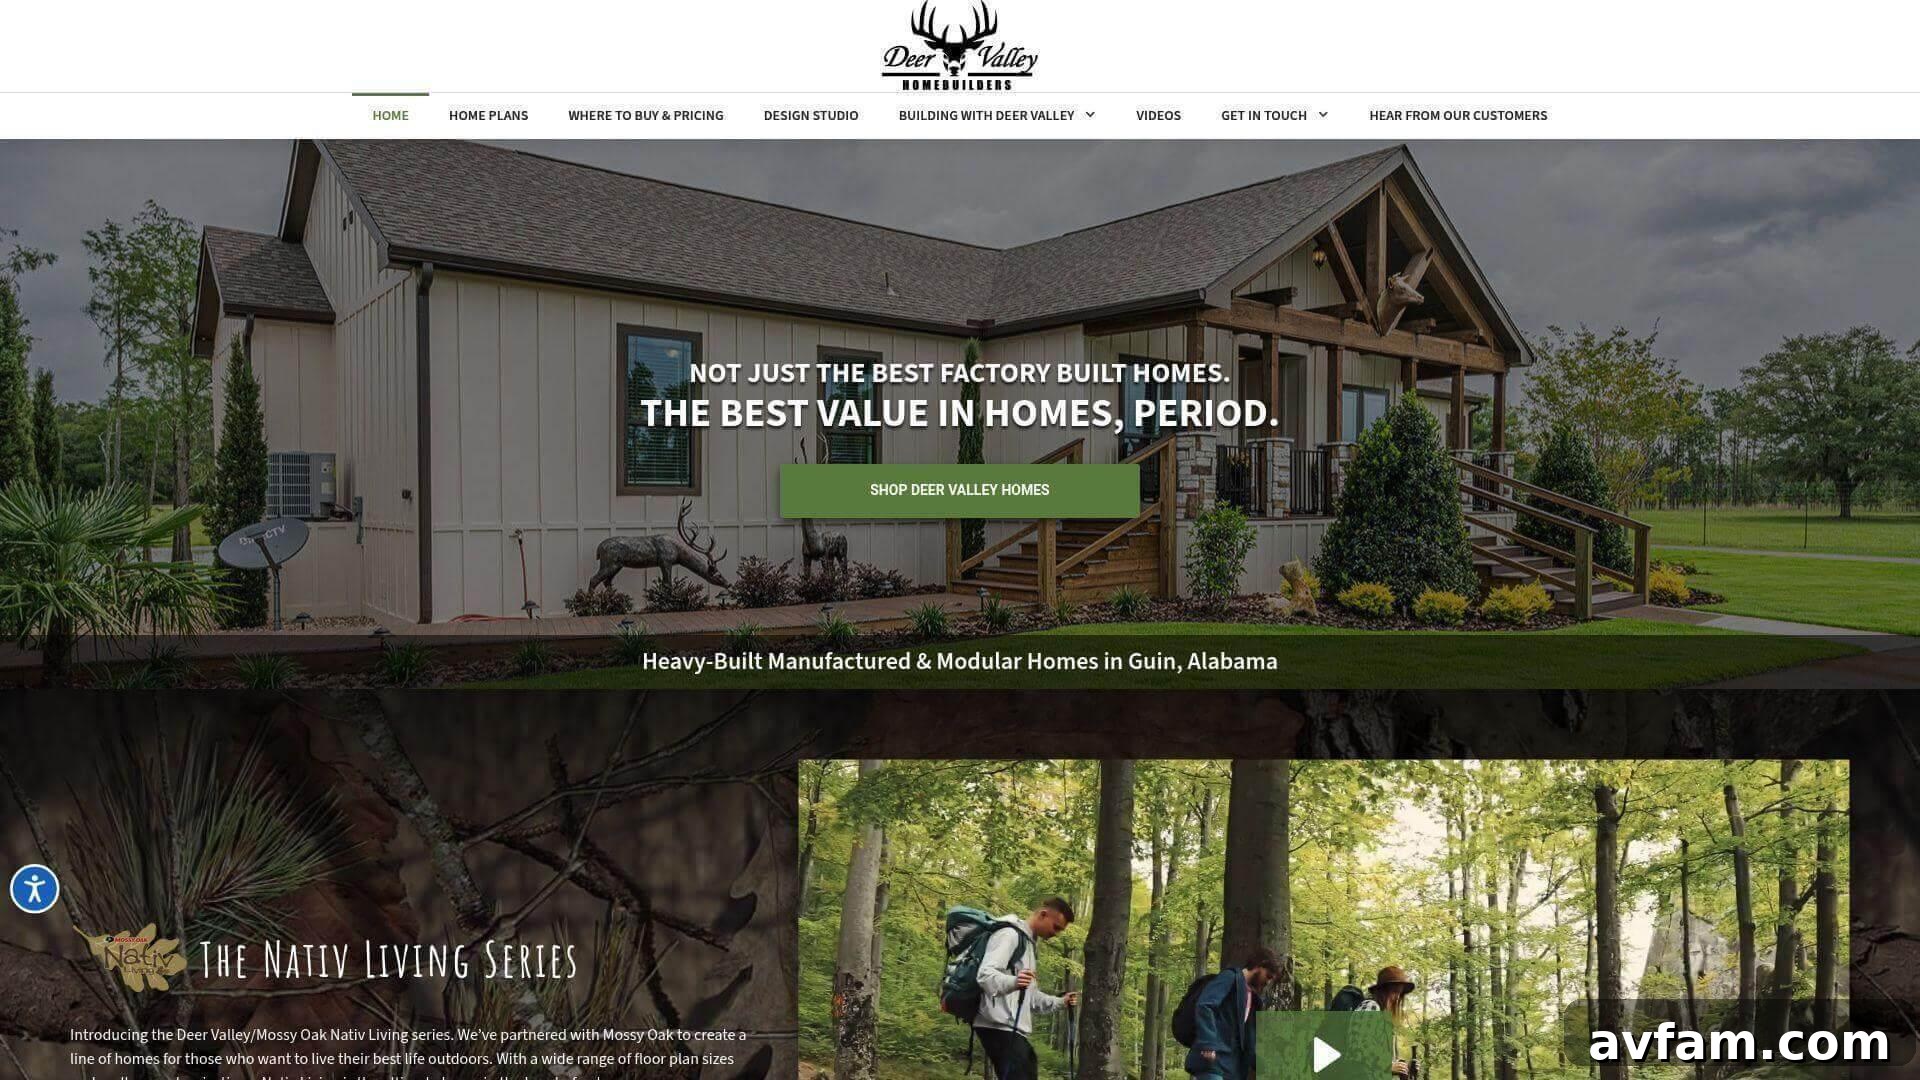
Deer Valley highlights a “heavy-built” marketing position, offering many floor plans and emphasizing structural rigidity and higher-end architectural details. Sales occur through authorized retailers rather than direct online checkout.
| Deer Valley snapshot | Details |
| Role in market | Manufacturer |
| Best for | Buyers seeking a stronger structural story |
| Pricing model | Retailer quote |
Franklin Homes
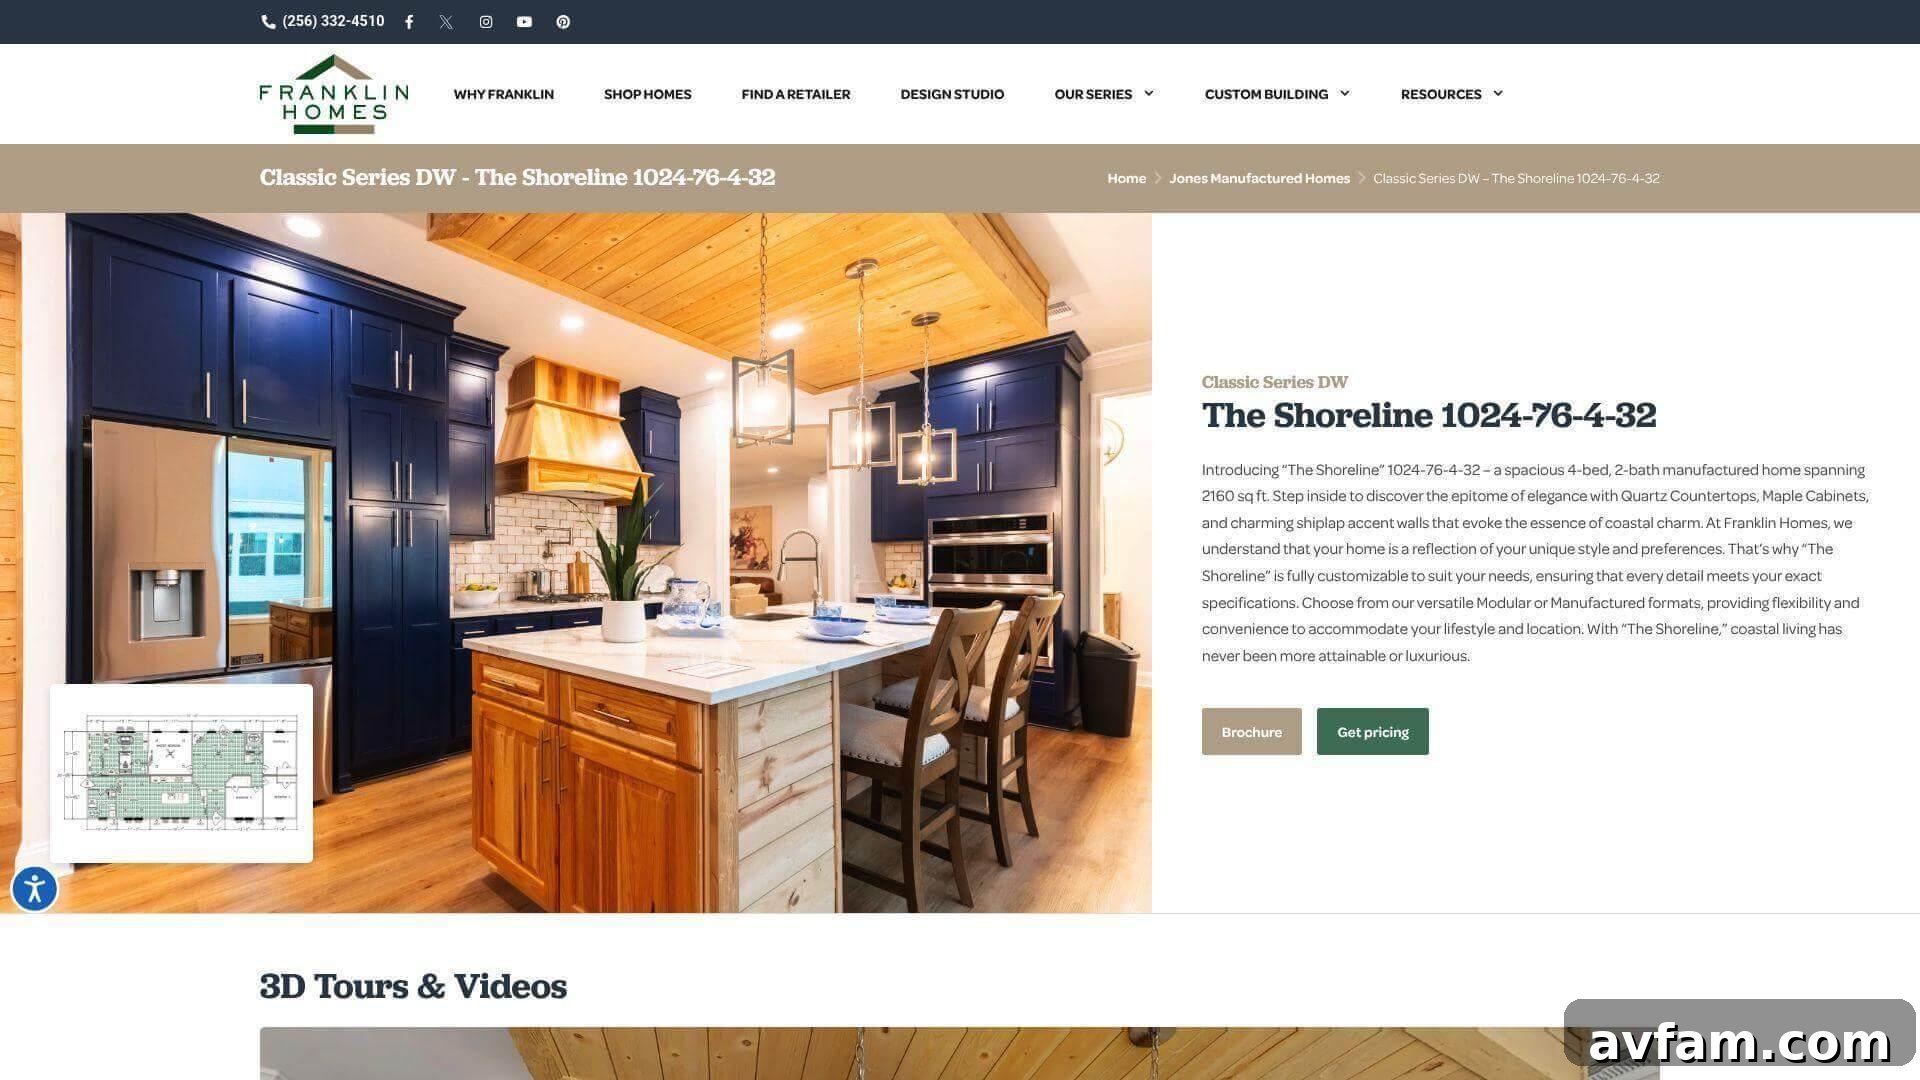
Franklin focuses on customization and larger floor plans, allowing buyers to tailor layouts and finishes. Final pricing is dealer-driven and reflects chosen upgrades and materials.
| Franklin Homes snapshot | Details |
| Role in market | Manufacturer |
| Best for | Buyers who want customization and premium layouts |
| Pricing model | Dealer quote |
Timber Creek Housing
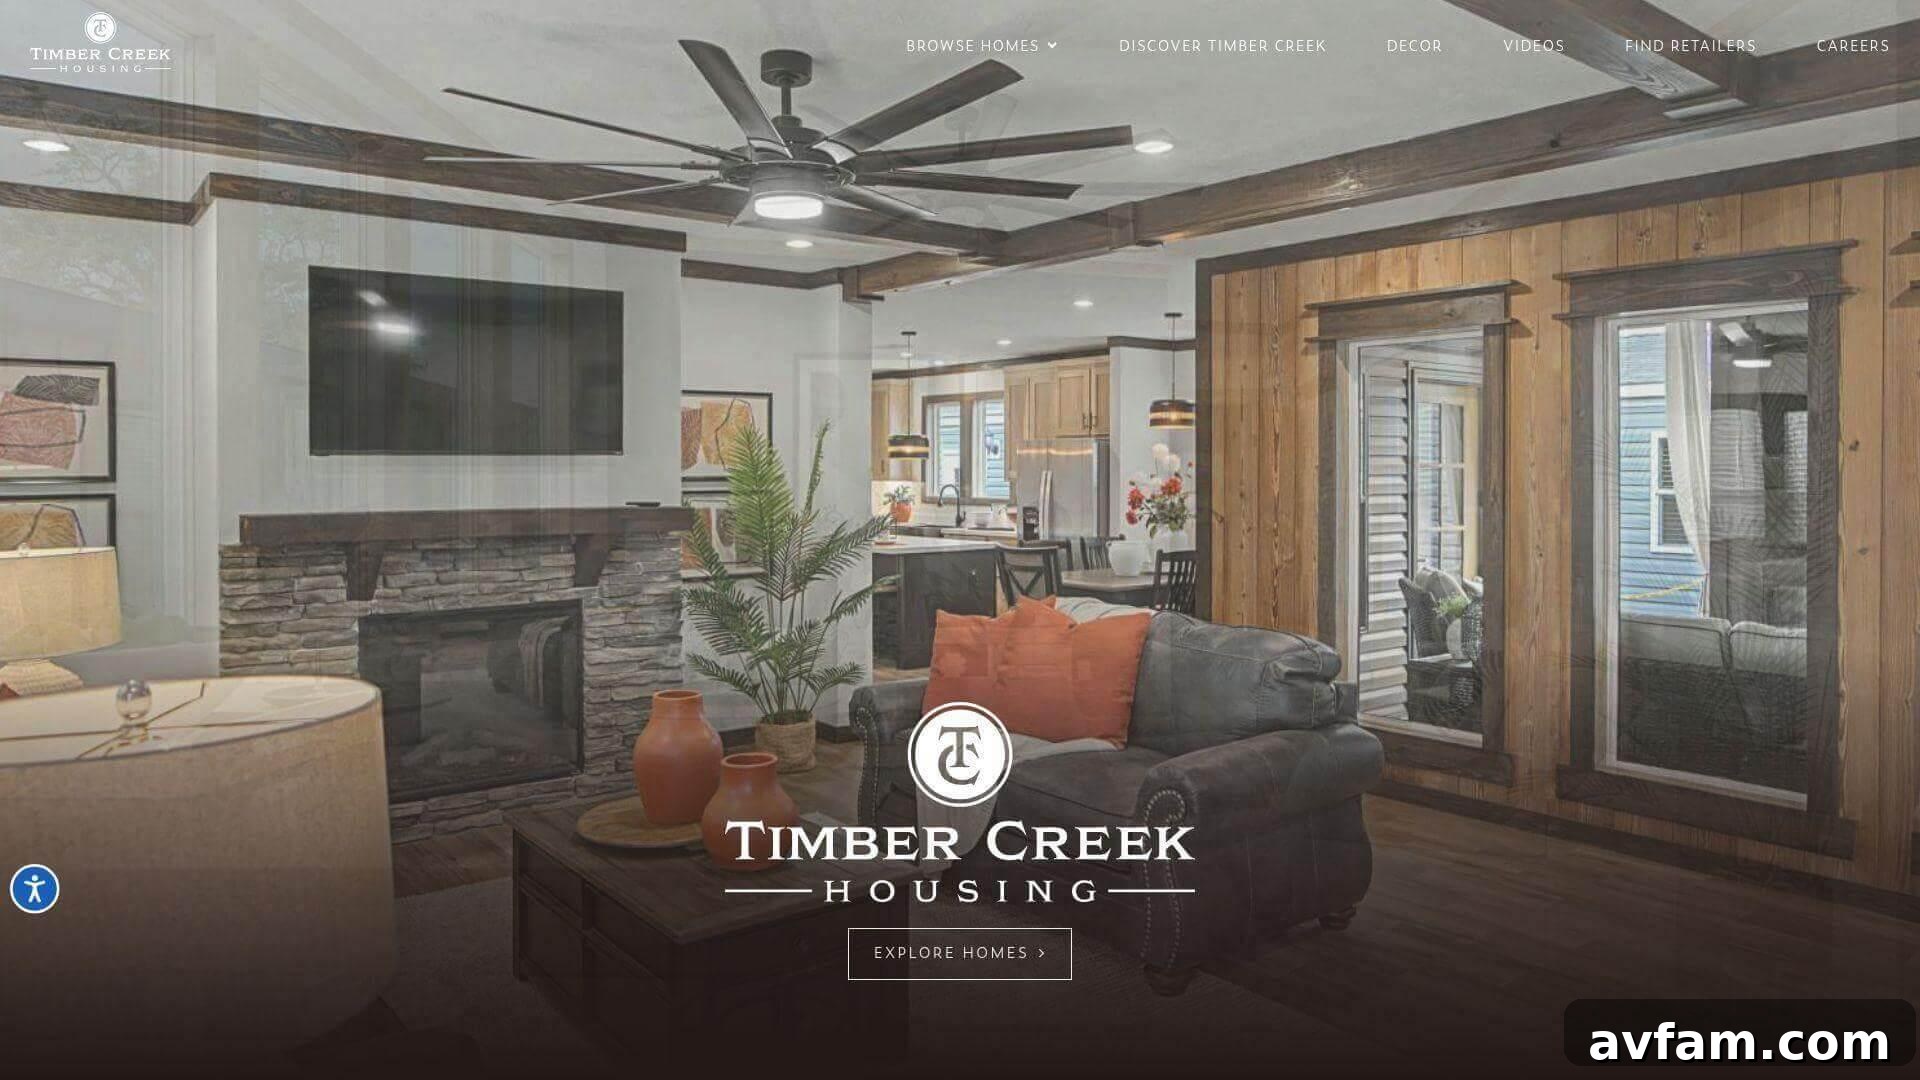
Timber Creek organizes products into named series, which helps buyers compare similar floor plans and narrow choices quickly. Models emphasize open-concept living, large kitchens, and primary suites tailored to family living.
| Timber Creek snapshot | Details |
| Role in market | Manufacturer selling through retailers |
| Best for | Comparing homes across a structured lineup |
| Pricing model | Retailer quote |
Important Costs Buyers Often Overlook
Base home prices rarely reflect the total cost to be move-in ready. Site expenses—land clearing, utility trenching, driveways, foundations, transport escorts, and permits—can add tens of thousands to the budget. Local zoning rules also determine where manufactured homes are allowed, and financing may require specialized loan products depending on land and home status. Always estimate the full project cost, not just the sticker price for the structure.
The Bottom Line
Factory assembly brings controlled precision, repeatable workflows, and reduced exposure to weather, delivering double-wide homes with much of the interior and mechanical work already complete. The primary variables after choosing a model are local permitting, transport logistics, foundation requirements, and installer quality. For the clearest budget picture, compare actual double-wide listings while adding estimated site and installation costs before signing any contract.