
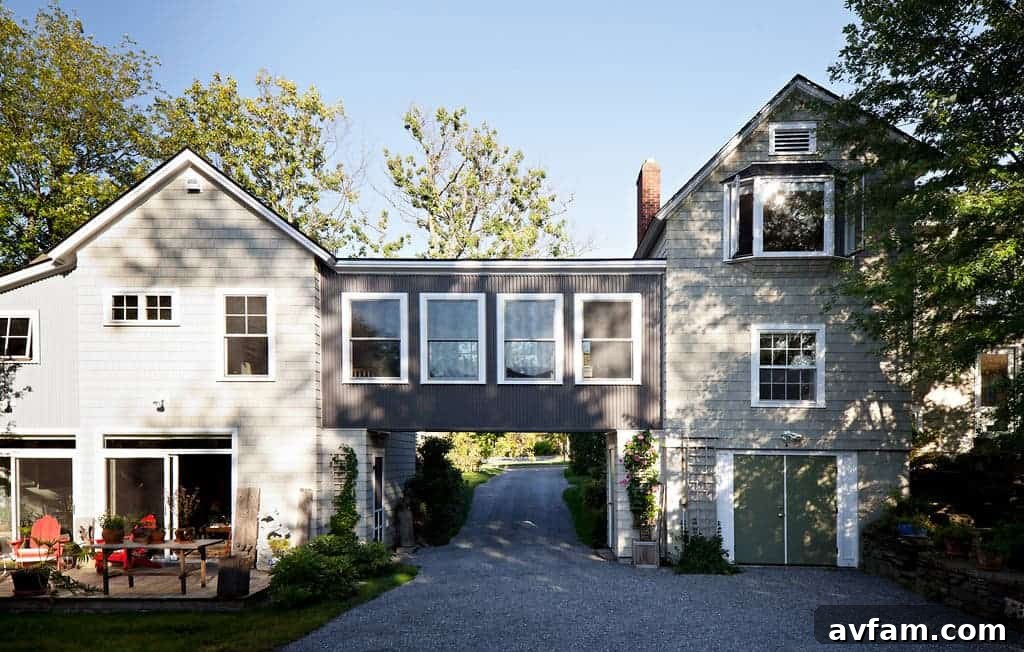
Building a Residential Sky Bridge: Connecting Homes with Style and Functionality
The concept of building a bridge between two homes, often referred to as a residential sky bridge or skywalk, is experiencing a remarkable resurgence in modern architecture. While this innovative architectural feature has historical roots in dense urban landscapes, connecting commercial buildings or public spaces, it is now captivating homeowners looking to merge convenience, privacy, and unique design within their private residences. This trend caters to a diverse range of needs, from expanding living areas to fostering multi-generational living, all while adding an undeniable wow factor to a property.
For many, the home is a sanctuary, a deeply personal space where every detail reflects individual taste and lifestyle. This investment in private space can manifest as a tranquil reading nook, a luxurious spa-like bathroom, or a meticulously designed home office conducive to focused productivity. A residential sky bridge offers an unparalleled opportunity to extend these personalized spaces, creating a seamless connection between independent structures without sacrificing the distinct character of each.
The Allure of the Sky Bridge: A Blend of History and Modernity
Historically, skywalks have been a prominent feature in bustling metropolises worldwide, with iconic examples found in cities like New York, Chicago, and Minneapolis. These urban sky bridges often link towering structures across busy streets, offering pedestrians safe, climate-controlled passage above the urban hustle. Though perhaps less common in new commercial constructions today, these historical precedents provide a rich backdrop for understanding the practical and aesthetic appeal of elevated connections.
While the architectural landscape of residential areas is vastly different from that of a city center, the core idea of an elevated passageway remains compelling. Modern residential sky bridges draw inspiration from these grand urban structures, adapting the concept to create intimate, functional, and visually striking connections between individual homes or separate dwelling units on the same property. This adaptation opens up a world of possibilities for homeowners seeking to maximize space, enhance privacy, and create a truly unique living experience.
Why Connect Two Homes with a Sky Bridge?
At first glance, the notion of connecting two homes via a skywalk or sky bridge might seem unconventional. Why not simply walk outside or opt for a traditional ground-level connection? The answer lies in the unique challenges and opportunities that modern residential living presents. While the cost of building a bridge between two homes can be significant, the value it adds, both functionally and aesthetically, often justifies the investment, especially when conventional connections are impractical or impossible.
A sky bridge becomes an invaluable solution when:
- Site Constraints Dictate: The terrain might be steep, uneven, or feature natural obstacles like streams or protected vegetation that make a ground-level connection unfeasible.
- Privacy is Paramount: A bridge allows for a separation of primary dwelling and an accessory unit, maintaining distinct private zones while still offering immediate, convenient access.
- Optimizing Property Use: It can free up valuable ground space for landscaping, gardens, or additional amenities that a conventional structure might occupy.
- Creating a Unique Architectural Statement: Beyond practicality, a custom-designed sky bridge transforms a property into a striking visual landmark, reflecting contemporary architectural flair.
The Practicality of Connected Living: Multi-Generational Homes and Dedicated Spaces
One of the most compelling reasons for investing in a residential sky bridge is the growing need for flexible living arrangements. The concept of a “mother-in-law suite” or guest house has evolved, with families increasingly seeking solutions for multi-generational living. As parents age, the desire to keep them close while respecting their independence becomes paramount. A standalone guest house offers privacy but can pose challenges during emergencies or in inclement weather. A home connected via a skywalk, however, offers the best of both worlds.
Imagine a skywalk as an elevated hallway, seamlessly linking a main residence with an auxiliary dwelling. This design allows for immediate and convenient access for family members, especially those with mobility concerns, ensuring that assistance is always just a few steps away, regardless of the weather outside. It fosters a sense of togetherness without compromising the individual privacy that separate structures provide. This unique balance is particularly appealing for adult children caring for elderly parents, or for grown children who desire semi-independent living while remaining connected to the family home.
Beyond multi-generational living, residential sky bridges are perfect for creating dedicated personal spaces. With the rise of remote work, a detached home office or studio connected by a skywalk ensures a clear separation between work and home life, minimizing distractions and enhancing productivity. Artists, writers, or hobbyists can also benefit from a secluded creative sanctuary, easily accessible yet distinct from the main household activities.
The engineering involved in constructing a skywalk is indeed impressive and can contribute significantly to the overall project cost. This complexity, coupled with the need for specialized architectural and structural design, often leads to such construction being considered cost-prohibitive. However, for those with specific needs, unique property challenges, or a vision for truly exceptional living, a residential sky bridge often proves to be not just an option, but the only viable and desirable solution.
Case Study: The Lanahan and Douglas Inventive Solution
For those who desire more space and a personalized approach to living, the inventive solution implemented by artists Eleanor Lanahan and John Douglas in Burlington, Vermont, serves as a compelling real-world example. Documented in the New York Times, their project involved building an addition off Eleanor’s home and then constructing a remarkable 20-foot bridge to join their two distinct living spaces.
This bridge, however, is far more than a mere passageway. It cleverly integrates an open kitchen and dining room, which the couple shares. This design illustrates a profound understanding of shared living while honoring individual privacy. While they maintain separate houses for their daily routines, often communicating by phone even when physically close, the bridge acts as the heart of their shared domestic life. (Notably, they also share a master bedroom, further highlighting their unique balance of independence and intimacy.)
The Lanahan and Douglas bridge exemplifies how a thoughtful design, when coupled with the right-sized home, property, and budget, can result in a burst of architectural brilliance. Each partner enjoys the freedom to decorate and inhabit their private rooms as they wish, yet they seamlessly come together in common areas for meals, conversation, and shared moments. This sophisticated arrangement strikes an ideal balance of alone time and togetherness, fostering connection without sacrificing individual autonomy.
Designing Your Residential Sky Bridge: Key Considerations
Embarking on a project to build a residential sky bridge requires careful planning and collaboration with skilled professionals. Here are critical aspects to consider:
- Structural Integrity and Engineering: A sky bridge must be engineered to withstand various forces, including its own weight, live loads (people, furniture), wind loads, and seismic activity. This necessitates working with structural engineers experienced in custom residential projects.
- Materials and Aesthetics: The choice of materials will significantly impact the bridge’s appearance, durability, and cost. Options range from glass and steel for a contemporary, transparent look, to wood and stone for a more traditional or rustic feel. The materials should complement the existing architecture of the connected homes.
- Functionality and Space Utilization: Will the bridge be purely a passageway, or will it integrate additional functions like a home office, a library, a sunroom, or even a small art gallery? This decision will influence its width, design, and interior finishes.
- Accessibility: Consider universal design principles. If family members have mobility issues, incorporate features like ramps (if space allows), elevators, or wider doorways to ensure ease of access.
- Building Codes and Permits: This is arguably one of the most crucial and potentially challenging aspects. Sky bridges are complex structures and are subject to stringent local building codes, zoning regulations, and planning permissions. Engaging an architect familiar with these requirements early in the process is essential to avoid costly delays or design changes.
- Cost Implications: As mentioned, sky bridges are generally more expensive than ground-level connections due to specialized engineering, bespoke design, higher material costs, and complex construction methods. A detailed budget and cost analysis are vital from the outset.
The Future of Connected Dwellings
Residential sky bridges represent more than just an architectural trend; they embody an evolving philosophy of living. They offer ingenious solutions for optimizing space, accommodating diverse family structures, and creating highly personalized environments that blend connection with independence. As property values continue to rise and homeowners seek innovative ways to expand and enhance their living areas, the residential sky bridge will undoubtedly become an increasingly sought-after feature in luxury and custom home architecture.
What are your thoughts on the bridged home concept? Does it offer too much privacy for your liking, or just enough isolation to make the shared moments even more cherished and special? This innovative approach to home design challenges traditional notions of connectivity, inviting us to rethink how we live, work, and connect within our most personal spaces.