
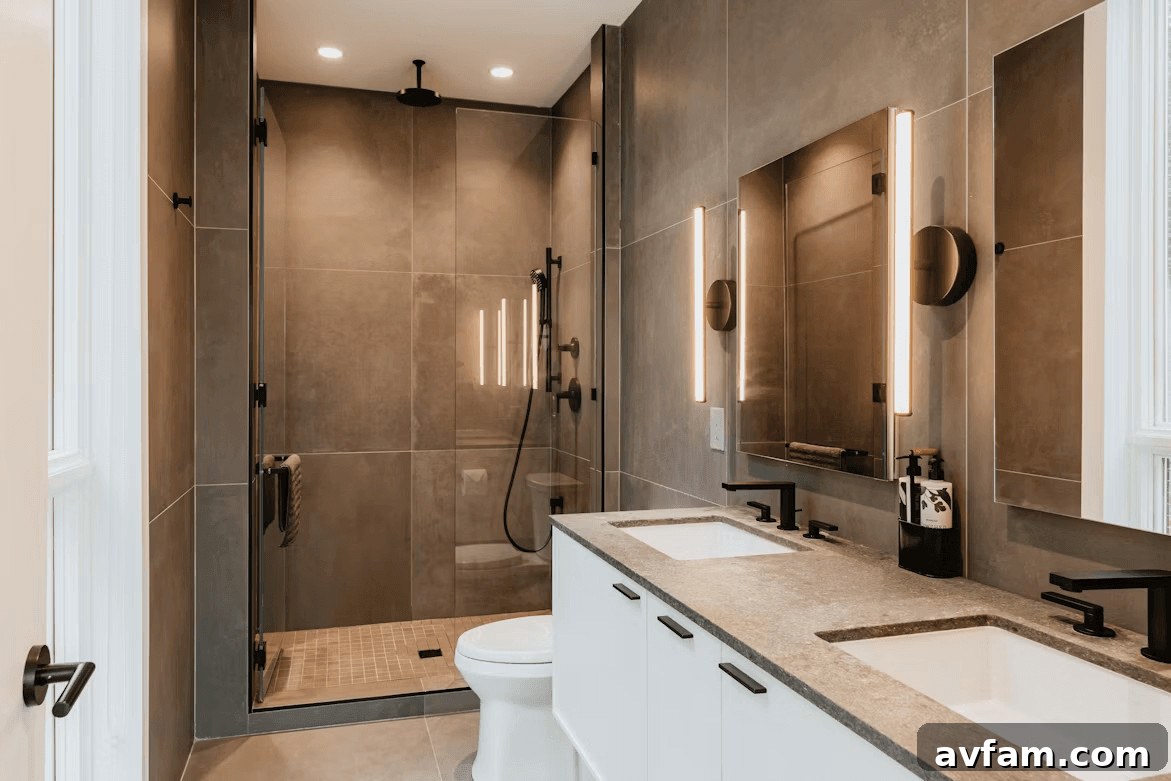
Here is a pattern remodelers see often: a couple in their fifties renovates the primary bathroom—new tile, a glass shower, a double vanity—and it looks great. Fifteen years later they remodel again, this time because one partner has had a knee or hip replacement or can no longer step over a tub edge comfortably. Two remodels mean twice the cost, twice the disruption, and often the second renovation undoes much of the first.
The smarter approach is to design the initial bathroom remodel with aging-in-place principles in mind so you never need a full redo later. Thoughtful decisions made up front are inexpensive during a remodel but costly and inconvenient to add afterward. Done well, these choices are mostly invisible and can improve daily comfort today while preserving future accessibility.
What does aging in place mean for a bathroom?
Aging in place means designing a bathroom you can continue to use safely and comfortably as you grow older without moving or undergoing major retrofits. In practice, it comes down to a handful of practical, often subtle design choices—layout, fixtures, and hidden support—that increase safety and convenience while maintaining a polished, contemporary look.
Many of the most valuable aging-in-place features are inexpensive to include during a remodel: they require planning more than extravagant materials. The result is a bathroom that feels modern and elegant now and remains functional and safe decades later.
Which features matter most?
Curbless shower. A zero-step shower eliminates the raised threshold, making entry easy for anyone using a walker or wheelchair and reducing trip hazards. Achieving the correct floor slope and drainage requires planning and is far easier when the floor is opened during a remodel than as a retrofit.
Blocking behind the walls. Adding reinforced blocking—extra solid backing inside the wall where grab bars may be needed—costs very little during construction. If grab bars become necessary, they fasten securely to the structure rather than just to drywall. If never used, the blocking remains completely hidden and has no visual impact.
Wider doorway. Increasing a doorway to 36 inches instead of the common 30 or 32 inches accommodates walkers and wheelchairs and makes the space feel more open. Doorway width is a simple change during a remodel that avoids expensive door- and framing work later.
Comfort-height toilet. A toilet a few inches taller than standard is easier on knees and hips and improves ease of use for people of all ages. It’s a small upgrade that adds daily comfort without altering the aesthetic.
Lever handles instead of knobs. Lever-style door and faucet handles are simpler to operate with wet or arthritic hands and with limited grip strength. They are an inexpensive, low-profile accessibility improvement.
Handheld shower head on a slide bar. A detachable shower head on an adjustable bar serves multiple functions: rinsing the shower, bathing children or pets, and allowing a seated shower when standing becomes difficult. It’s a feature that increases flexibility without compromising design.
Built-in bench. A tiled bench reads as a spa amenity today and becomes a practical seating solution later. Incorporating a bench into the shower or beside it provides comfort and safety without a clinical appearance.
Non-slip flooring and layered lighting. Smaller tiles with more grout lines generally provide better traction. Prioritize slip-resistant materials and durable finishes. Good, layered lighting—including task lighting, ambient lighting, and a low-level night light—reduces falls and improves usability at any hour.
Does it look clinical?
Not when it’s designed intentionally. Curbless showers and built-in benches are currently high-end looks. Grab bars are available in finishes that match faucets and hardware, and recessed blocking or integrated supports keep the walls clean and elegant. The clinical appearance usually comes from bolt-on solutions applied after the fact; integrating accessibility during the initial design preserves style while adding function.
Is it worth it if you plan to sell?
Yes. Many buyers appreciate a walk-in shower, a larger doorway, and thoughtful amenities like a shower bench or comfort-height fixtures. A bathroom designed to serve a wide range of users appeals to more potential buyers and can enhance resale value by signaling durability and thoughtful planning.
What about the parts you cannot see?
Behind-tile waterproofing and quality plumbing are the unsung determinants of a successful bathroom remodel. A bathroom handles more water than most rooms, and proper waterproofing, drains, and membranes are essential to long-term performance. When walls are opened to add blocking and adjust layouts, it’s the ideal time to upgrade waterproofing, improve drains, and ensure plumbing access and durability.
Contractors who plan bathrooms for long-term use typically incorporate zero-entry showers, reinforced blocking for future grab bars, accessible fixture heights, and safer, more open layouts that integrate seamlessly with the home’s overall design. These teams focus on lasting value and everyday comfort rather than temporary fixes.
The short version
If you are remodeling a bathroom in your forties or fifties, assume this will likely be the bathroom you grow older in. Spend a little extra thought and budget now on the doorway, the shower entry, hidden reinforcement, and proper waterproofing. Making these decisions during the first remodel is the difference between one thoughtful renovation and two disruptive, costly ones.