
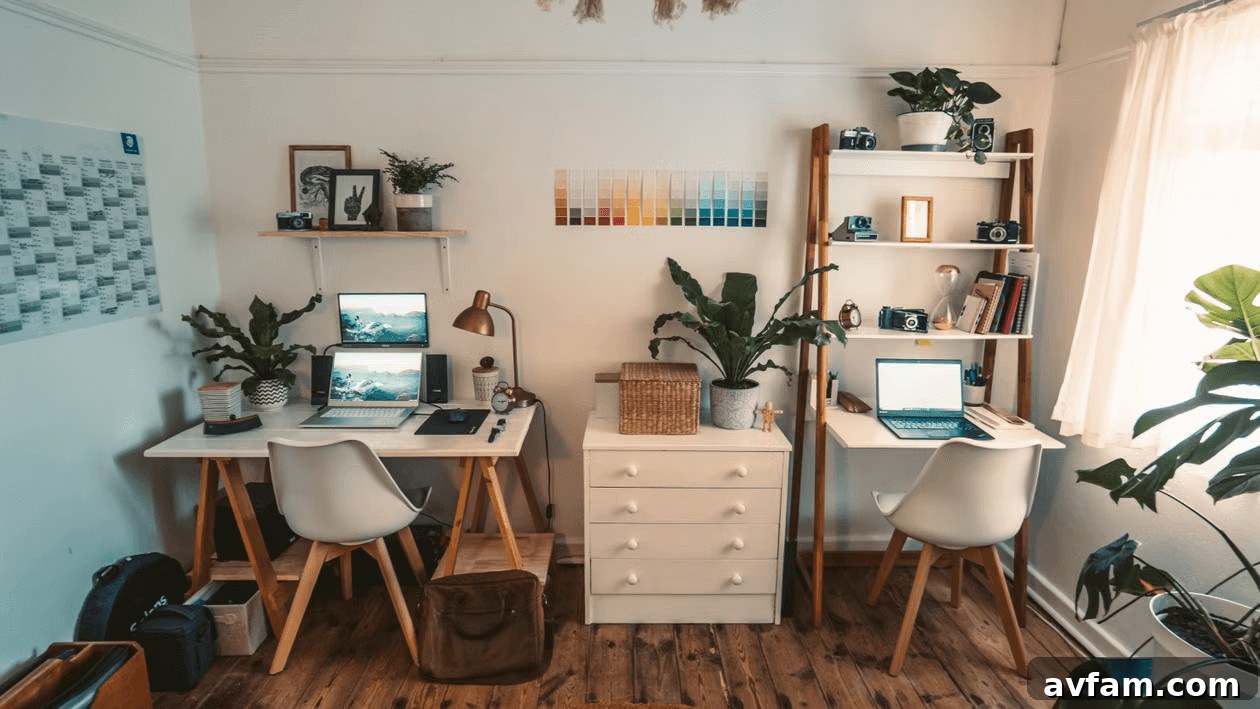
A typical dorm room is about 150 square feet: one window, a bed that occupies a large portion of the floor, and strict rules about what you can attach to walls. That tight, regulated environment may seem like a poor place to practice interior design, but precisely because it is constrained, it becomes an excellent training ground.
Professional designers work constantly within limits—structural restrictions, tight budgets, and client preferences. A dorm room compresses those same challenges into a small, unforgiving space. Students who approach their dorm as a design problem rather than just a temporary living space develop stronger spatial awareness, smarter material choices, and better problem-solving skills than those who simply hang a tapestry and move on.
The Real Skills Dorm Design Builds
Good interior design is about more than aesthetics. It centers on spatial reasoning, choosing appropriate materials, and resolving ergonomic problems under constraints. A dorm room forces you to practice all of these at once.
Furnishing a small space requires understanding traffic flow, visual weight, and how natural light changes over the course of a day. No-drill rules for storage force students to learn about load capacities, adhesive performance, and how different wall finishes interact with mounting solutions. Making a compact room feel larger involves thoughtful lighting choices—selecting color temperatures, controlling shadow direction, and layering ambient, task, and accent light to create depth.
While design schools cover these concepts in studio classes, a dorm gives students a chance to apply them in real life, with real consequences and little cost.
Managing Multiple Projects
Design students rarely juggle a single assignment at a time. Studio projects, theory papers, written submissions, and a dorm redesign often collide within the same short time frame. That overlap is part of the learning curve, and most students find a workable rhythm by sophomore year.
The written side of a design curriculum—research papers, critical essays, and thesis work—moves at its own pace. Balancing creative deadlines and academic obligations requires prioritizing tasks and delegating time wisely. Professional designers use similar strategies across clients, consultants, and project phases: not every task demands the same intensity at once. Learning to sequence work deliberately helps students be more productive and less stressed.
Students who plan overlaps intentionally and allocate effort strategically tend to perform better overall.
Lighting as a First Project
Lighting is one of the most effective, low-cost ways to transform a dorm room. Most campuses provide a single overhead fluorescent fixture that produces flat, harsh light and makes the room feel smaller and less inviting. The challenge is to change the room’s visual quality without replacing the fixed fixture.
Layered lighting is the solution. A warm LED strip along a bookshelf provides ambient illumination and visually increases ceiling height. A clip-on task lamp at the desk with a cooler color temperature supports focused work without altering the room’s overall ambiance. A low accent light near the floor creates depth and a sense of spatial complexity. Each source performs a distinct function; together they make the room feel larger and intentionally composed.
Space Planning Under Constraints
The bed is usually the non-negotiable anchor in a dorm layout. It consumes significant floor area and often cannot be placed against certain walls because of windows, radiators, or door swings. Once the bed location is established, every other decision follows.
A practical exercise is to draw the room to scale on graph paper, marking door arcs, window sill depths, and ventilation units before arranging furniture. This is a standard step for professional space planners and reveals that the default layout—bed on one wall, desk on the opposite—is rarely optimal.
Lofting the bed is a transformational move. Raising the bed creates usable floor space beneath for a desk, seating, or storage, effectively doubling functional area without expanding the footprint. When considering a loft, check the bed frame’s load rating and structural stability, not only for the sleeper but also for items stored or suspended from the frame.
Material Choices and Surface Treatments
Many dorms forbid paint and permanent wall fixtures. That limitation pushes students toward removable solutions that still deliver visual impact—a useful creative discipline.

Peel-and-stick wallpaper has improved in both look and texture, often resembling traditional materials at normal viewing distances. Applied as an accent wall behind the bed, it shifts the focal point and adds perceived depth. The installation process—measuring, cutting, pattern matching, and smoothing air bubbles—mirrors professional wallpaper work and develops useful hands-on skills.
Removable fabric panels hung from tension rods or adhesive hooks offer similar visual and acoustic benefits with more flexibility. They can be reused, add texture, and dampen sound in ways that hard surfaces cannot. A room with fabric on one wall and shelving on another will sound and feel different than one with bare painted walls.
| Surface Treatment | Reversible | Difficulty | Design Impact |
| Peel-and-stick wallpaper | Yes | Medium | High |
| Removable fabric panels | Yes | Low | Medium-High |
| Command strip gallery wall | Yes | Low | Medium |
| LED strip lighting | Yes | Low | High |
| Temporary floor covering | Yes | Low | Medium |
| Washi tape wall patterns | Yes | Low | Low-Medium |
Each of these options can be returned to a neutral state before move-out, so they typically conform to dorm policies while offering substantial design benefits.
Storage as a Structural Problem
Students often think of storage horizontally—shelves on a desk, stacks on the floor, bins under the bed—while the vertical dimension is frequently ignored. Using vertical space effectively changes the entire feel and function of a small room.
Tension-mounted shelving systems that press between floor and ceiling provide storage without damaging walls. When organized with heavier items at the bottom for stability, these vertical units become both display and storage, compressing the footprint while expanding usable area.
Under-Bed Clearance
Whether lofted or on risers, the volume beneath a bed is often the largest unused space in a dorm. Platform risers can elevate a standard frame to fit rolling bins or drawer units, but consider accessibility: deep boxes that must be fully pulled out to see contents create friction. Clear-sided containers or shallow, easily accessible drawers are more practical and keep daily use smooth.
The Desk as a Multi-Zone Station
A dorm desk typically serves multiple roles—workspace, storage area, dining table, and reading spot. Designing distinct zones on the desk for each function makes it far more usable.
Small interventions improve functionality: a monitor riser creates a second level for references or plants; a cable management tray keeps cords hidden; a desk pad defines the main work area and protects surfaces. These modest changes turn a clutter-prone flat surface into a structured, supportive workstation.
Final Thoughts
Using a dorm room as a design laboratory has a key advantage: the cost of mistakes is low and feedback is immediate. If a lighting plan fails, swap a bulb. If a layout blocks traffic flow, move the furniture. That rapid iteration mirrors professional practice and lets students develop practical instincts quickly. A dorm room is one of the few places where aspiring designers can run that cycle independently from the first week of college, testing ideas, learning from small failures, and refining their approach in real time.