
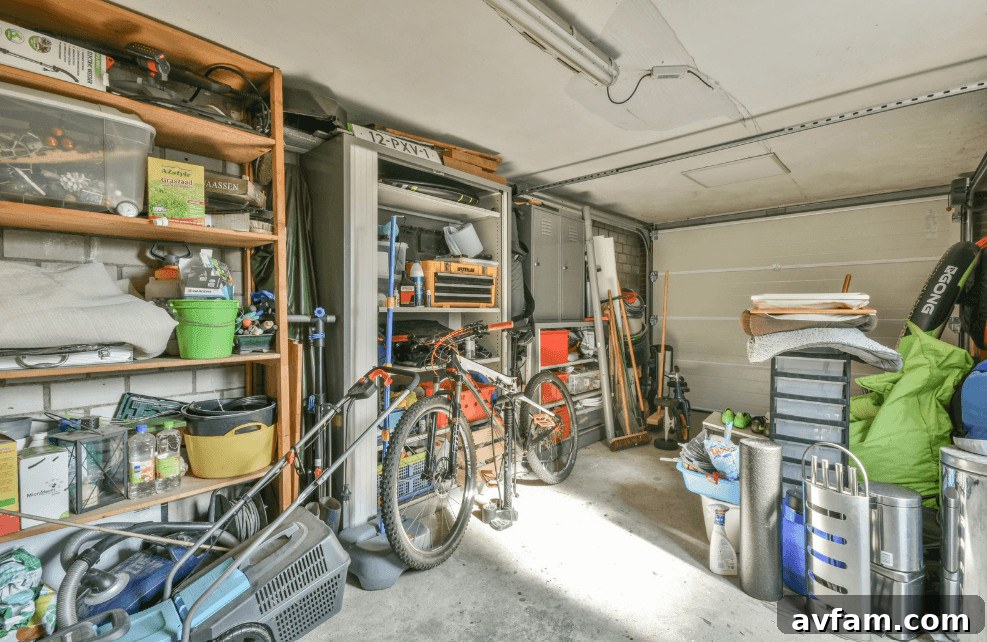
My workshop began as half of a two-car garage. A pegboard wall, a benchtop table saw, and just enough room to build a set of shelves without bumping into the truck were all I needed. Over the course of ten years, with steady tool upgrades and a few major purchases, that cramped corner of concrete became a detached shop in the backyard with 220-volt service, a dust collection system, and enough space to build furniture for other people as well as myself.
That transition—from hobby corner to revenue-generating workspace—was gradual, and it introduced complications I hadn’t anticipated. Many makers and hobbyist builders reach the same point without realizing the legal, insurance, and safety implications that come with turning a garage or shed into a small business space.
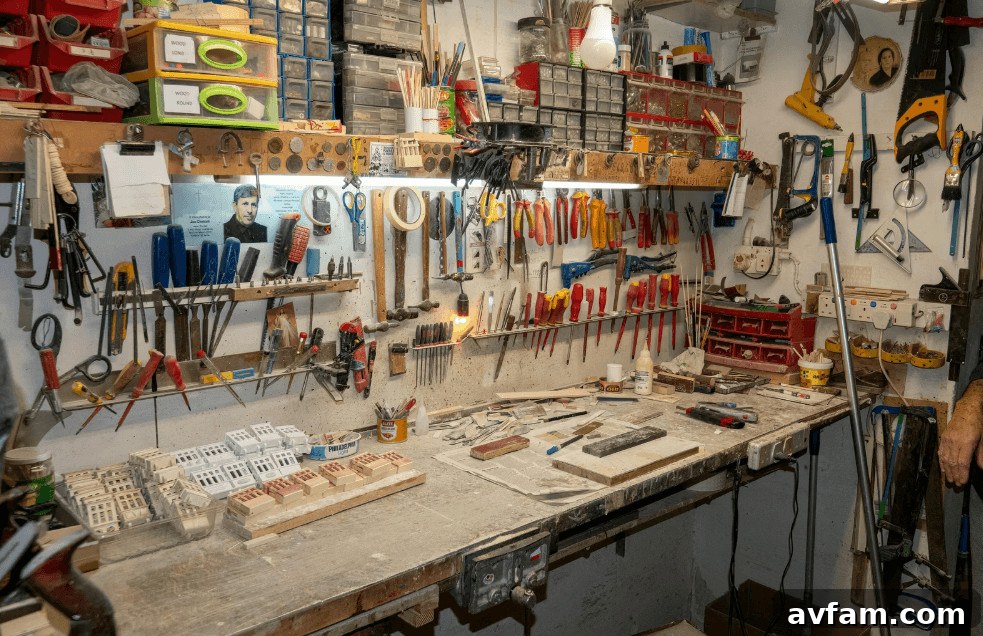
From a two-car garage to something else entirely
There’s a clear moment when a hobby space stops being just that. For me, it was the first time I received payment to build a custom workbench. The change was more than financial: once you accept payment, store inventory, operate commercial-grade electrical equipment, or rent the space to others, your structure often ceases to qualify as a simple accessory building. That shift affects how the space should be built, what permits may be required, and what insurance coverage is appropriate.
Because the upgrade happens piecemeal—one tool here, one project there—many people don’t notice the boundary being crossed. The space gradually acquires larger power needs, more valuable materials, and higher liability exposure, evolving into something closer to a small commercial facility than an ordinary home garage.
The permit conversation nobody wants to have
Pulling permits for what began as a weekend project can feel like a hassle. Still, once a structure includes commercial-grade electrical work, is used as part of a business, or is intended for rented occupancy, municipal inspectors and insurance underwriters will expect documentation that reflects that reality. A shed permit or a simple homeowner’s filing often won’t cover it. Avoiding the permit process doesn’t just risk a municipal fine; it can also void coverage or lead to claim denials if the built structure doesn’t match the paperwork.
Discussing permits early with local building officials avoids surprises. You’ll learn whether your plans trigger different code requirements—electrical, fire safety, egress, or structural—and whether inspections will be needed at specific stages of construction. That knowledge also informs budgeting and scheduling for the project.
The financial risk changes once the space makes money
When a structure starts generating income—whether through rent for an accessory unit, sales from a small workshop, or storage fees for someone else’s equipment—the financial stakes change dramatically. A fire, theft, or storm during construction no longer represents just a loss of tools and materials; it can mean lost income, canceled orders, and extended downtime. The economic exposure closely resembles what a small business would face, even if the building’s footprint remains modest.
That shift in risk means you should treat the project with the same seriousness you would a commercial build. Consider interruption insurance, inventory coverage, and equipment protection as part of the planning process, not after a loss occurs.
The insurance gap between “my garage” and “my building”
One of the biggest surprises for many DIY builders is realizing a homeowner’s policy often won’t cover a structure that’s being used commercially or for income. Home insurance is designed to protect the primary residence and typical residential outbuildings, not a space used as a rented workspace, business location, or commercial shop. Once framing begins on a nonstandard structure, and especially if the building will host paying customers or paid tenants, you’re likely outside the scope of typical homeowner coverage.
Commercial builders risk insurance exists to bridge that gap during construction. It’s specifically designed to protect the structure, materials, and related equipment while a building is under construction and therefore more vulnerable. Having the right coverage in place before breaking ground is often far less costly than discovering a coverage gap after a loss.
What I’d tell anyone about to break ground
- Decide early whether the finished space will be used commercially or to generate income, because that determines the coverage and permits you’ll need.
- Obtain builders risk coverage—or equivalent commercial construction insurance—before demolition or framing begins, not after a loss occurs.
- Keep detailed receipts and maintain a running materials and equipment inventory; accurate documentation makes claims easier and more likely to be honored.
- Talk to your insurance agent about the specific planned use of the space, not just its square footage, before you file permits or start construction.
My backyard shop has paid for itself multiple times, and it’s been a great source of work and satisfaction. It also would have been far more expensive if I’d continued treating it like an extra garage instead of recognizing it for what it became: a small building with business-level exposures. Planning for the regulatory and insurance realities from the start made the difference between a risky gamble and a sustainable, insurable small business space.